
Search results for "Prepared" in Home Design Ideas
 Two Itinerant Artisans
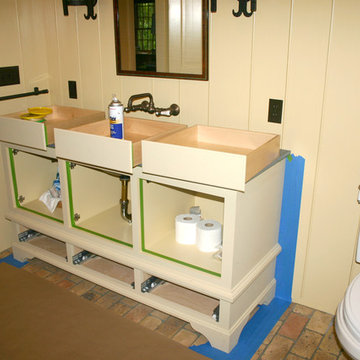
A custom made vanity and it s preparation to become a faux New England Blanket Chest.
 Intents Construction LLC
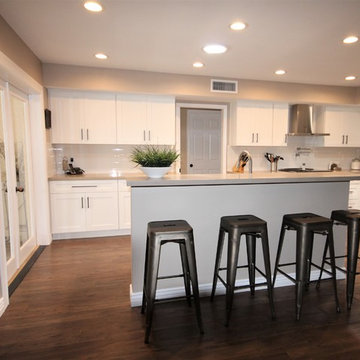
Kids and guests alike can enjoy snacking at the island while dinner is being prepared in the kitchen.
Intents Construction LLC
Elegant kitchen photo in Phoenix
Elegant kitchen photo in Phoenix

 Key Organizing
This nursery project helped first-time parents feel prepared for their new arrival. All clothing was organized by size and style.
Find the right local pro for your project
 Story Homes
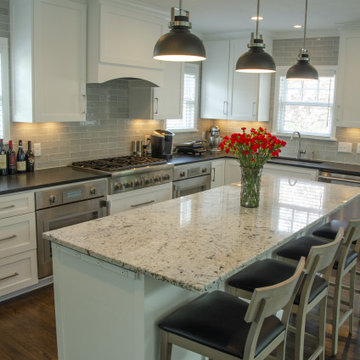
The best kitchen design begins with the goal of enhancing functionality. We were looking for the shortest distance from fridge to stove to sink. This is known as the “golden triangle” of kitchen design. We also wanted the food preparation process to flow in one direction: From food storage to preparation to cooking to cleaning. This is the ideal kitchen flow because it eliminates traffic jams and keeps fresh food safer by moving from cold to warm.

 Robison Kitchen and Home
The range works in conjunction with the refrigerator and sink for a great flow while preparing meals and cooking.
Example of a transitional galley dark wood floor kitchen design with an undermount sink, flat-panel cabinets, white cabinets, granite countertops, white backsplash, porcelain backsplash, stainless steel appliances and an island
Example of a transitional galley dark wood floor kitchen design with an undermount sink, flat-panel cabinets, white cabinets, granite countertops, white backsplash, porcelain backsplash, stainless steel appliances and an island

 Arizona Designs Kitchens and Baths
Installing your microwave beneath your countertop opens up valuable counter workspace. This application also prepares you to "age in place" by lowering the microwave so you do not need to reach above your shoulders to access it. This is just one item to consider as you plan on staying in your home longer
 Evalia Design, LLC.
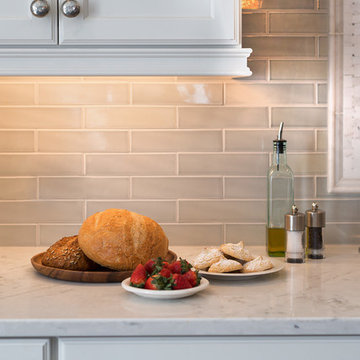
Any snack can be prepared to perfection on these Olympia White polar stone tops. Follow us and check out our website's gallery to see more of this project and others! Third Shift Photography

 Fratantoni Interior Designers
The butler's pantry acts as the second kitchen in the home. This small space is fully equipped to prepare the most delicious dinner parties without showing a mess. With double ovens, two microwaves, a mini-fridge, and a sink, this pantry is all prepped for an exciting dinner party. This space is decorated beautifully and consists of everything you may need.


 Robin Lechner Designs
Light and bright white is the new trend in kitchens, and works particularly well here to set the scene for a country kitchen. Oak floors and soft granite creates a serene space that's a delight for food preparation. Photos by Robin Lechner Designs

 LoneStar Design Build
Corner shower - mid-sized transitional master gray tile and matchstick tile marble floor and white floor corner shower idea in Dallas with a vessel sink, recessed-panel cabinets, white cabinets, quartzite countertops, a one-piece toilet and gray walls
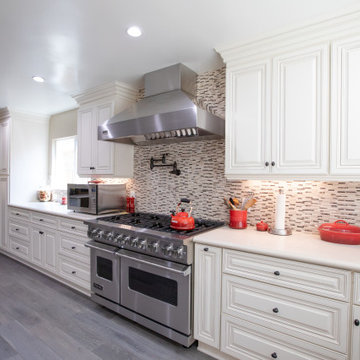
 Vision Home Remodeling, Inc.
Our professional general contractors in Studio City believe your kitchen is arguably the most important part of your home. You spend the most amount of time there, preparing enticing delicacies, gathering around with family preparing meals, and sometimes that visit for that late-night snack. You simply can’t afford to leave your kitchen in a bad shape, especially if you’re particular about what goes into your stomach. The VISION TEAM of professionals are here to help you turn your dream kitchen into reality, thanks to our kitchen remodel services in Studio City!
General Contractors, Kitchen Renovation in Studio City, CA - https://visionhomeremodeling.com/
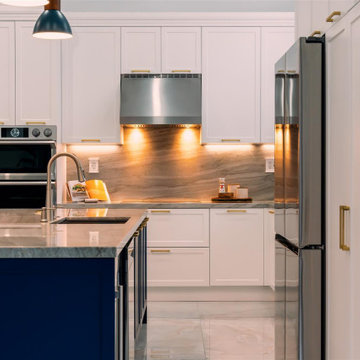
 D'CASSA
Step into this remarkable kitchen and be prepared to be amazed by the meticulous attention to detail that reflects the client's unique character and style. A standout feature of this project is the captivating blue cabinets, infusing the space with personality and a touch of playfulness. The vibrant hue creates a focal point that demands attention and leaves a lasting impression.
As you explore further, you'll discover the spacious and open island, serving as the heart of this kitchen. Its generous size offers an expansive workspace for cooking and food preparation, while also providing a central gathering spot for loved ones. Picture lively conversations flowing effortlessly around the island, fostering a warm and inviting atmosphere for all.
The seamless integration of functionality and style is a defining characteristic of this kitchen. Thoughtfully selected materials and finishes exude elegance, while the well-planned layout ensures maximum efficiency in daily tasks. From the sleek countertops to the high-end appliances, every element has been carefully curated to enhance both aesthetics and practicality.
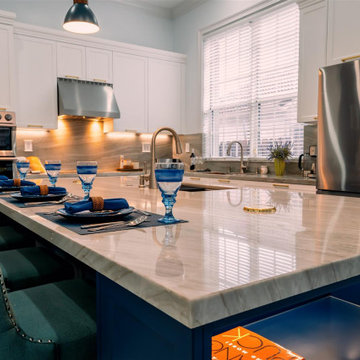 D'CASSA
Step into this remarkable kitchen and be prepared to be amazed by the meticulous attention to detail that reflects the client's unique character and style. A standout feature of this project is the captivating blue cabinets, infusing the space with personality and a touch of playfulness. The vibrant hue creates a focal point that demands attention and leaves a lasting impression.
As you explore further, you'll discover the spacious and open island, serving as the heart of this kitchen. Its generous size offers an expansive workspace for cooking and food preparation, while also providing a central gathering spot for loved ones. Picture lively conversations flowing effortlessly around the island, fostering a warm and inviting atmosphere for all.
The seamless integration of functionality and style is a defining characteristic of this kitchen. Thoughtfully selected materials and finishes exude elegance, while the well-planned layout ensures maximum efficiency in daily tasks. From the sleek countertops to the high-end appliances, every element has been carefully curated to enhance both aesthetics and practicality.
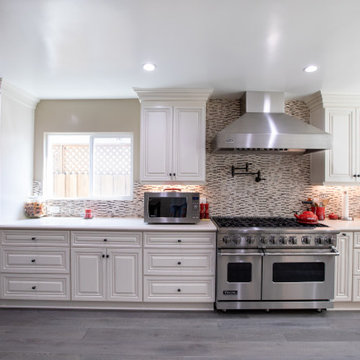 Vision Home Remodeling, Inc.
Our professional general contractors in Studio City believe your kitchen is arguably the most important part of your home. You spend the most amount of time there, preparing enticing delicacies, gathering around with family preparing meals, and sometimes that visit for that late-night snack. You simply can’t afford to leave your kitchen in a bad shape, especially if you’re particular about what goes into your stomach. The VISION TEAM of professionals are here to help you turn your dream kitchen into reality, thanks to our kitchen remodel services in Studio City!
General Contractors, Kitchen Renovation in Studio City, CA - https://visionhomeremodeling.com/

 Bora&Co Construction
This diagonal view lets you see the newly liberated space where the island once stood, and that dining table feels like it was designed to fit in that space. Ample countertop space is present for all the tasks a kitchen could require in preparing and enjoying meal after meal.


 Matterhorn Development Co.
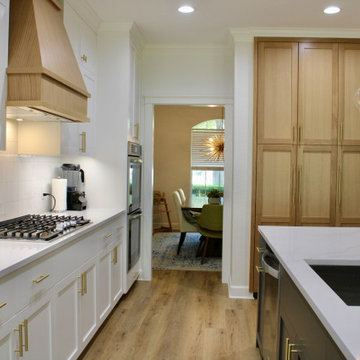
Whether you're preparing a meal for your family or hosting a dinner party, this timeless design is sure to impress and inspire.
Open concept kitchen - large traditional single-wall medium tone wood floor and beige floor open concept kitchen idea in Austin with an undermount sink, beaded inset cabinets, white cabinets, quartzite countertops, white backsplash, stainless steel appliances, an island and white countertops
Open concept kitchen - large traditional single-wall medium tone wood floor and beige floor open concept kitchen idea in Austin with an undermount sink, beaded inset cabinets, white cabinets, quartzite countertops, white backsplash, stainless steel appliances, an island and white countertops


163