
Search results for "Prepared" in Home Design Ideas
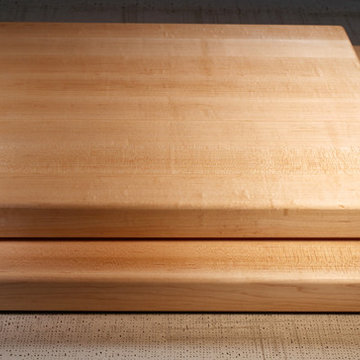
 Todd Alan Woodcraft
Chef Edition Cutting Board.
This is one solid chunk of Maple wood. Hand selected pieces of Hard Maple come together in exquisite form and kitchen function for this professional grade cutting board. The Todd Alan Woodcraft Chef Edition is made for doing all your kitchen preparation tasks.
Perfect for Restaurants, Bistros, Personal Chefs and Home Kitchens, the boards are edge grain construction for durability, and each size of board come in at a full 2 inches thick. This board is great for chopping, cleaving, meat and seafood preparation or other heavy-use kitchen applications.

 Second Nature Outdoor Living & Landscaping
Why be lonely when grilling and cleaning in your outdoor kitchen? The patio has a visiting area for the chef who may be preparing a grill masterpiece or cleaning up after dinner with their outdoor dishwasher.

 Donald A. Gardner Architects
The kitchen is hub of this small Craftsman home, with two islands providing room to prepare and serve casual meals with easy access to the great room and dining room. Built-in bookshelves in the great room and ceiling treatments throughout the home and add custom detail. Walk-in closets in each bedroom and a big utility room provide storage space, and screened and covered porches with skylights take living outdoors.
Find the right local pro for your project

 Building Pro
This particular Torquay™ countertop features the Cambria “Z” edge profile. The edge is beveled, not rounded, at the top. It’s a small detail but it adds to the sleek, modern style. Building Pro offers customizable options of Cambria Quartz kitchen countertops and spa showers for a care free, NSF certified as safe to use for food preparation surface and ready to convert your kitchen or shower into a Masterpiece you will be proud off to enjoy for long time!
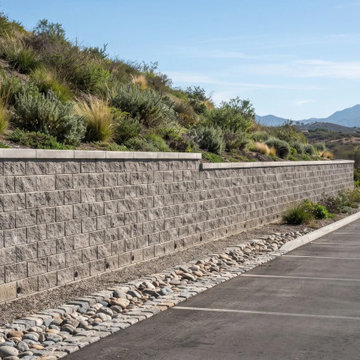
 MSH Development Group Inc
From excavation and grading to drainage and underground chamber systems, MSH Development prepares sites so the building on top performs. We form and pour concrete pads and slabs, handle trenching, and coordinate inspections for schools, public facilities and commercial properties.
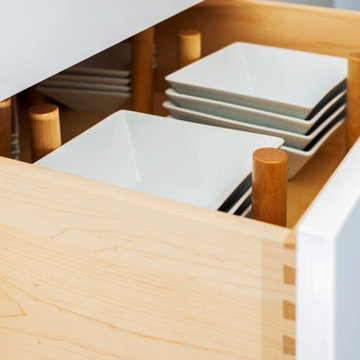
 NOTION, LLC
This modern kitchen features sleek custom cabinetry, expansive countertops, and premium integrated appliances designed for a seamless, minimalist aesthetic. The layout highlights clean architectural lines and optimized task zones that cater perfectly to both daily meal preparation and stylish entertaining. By maximizing storage and improving the overall workflow, this space elevates the home's everyday functionality and luxurious feel.
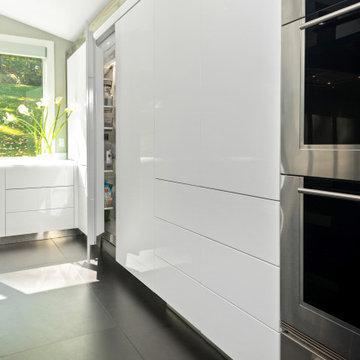 NOTION, LLC
This modern kitchen features sleek custom cabinetry, expansive countertops, and premium integrated appliances designed for a seamless, minimalist aesthetic. The layout highlights clean architectural lines and optimized task zones that cater perfectly to both daily meal preparation and stylish entertaining. By maximizing storage and improving the overall workflow, this space elevates the home's everyday functionality and luxurious feel.
 Perfect Patios & Custom Screens
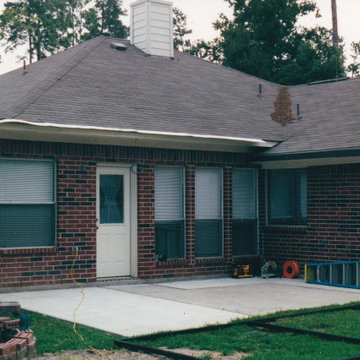
The concrete is added and the yard is cleaned up. The attachment is prepared and the wiring is tied in. Time to start building. Notice the Super Gutter on the lower eave. This is to handle the water in this complex roof line.
 NOTION, LLC
This modern kitchen features sleek custom cabinetry, expansive countertops, and premium integrated appliances designed for a seamless, minimalist aesthetic. The layout highlights clean architectural lines and optimized task zones that cater perfectly to both daily meal preparation and stylish entertaining. By maximizing storage and improving the overall workflow, this space elevates the home's everyday functionality and luxurious feel.


 Atena Construction & Repairing Inc
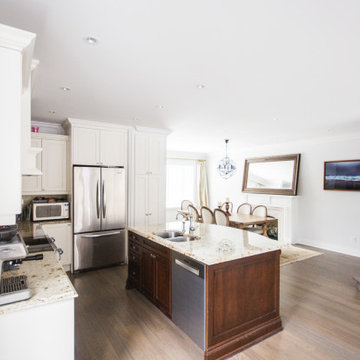
The kitchen doors and boxes were also resurfaced to a CC-40 Cloud White from Benjamin Moore, prepared and painted in our shop.
Transitional kitchen photo in Toronto
Transitional kitchen photo in Toronto
 NOTION, LLC
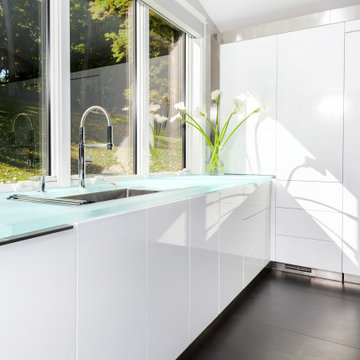
This modern kitchen features sleek custom cabinetry, expansive countertops, and premium integrated appliances designed for a seamless, minimalist aesthetic. The layout highlights clean architectural lines and optimized task zones that cater perfectly to both daily meal preparation and stylish entertaining. By maximizing storage and improving the overall workflow, this space elevates the home's everyday functionality and luxurious feel.
 NOTION, LLC
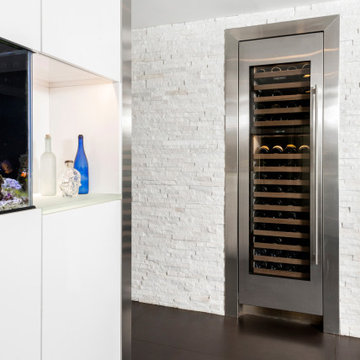
This modern kitchen features sleek custom cabinetry, expansive countertops, and premium integrated appliances designed for a seamless, minimalist aesthetic. The layout highlights clean architectural lines and optimized task zones that cater perfectly to both daily meal preparation and stylish entertaining. By maximizing storage and improving the overall workflow, this space elevates the home's everyday functionality and luxurious feel.
 NOTION, LLC
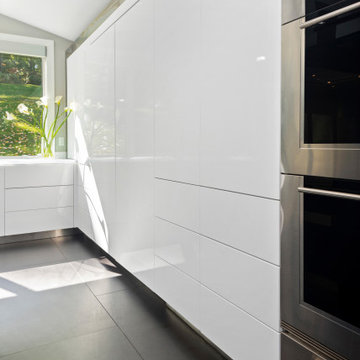
This modern kitchen features sleek custom cabinetry, expansive countertops, and premium integrated appliances designed for a seamless, minimalist aesthetic. The layout highlights clean architectural lines and optimized task zones that cater perfectly to both daily meal preparation and stylish entertaining. By maximizing storage and improving the overall workflow, this space elevates the home's everyday functionality and luxurious feel.


 MSH Development Group Inc
From excavation and grading to drainage and underground chamber systems, MSH Development prepares sites so the building on top performs. We form and pour concrete pads and slabs, handle trenching, and coordinate inspections for schools, public facilities and commercial properties.

 Concepts Kitchen & Design
This shot faces out across the raised eating bar. This was the gathering place for company, folks would relax on a stool with a beverage and chat up the cook while they were preparing dinner.
Photo by Alvin Tan Yean Shan
 Renovate Paint and Design
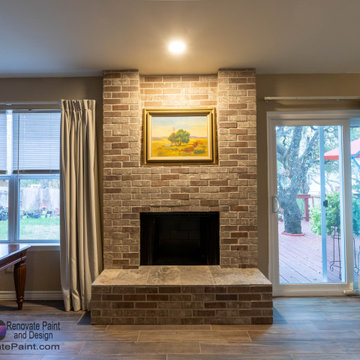
Fireplace was surrounded by white large tiles. Renovate Paint and Design updated all around:
- Removed all old tile on the fireplace and Hearth. Prepared surfaces for new brick surfacing.
> From floor to ceiling Installed brick on fireplace surround, hearth, and mantle
166