
Search results for "Prepared" in Home Design Ideas

 Dovetail Projects
Kitchen- this space has evolved over centuries it was once a place just to prepare food. Today the kitchen is one of the most used rooms in a home. We created this kitchen with the intention of offering an open social environment.
 Vision Home Remodeling, Inc.
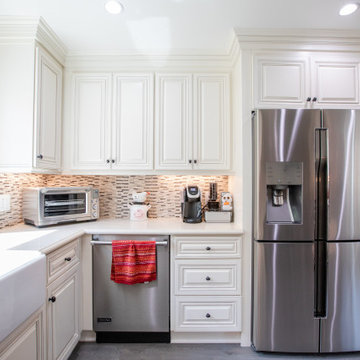
Our professional general contractors in Studio City believe your kitchen is arguably the most important part of your home. You spend the most amount of time there, preparing enticing delicacies, gathering around with family preparing meals, and sometimes that visit for that late-night snack. You simply can’t afford to leave your kitchen in a bad shape, especially if you’re particular about what goes into your stomach. The VISION TEAM of professionals are here to help you turn your dream kitchen into reality, thanks to our kitchen remodel services in Studio City!
General Contractors, Kitchen Renovation in Studio City, CA - https://visionhomeremodeling.com/

 Rasmussen Construction
Elegant farmhouse kitchen with oversized island and additional counter space for eating or food preparation.
Huge arts and crafts l-shaped medium tone wood floor open concept kitchen photo in San Francisco with black appliances, an undermount sink, recessed-panel cabinets, white cabinets, wood countertops, white backsplash, subway tile backsplash and two islands
Huge arts and crafts l-shaped medium tone wood floor open concept kitchen photo in San Francisco with black appliances, an undermount sink, recessed-panel cabinets, white cabinets, wood countertops, white backsplash, subway tile backsplash and two islands
Find the right local pro for your project

 Ready?Set,Sell! Home Staging,ReDesign&Color Expert
Pat Laemmrich
Mid-sized elegant medium tone wood floor front door photo in Milwaukee with yellow walls and a white front door
Mid-sized elegant medium tone wood floor front door photo in Milwaukee with yellow walls and a white front door
 NOTION, LLC
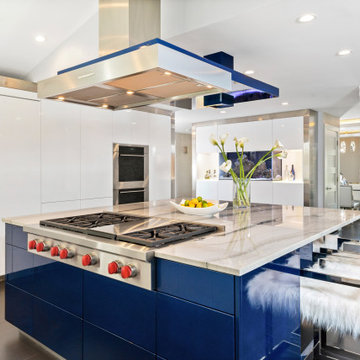
This modern kitchen features sleek custom cabinetry, expansive countertops, and premium integrated appliances designed for a seamless, minimalist aesthetic. The layout highlights clean architectural lines and optimized task zones that cater perfectly to both daily meal preparation and stylish entertaining. By maximizing storage and improving the overall workflow, this space elevates the home's everyday functionality and luxurious feel.
 Vision Home Remodeling, Inc.
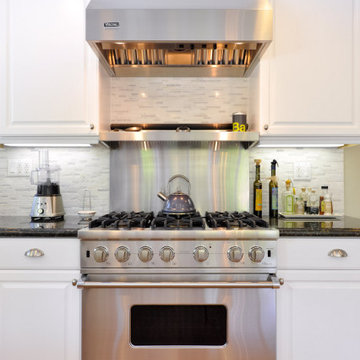
Our professional general contractors in Studio City believe your kitchen is arguably the most important part of your home. You spend the most amount of time there, preparing enticing delicacies, gathering around with family preparing meals, and sometimes that visit for that late-night snack. You simply can’t afford to leave your kitchen in a bad shape, especially if you’re particular about what goes into your stomach. The VISION TEAM of professionals are here to help you turn your dream kitchen into reality, thanks to our kitchen remodel services in Studio City!
General Contractors, Kitchen Renovation in Studio City, CA - https://visionhomeremodeling.com/

 Master's Design Build Group
The newly renovated kitchen features a u-shape with ample floor space between the cooktop and refrigerator. This layout prevents traffic jams, and provides room for more than one person to help prepare the meal.

 Wreedone | Kitchen & Bath
This customer wanted to completely update the kitchen making it more modern, in preparation for possibly selling it in the next few years. The design, which included two-tone base and upper cabinets, Cambria SummerHill Quartz, chrome cabinet hardware, arabesque marble backsplash tile, and undercabinet lighting made the final product simply stellar!

 Denise Ward
Double Island Concept, perfect for Preparation and Entertaining all at the same time.
Large elegant dark wood floor eat-in kitchen photo in Miami with an undermount sink, glass-front cabinets, white cabinets, granite countertops, multicolored backsplash, stone slab backsplash, paneled appliances and two islands
Large elegant dark wood floor eat-in kitchen photo in Miami with an undermount sink, glass-front cabinets, white cabinets, granite countertops, multicolored backsplash, stone slab backsplash, paneled appliances and two islands

 Rick's Cabinet Tree
Three sinks facilitate the preparation and cleaning process. Large door panels to the right perfectly conceal the refrigerator and the freezer.
Kitchen - huge transitional kitchen idea in Miami with white cabinets and two islands
Kitchen - huge transitional kitchen idea in Miami with white cabinets and two islands
 Consilium B LLC
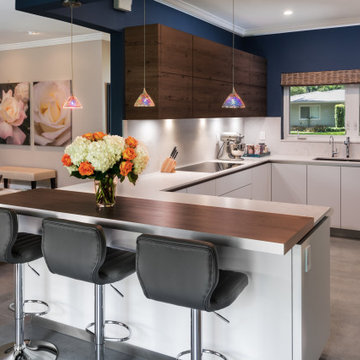
Modern Scandinavian Kitchen is designed to be functional and keep Distances between Cooking, Preparation, and Food Storage to a minimum. Usage of bright Countertops and dark charcoal Ash colored Backpanels and upper Cabinetry.
 NOTION, LLC
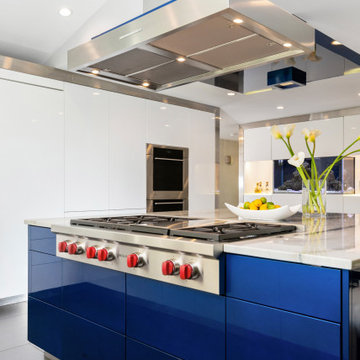
This modern kitchen features sleek custom cabinetry, expansive countertops, and premium integrated appliances designed for a seamless, minimalist aesthetic. The layout highlights clean architectural lines and optimized task zones that cater perfectly to both daily meal preparation and stylish entertaining. By maximizing storage and improving the overall workflow, this space elevates the home's everyday functionality and luxurious feel.

 NOTION, LLC
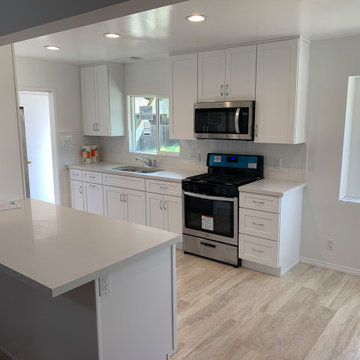
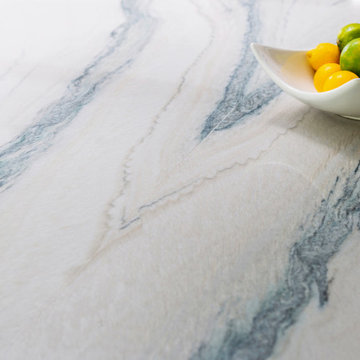
This modern kitchen features sleek custom cabinetry, expansive countertops, and premium integrated appliances designed for a seamless, minimalist aesthetic. The layout highlights clean architectural lines and optimized task zones that cater perfectly to both daily meal preparation and stylish entertaining. By maximizing storage and improving the overall workflow, this space elevates the home's everyday functionality and luxurious feel.
 NOTION, LLC
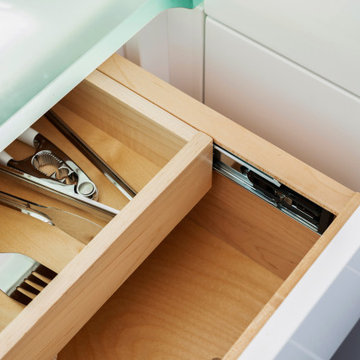
This modern kitchen features sleek custom cabinetry, expansive countertops, and premium integrated appliances designed for a seamless, minimalist aesthetic. The layout highlights clean architectural lines and optimized task zones that cater perfectly to both daily meal preparation and stylish entertaining. By maximizing storage and improving the overall workflow, this space elevates the home's everyday functionality and luxurious feel.
 NOTION, LLC
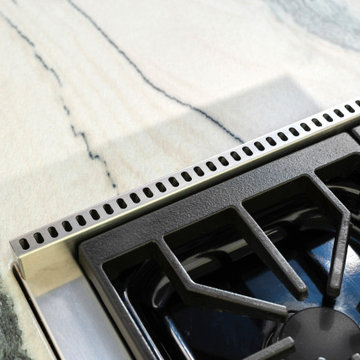
This modern kitchen features sleek custom cabinetry, expansive countertops, and premium integrated appliances designed for a seamless, minimalist aesthetic. The layout highlights clean architectural lines and optimized task zones that cater perfectly to both daily meal preparation and stylish entertaining. By maximizing storage and improving the overall workflow, this space elevates the home's everyday functionality and luxurious feel.


 DLM ENTERPRISES
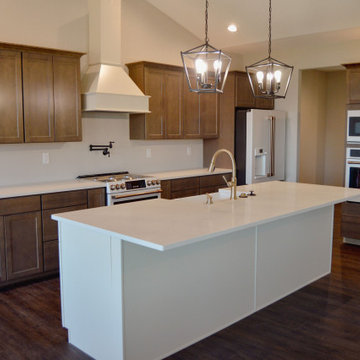
Shift your focus to the kitchen, where a large, luminous white island with a built-in sink takes center stage. With expansive counters and ample space, it’s perfect for preparing feasts or hosting baking marathons.

162