
Search results for "Prepared" in Home Design Ideas
 Hence Co. Design-Build
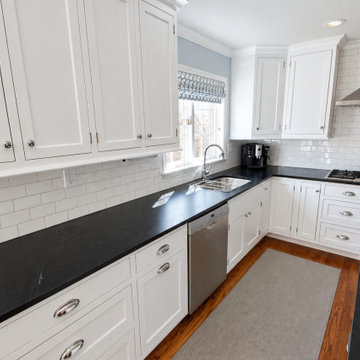
The long sink-side counter links the preparation and cooking areas. Cup pulls, white tile and painted cabinet fronts maintain a consistent finish across the work zone.
 Consilium B LLC
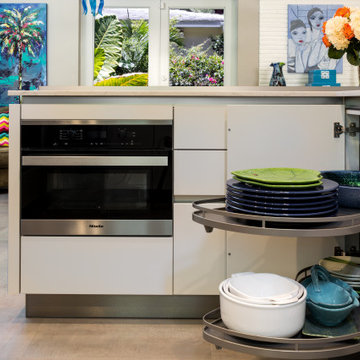
Modern Scandinavian Kitchen is designed to be functional and keep Distances between Cooking, Preparation, and Food Storage to a minimum. Usage of bright Countertops and dark charcoal Ash colored Backpanels and upper Cabinetry.

 Omyo Construction
Preparations phase is critical in ensuring a long-lasting, quality job. We repaired the trim and stucco on this beautiful house and gave it a fresh exterior paint job with a coat of primer and two coats of Dunn Edwards paint.
Find the right local pro for your project
 JMB Designs, Jeanne Bemis
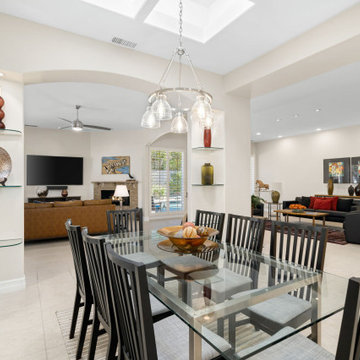
Sellers furniture, displayed accessories to reflect light
Example of a mid-sized minimalist ceramic tile dining room design
Example of a mid-sized minimalist ceramic tile dining room design
 Consilium B LLC
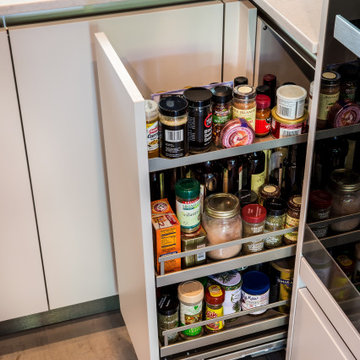
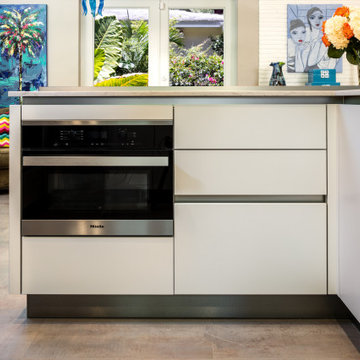
Modern Scandinavian Kitchen is designed to be functional and keep Distances between Cooking, Preparation, and Food Storage to a minimum. Usage of bright Countertops and dark charcoal Ash colored Backpanels and upper Cabinetry.
 Consilium B LLC
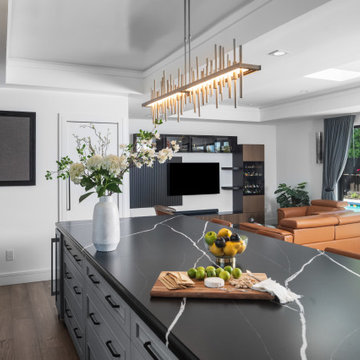
Modern Scandinavian Kitchen is designed to be functional and keep Distances between Cooking, Preparation, and Food Storage to a minimum. Usage of bright Countertops and dark charcoal Ash colored Backpanels and upper Cabinetry.


 Design Matters
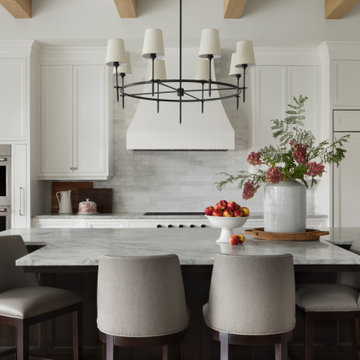
The kitchen showcases a well-appointed mix of materials, featuring two-toned cabinetry, a gorgeous feature mosaic backsplash tile by Anthology, and statement island lighting - Cityscape by Hubbarton Forge, which serves as the jewelry of the home. The Galley workstation allows ease in food preparation.

 Sub-Zero, Wolf, and Cove Showroom Columbia
Jay Greene Photography
Kitchen - transitional l-shaped light wood floor kitchen idea in Baltimore with an undermount sink, gray cabinets, marble countertops, white backsplash, stone tile backsplash, paneled appliances, an island and white countertops
Kitchen - transitional l-shaped light wood floor kitchen idea in Baltimore with an undermount sink, gray cabinets, marble countertops, white backsplash, stone tile backsplash, paneled appliances, an island and white countertops
 Deep River Partners
The central T-shape island is a workhorse for preparation, yet provides a cozy spot where a line of leather-backed barstools encourage conversation. The darkly stained finish provides contrast and anchors the space to separate it from other kitchen elements. The black metal light fixture, veining of the natural quartzite countertops, and accessories provide elegant contrast to the neutral theme through pattern, contrast and pops of color.

 R&J Painting LLC
Prepared
Painted the Walls, Baseboard and Doors/Frames
Walls Color in: Benjamin Moore Pale Oak OC-20
Mid-sized elegant dark wood floor, brown floor and wood ceiling hallway photo in Chicago with white walls
Mid-sized elegant dark wood floor, brown floor and wood ceiling hallway photo in Chicago with white walls

 Drury Design
A multi-height island was installed to accommodate different work zones on this elegant island. A lower cooking preparation area was designed using a stunning light colored Cambria countertop.
To complement the light counter-top, a dark Wenge Wood countertop was added at a greater height, allowing for an eating area, as well as an additional cooking space.

 Old Town Design Group
Custom mirrors with an LED light strip creates an ideal space when preparing for a night out.
Photography: Tom Graham Photography
Example of a mid-sized arts and crafts master bathroom design in Indianapolis with shaker cabinets, brown cabinets, blue walls, an undermount sink, granite countertops and gray countertops
Example of a mid-sized arts and crafts master bathroom design in Indianapolis with shaker cabinets, brown cabinets, blue walls, an undermount sink, granite countertops and gray countertops

 By Design Interiors Inc
This elegant kitchen is the perfect space to prepare a morning coffee or entertain for a dinner party. Updated traditional elements can be seen in the light white modified shaker cabinets, high-arcing faucets, and streamlined appliances.
The custom taupe subway backsplash coordinate beautifully with the Taj Mahal counter tops – a stunning quartzite.
Polished nickel plumbing fixtures, lighting, and cabinet hardware offer a hint of sparkle.
Don’t forget the details seen in the island corbels, X accents in the glass cabinets, and spice/oil pull-outs on either side of the cooktop.
To open up the space as much as possible, a closet pantry was removed and replaced with a custom cabinet pantry.
Photographer: Daniel Angulo

 User
DECO Window Fashions.
Ripple Fold Draperies
Home design - contemporary home design idea in Austin
Home design - contemporary home design idea in Austin

 Interior Analysis by Allan Skriloff
Moved refrigerator to the opposite wall making the preferable kitchen triangle. New Quarts counter top. on the left of the sink is an integrated dish washer. New recessed lighting . The new island opens up the space and a good place for coffee and sit down preparation.

 Westside Remodeling
This light and cheerful kitchen is the perfect place for the homeowners to enjoy a springtime gathering- like a brunch prepared at the island and savored around the dinette with a garden view. Of course the kitchen is lovely year round.
Kitchen cabinetry: DuraSupreme- Bria, Arcadia Flat-Panel Door Style, Maple Wood, Classic White Paint.
Kitchen Countertops: Cambria Windermere Quartz
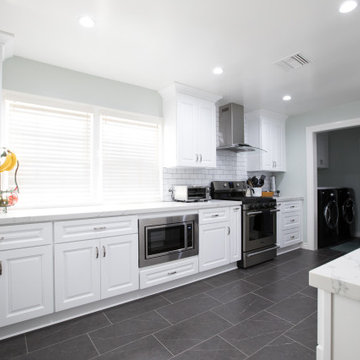
 Vision Home Remodeling, Inc.
Our professional general contractors in Redondo Beach believe your kitchen is arguably the most important part of your home. You spend the most amount of time there, preparing enticing delicacies, gathering around with family preparing meals, and sometimes that visit for that late-night snack. You simply can’t afford to leave your kitchen in a bad shape, especially if you’re particular about what goes into your stomach. The VISION TEAM of professionals are here to help you turn your dream kitchen into reality, thanks to our kitchen remodel services in Redondo Beach!
General Contractors, Kitchen Renovation in Redondo Beach - https://visionhomeremodeling.com/
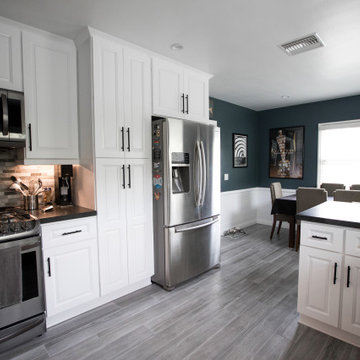 Vision Home Remodeling, Inc.
Our professional general contractors in Studio City believe your kitchen is arguably the most important part of your home. You spend the most amount of time there, preparing enticing delicacies, gathering around with family preparing meals, and sometimes that visit for that late-night snack. You simply can’t afford to leave your kitchen in a bad shape, especially if you’re particular about what goes into your stomach. The VISION TEAM of professionals are here to help you turn your dream kitchen into reality, thanks to our kitchen remodel services in Studio City!
General Contractors, Kitchen Renovation in Studio City, CA - https://visionhomeremodeling.com/
165