
Search results for "Prepared" in Home Design Ideas

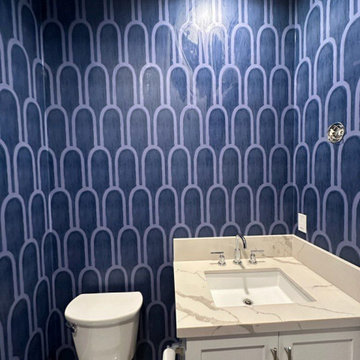
 Commercial Wallpaper Atlanta
Precision residential wallpaper installation in Atlanta, GA. Executed with expert care on high-end materials, ensuring perfect surface preparation, flawless joint execution, and exact design matching
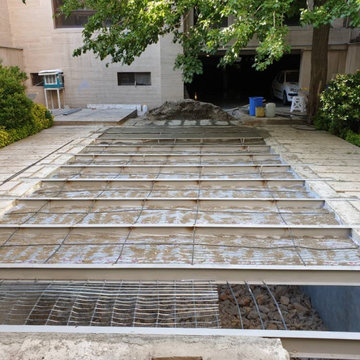
 Behno
At this project we changed an old usefulness pool with a play yard for our children and prepare it for our family parties.
Find the right local pro for your project

 Krzysztof Studzinski
These two beautiful nursery furniture collections are about to be launched this spring. The goal was to design the look of each product and prepare both packshots and interior renderings of these. It really took a bit more than "a while" mostly because of a design process but it definitely was worth it.
Enjoy!
 Krzysztof Studzinski
These two beautiful nursery furniture collections are about to be launched this spring. The goal was to design the look of each product and prepare both packshots and interior renderings of these. It really took a bit more than "a while" mostly because of a design process but it definitely was worth it.
Enjoy!


 Nicole Arnold Interiors
The 6 ft wide shower offers the ultimate spa experience. The permanent showerhead was placed on one side with the handheld shower on the opposite, creating, in essence, a dual head shower. The bench seat is floating to keep an open, airy feel. The previously large window over the garden tub was reduced to a transom to prepare the space for a shower.
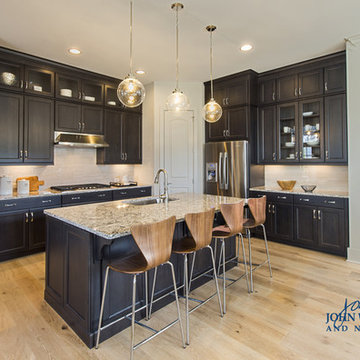
 John Wieland Homes and Neighborhoods
Prepare gourmet creations while interacting with your guests and family from our open and thoughtfully-designed kitchen with sweeping views of the great room and dining room.
Cabinets: Millbrook Maple in Shadow
Hardware: Glendale in Polished Chrome
Countertops: Bellingham Quartz by Cambria
Backsplash: Action in Cue by Emser
Flooring: Kingston Oak in Tapestry Gate by Shaw

 Creation Cabinetry
The LED lighting that is mounted underneath the cabinets does a phenomenal job of brightening up the space in this photo, and is ideal for preparing foods and displaying knick knacks.
Photo Credit: Andrew Long
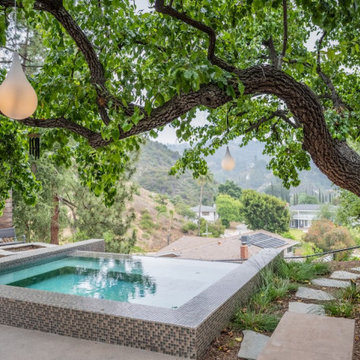
 FormLA Landscaping
The infinity spool overlooks both hills and valleys, delightful day and night.
Example of a mid-sized minimalist backyard tile and custom-shaped infinity hot tub design in Los Angeles
Example of a mid-sized minimalist backyard tile and custom-shaped infinity hot tub design in Los Angeles

 User
DECO Window Fashions
Sheer pleated custom made drapes, ceiling mount metal rod.
Trendy bedroom photo in Austin
Trendy bedroom photo in Austin

 K&H Custom Home Solutions
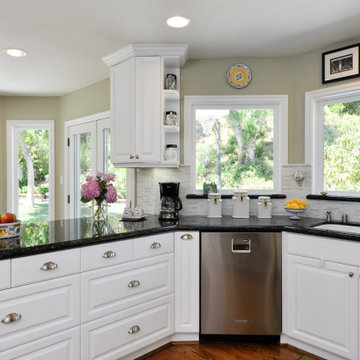
A kitchen is a special place, bringing people together on holidays for delicious meals prepared for friends and family alike. The bright, natural light provides a soothing and uplifting ambiance from the moment you walk in. From your morning coffee to the dinner parties enjoyed over a bottle of wine, a new kitchen can change your life.
 Vision Home Remodeling, Inc.
Our professional general contractors in Studio City believe your kitchen is arguably the most important part of your home. You spend the most amount of time there, preparing enticing delicacies, gathering around with family preparing meals, and sometimes that visit for that late-night snack. You simply can’t afford to leave your kitchen in a bad shape, especially if you’re particular about what goes into your stomach. The VISION TEAM of professionals are here to help you turn your dream kitchen into reality, thanks to our kitchen remodel services in Studio City!
General Contractors, Kitchen Renovation in Studio City, CA - https://visionhomeremodeling.com/
 alene workman interior design, inc
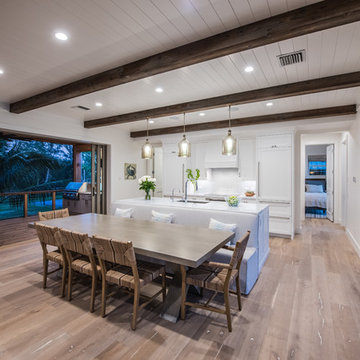
A kitchen fit for a chef with access to your guests as you prepare a delicious feast.
Island style home design photo in Tampa
Island style home design photo in Tampa

 O2 Real Estate Group
The BOWERY in Elevation Ridge by Tahoe Homes
Inspiration for a contemporary exterior home remodel in Boise
Inspiration for a contemporary exterior home remodel in Boise

 MHM LIVING
The oversized island accented with unique vibrant Le Reve granite allows for people to gather round the kitchen while the chef prepares something delicious

 HEP Sales
Recessed ceiling lighting, undercabinet LED lighting, and hanging light fixtures, one pendant over the sink and a decorative, semi-flush mount fixture, provide ample light for food preparation as well as entertaining. The granite countertops tie everything together nicely.
Photo: by kitchen designer, Deb Bane, Canandaigua HEP Sales/North Main Lumber

 Looney Ricks Kiss
Eat-in kitchen - mid-sized transitional u-shaped medium tone wood floor eat-in kitchen idea in Nashville with a farmhouse sink, white cabinets, white backsplash, stone tile backsplash, stainless steel appliances and an island

 Purple Cherry Architecture & Interiors
The chef's kitchen, with coffered ceiling, granite countertops, and custom cabinetry by C A Miller Custom Woodworking in Burton, Ohio (whose Amish craftsmen, who don’t drive themselves, had to be driven to the home-site), is a welcoming spot for the couple, who are both vegan and enjoy preparing most of their meals at home. David Burroughs Photography


159