
Search results for "Prepared" in Home Design Ideas

 Art Smart Painting & Remodeling
Inspiration for a large timeless master beige tile and ceramic tile ceramic tile alcove shower remodel in Dallas with raised-panel cabinets, white cabinets, beige walls, an undermount sink and solid surface countertops



 User
The custom designed and built kitchen will be a culinary retreat for any home chef who enjoys frequent entertaining or finds joy in preparing a meal for their family. Designed and built by Detail Design Builders, LLC.
Find the right local pro for your project

 Rosseland Remodeling
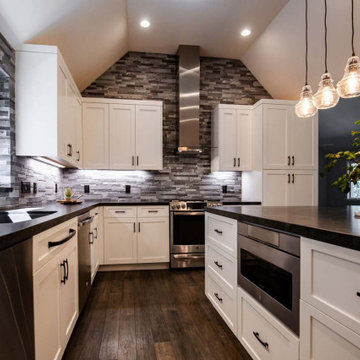
This new kitchen in Naperville IL is now a bright, updated dream kitchen for the homeowner. The expansive island is a great place for the entire family to hang out and prepare meals together! The owner loves the single bowl sink. It's large enough for just about everything! The Vent-a-hood range hood and Bertazzoni range really bring this kitchen to the next level.
 Designs Daly
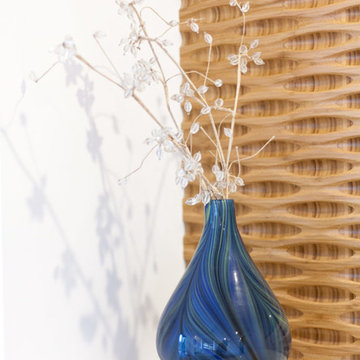
We were hired to develop comprehensive designs for a complete house and property renovation. The property is situated in the picturesque hills of Ojai and features a harmonious blend of earthy and modern elements. The main objective of this project was to prepare the property for hosting various events, including weddings.
 Sunflower Life Projects
A gut remodel of the lower level of this beach home was needed when the client’s husband, a retired marine biologist and avid surfer, was diagnosed with early Alzheimer’s. The master suite with spa bath/shower wet room, and guest bedroom with full bath were redesigned for a whole new look and for better efficiency of the space to prepare for long term care while aging in place.

 Studio ID by Fernanda
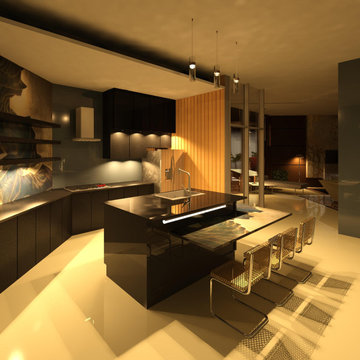
Some Mums want to have even a small table connected to the island for easy access from where the food is prepared to where her family members can eat.
That was my idea for this kitchen renovation, where we created an island with a table attached, like an eat-in kitchen.

 Cable Railing Direct
This image shows the patio prior to installation, as the base plates are set up in preparation for the posts.
Inspiration for a timeless patio remodel in Seattle
Inspiration for a timeless patio remodel in Seattle
 Knight Custom Homes
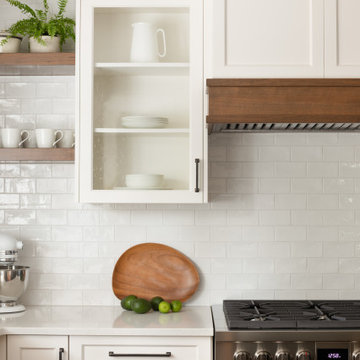
Working together to rebuild a home with traditional style and strong design details took months of planning and preparation, but the finished product was well worth it! This renovation features a completely new kitchen, 3 remodelled bathrooms, a fresh laundry area and new paint and flooring throughout.


 artMOKO Design Studio
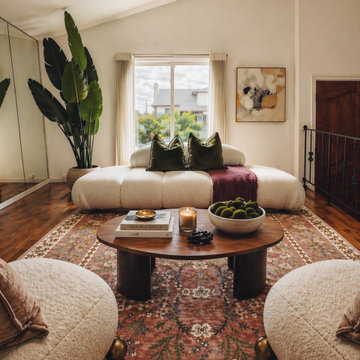
We have been engaged to create a borough of exclusive villas located around Wola Justowska. In the project we had prepared there were houses with an area of 350 m2 and duplex villas which we have divided into two fully self-contained apartments with an area of approximately 100m2, including exits to gardens.

 Inside Stories
This wet bar features unique custom storage for displaying decanters, glasses, and bottles as well as a large island great for preparing drinks and seating guests.
 Veal Design Associates
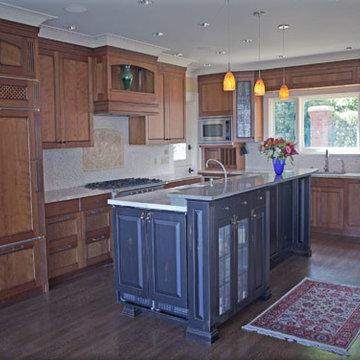
This kitchen in a classic Tudor home underwent a complete gutting and remodel. Originally, a breakfast table stood where the island is. The kitchen now boasts separate spaces for food preparation and clean up. The built in refrigerator, commercial range, ample counter space, and prep sink make meal preparation a pleasure. The island includes a full size prep sink, instant hot, filtered water, and plenty of storage. There is room for a pair of bar stools at the counter. Facing the end of the island (where photographer stands) is a lounge area, with a fireplace (left of refrigerator). This end of the island includes a beverage frig and ice maker (behind the pair of doors), and storage for bar glassware, making entertaining easy.
Along the window wall there is an organizational station for mail and keys by the Dutch door. The clean up center under the windows includes a large sink, two full size built in dishwashers, and china storage.

 Kalamazoo Outdoor Gourmet
Built into natural stone, this compact kitchen’s stainless steel elements add to the neutral color scheme, allowing the unimpeded mountain views to be the star. The combination of a K750HB Hybrid Fire Grill and a built-in double cooktop offers unparalleled cooking versatility whether preparing a meal for a large group of guests or a small family.

 Wilson AC & Appliance
Revolutionary in function and design; the Galley Sink will become the most useful space in your kitchen - in fact, the smaller the kitchen, the more important the Galley Sink work station becomes!
The Galley Sink is engineered with 16 gauge stainless steel, double sound insulated, with an angel hair finish (best for clean up and resistant to water spots!). The two tiered design allows the custom accessories on the bottom tier to maneuver out of the way, without having to be removed from the sink. You can even create more counter space by placing the cutting boards completely across the upper tier.
Fill the entire sink with ice (or use the in sink divider) for use as an ice buffet to serve drinks, chilled food and condiments. Imagine food preparation, serving, and clean up all in one convenient space.

 Woodmaster Kitchens
This contemporary kitchen design is a dream come true, full of stylish, practical, and one-of-a-kind features. The large kitchen is part of a great room that includes a living area with built in display shelves for artwork. The kitchen features two separate islands, one for entertaining and one for casual dining and food preparation. A 5' Galley Workstation, pop up knife block, and specialized storage accessories complete one island, along with the fabric wrapped banquette and personalized stainless steel corner wrap designed by Woodmaster Kitchens. The second island includes seating and an undercounter refrigerator allowing guests easy access to beverages. Every detail of this kitchen including the waterfall countertop ends, lighting design, tile features, and hardware work together to create a kitchen design that is a masterpiece at the center of this home.
Steven Paul Whitsitt
 Seattle Cabinets
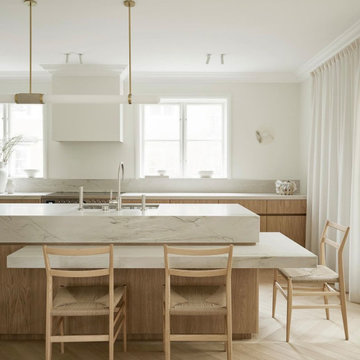
The kitchen cabinets project embraces a harmonious blend of functionality and aesthetics, with a focus on creating a serene atmosphere. Rounded cabinets crafted from light pigmented oak form the backbone of the kitchen's design, infusing the space with a warm and inviting ambiance. The choice of light pigmented oak not only adds a touch of natural elegance but also complements the abundance of natural light that floods into the house, further enhancing the feeling of serenity.
A soft color scheme is carefully curated to seamlessly blend with the light oak cabinets, creating a cohesive and soothing visual palette throughout the kitchen. Soft hues such as pale blues, gentle greens, or muted creams are incorporated into the walls, backsplash, and accents, adding depth and tranquility to the space.
Central to the kitchen design is the island, intelligently sectioned into two levels. This feature not only maximizes functionality but also serves as a focal point for social gatherings and moments with loved ones. The lower level of the island provides ample space for food preparation and cooking activities, while the elevated section offers a comfortable dining area or a cozy spot for gathering, fostering a sense of togetherness and connection.
Whether it's a casual family breakfast, a lively dinner party, or simply a quiet moment shared with loved ones, the versatile design of the kitchen island ensures that it remains the heart of the home, adaptable to any occasion. With its rounded cabinets, light pigmented oak finish, and thoughtfully designed layout, this kitchen exudes a timeless charm and a tranquil atmosphere, inviting occupants to unwind and savor life's simple pleasures.

 Suncrest Design & Construction
Haven™ kitchen is well designed to allow for preparing large meals or serving as the gathering place in the center of this hyper-efficient home.
Custom stainless tile design-build by Suncrest Builders uses stainless and glass multi-color penny round tile.
Marcello Rostagni Photography

 Ronda Royalty
Gorgeous space to return to after a long walk with the canine members of the family! Perfect for arranging flowers, potting plants for beside the pool, preparing food for pets. Cabinetry by Rutt Handcrafted Cabinetry. Photos by Stacy Zarin-Goldberg
189