
Search results for "Prepared" in Home Design Ideas

 First State Building & Design
We expanded an existing deck with new stairs, railing, decking, deck board design, lighting, complete with all post and beam wraps. All decking you see is Zuri decking with Timbertech Rail Systems. We installed riser lights up the stairs with post caps on top of all posts.

 Steve Tull European Cabinetry
Example of a mid-sized arts and crafts l-shaped medium tone wood floor and brown floor enclosed kitchen design in Austin with a single-bowl sink, shaker cabinets, white cabinets, quartz countertops, white backsplash, subway tile backsplash, stainless steel appliances, an island and white countertops

 Bradford & Kent Home Remodeling
Warm cherry cabinets add beauty to this traditional style kitchen. A decorative tile back splash above the stove adds visual interest. The large kitchen island can be used for food preparation or as an eating area.
Find the right local pro for your project

 Decor Innovation Designs - Home Staging
Mid-sized trendy u-shaped ceramic tile and beige floor kitchen photo with a drop-in sink, raised-panel cabinets, light wood cabinets, laminate countertops, multicolored backsplash, stone tile backsplash, stainless steel appliances, no island and black countertops
 Knight Custom Homes
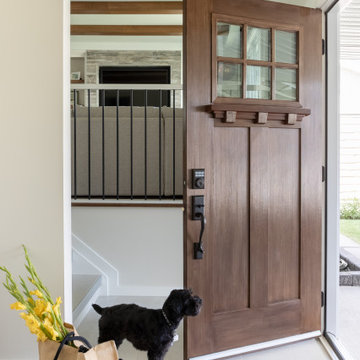
Working together to rebuild a home with traditional style and strong design details took months of planning and preparation, but the finished product was well worth it! This renovation features a completely new kitchen, 3 remodelled bathrooms, a fresh laundry area and new paint and flooring throughout.

 Sharp Homes, Inc.
Where to start describing this amazing open kitchen! A large white granite island and farm sink compliment dark wood cabinets and stainless appliances - including a large gas cook top and built-in oven/microwave combo. The open plan connects directly to the Great Room and Dining Room so the chef in the home can stay connected with family and visitors while preparing a large meal. Under cabinet lighting and unique pendants provide warmth to the space, which is topped off, quite literally, with a faux painted barrel vault ceiling that has its own hidden cove lighting.
From this perspective you can also see into the spacious Great Room and out the wall of windows to the views beyond.

 Christy Switzer
The original kitchen in this home was poorly insulated and not terribly functional. The original counter height in this home was also very low, meaning backaches for the homeowners as they prepared dinner.
We created a functional layout and used every space and organizational trick up our sleeve to maximize the function and storage.

 Eco Minded Solutions
The cook is able to take in the view and watch his family enjoy the landscape while preparing dinner
This is an example of a contemporary landscaping in San Diego.
This is an example of a contemporary landscaping in San Diego.

 Coronado Stone Products
The Lennox Stone is a stylish minimalistic profile that works well with both modern and contemporary architectural designs. The smooth concrete finish and alternating stone depths create a very unique look. This sleek manufactured stone veneer can be adhered to most properly prepared substrates without the need of wall ties or additional structural supports. Either a Versailles or random pattern can be used during the installation of this stone profile. See more Unique Projects from Coronado Stone Products

 Middlefork Luxury Home Builders
Middlefork was retained to update and revitalize this North Shore home to a family of six.
The primary goal of this project was to update and expand the home's small, eat-in kitchen. The existing space was gutted and a 1,500-square-foot addition was built to house a gourmet kitchen, connected breakfast room, fireside seating, butler's pantry, and a small office.
The family desired nice, timeless spaces that were also durable and family-friendly. As such, great consideration was given to the interior finishes. The 10' kitchen island, for instance, is a solid slab of white velvet quartzite, selected for its ability to withstand mustard, ketchup and finger-paint. There are shorter, walnut extensions off either end of the island that support the children's involvement in meal preparation and crafts. Low-maintenance Atlantic Blue Stone was selected for the perimeter counters.
The scope of this phase grew to include re-trimming the front façade and entry to emphasize the Georgian detailing of the home. In addition, the balance of the first floor was gutted; existing plumbing and electrical systems were updated; all windows were replaced; two powder rooms were updated; a low-voltage distribution system for HDTV and audio was added; and, the interior of the home was re-trimmed. Two new patios were also added, providing outdoor areas for entertaining, dining and cooking.
Tom Harris, Hedrich Blessing


 Plan Architecture
Here is a unique Mudroom/Exterior Makeover/Out Door Living Room we recently completed in Tenafly, NJ. A challenging sloping site created opportunities for us to improve the flow from the Basement Garage to the First Floor above. The outdoor entertainment space is a transitional area which provides indoor comfort outside delivering panoramic views of the rolling landscape and pool. Not a shabby place to prepare and then enjoy a burger!
 WINN Design+Build
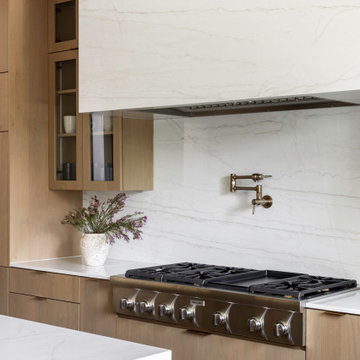
Inspiration for a large contemporary u-shaped medium tone wood floor and brown floor open concept kitchen remodel in DC Metro with an undermount sink, flat-panel cabinets, medium tone wood cabinets, quartz countertops, white backsplash, quartz backsplash, paneled appliances, an island and white countertops

 R&J Painting LLC
Front Door and Sidelights-
• Prepared, Scraped loose and peeling Paint
• Caulked Cracks and Filled Holes
• Spot Primed and Painted
Large traditional gray two-story wood house exterior idea in Chicago with a clipped gable roof and a shingle roof
Large traditional gray two-story wood house exterior idea in Chicago with a clipped gable roof and a shingle roof

 Hemphill's Rugs & Carpets
Karndean LVT flooring installed in a home in Brentwood, CA. The floor has the appearance of travertine without the maintenance. Floors were updated in this home in preparation for putting it on the market.

 User
Custom build TV cabinet at existing, leaving house. Special care and lots of preparation work was done to protect existing surroundings. The cabinet was build at the shop and sprayed on site after installation.
 Studio Luxe Custom Cabinetry
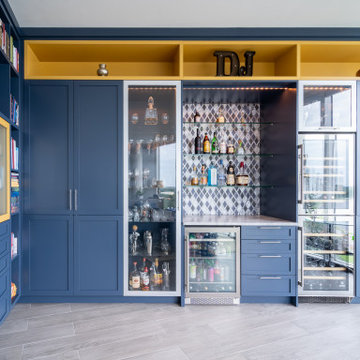
Colorful built-in cabinetry creates a multifunctional space in this Tampa condo. The bar section features lots of refrigerated and temperature controlled storage as well as a large display case and countertop for preparation. The additional built-in space offers plenty of storage in a variety of sizes and functionality.

 AKB Design
This is a very large space, and yet the previous layout was chopped up and dysfunctional . The cooktop was a two tiered island creating limited counter space. We moved the fridge to create a focal point where the range and hood now are. This cook wanted two microwaves. So we put microwave drawers in the island. We also added refrigeration drawers on the island to allow for easy access for preparation on this gorgeous island.
We created zones for separate activities. Prepping, cleaning, cooking, baking and entertainment.
 Vision Home Remodeling, Inc.
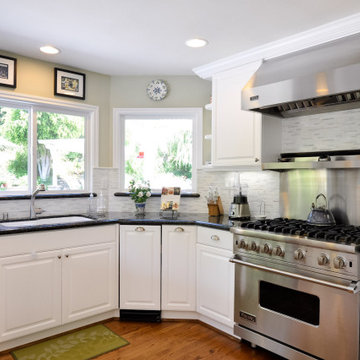
Our professional general contractors in Studio City believe your kitchen is arguably the most important part of your home. You spend the most amount of time there, preparing enticing delicacies, gathering around with family preparing meals, and sometimes that visit for that late-night snack. You simply can’t afford to leave your kitchen in a bad shape, especially if you’re particular about what goes into your stomach. The VISION TEAM of professionals are here to help you turn your dream kitchen into reality, thanks to our kitchen remodel services in Studio City!
General Contractors, Kitchen Renovation in Studio City, CA - https://visionhomeremodeling.com/

 Showcase Renovations, Inc.
A kitchen that is a delight for preparing meals and entertaining friends. Streamlined, functional (two sinks are particularly handy!), a wine/beverage center, and eye-catching waterfall island countertop.
187