
Search results for "Prepared" in Home Design Ideas

 White Wood Kitchens
This white kitchen was designed with family and entertaining in mind. An open floor concept the peninsula was created to keep the cooking in the kitchen and guests out! Ample seating and exposure to dining room with spectacular ocean views allows the function for meal preparation without missing the excitement of the party. White full overlay cabinetry maximizes storage in a smaller kitchen space. Double ovens, cook top, paneled dishwasher, trash compactor and built in microwave drawer are tastefully designed into the layout. The large display cabinet on the corner of the peninsula serves to block visibility to the sink and creates function storage on the dining room side for extra platters and table settings. The granite counter Costa Rose was a great selection by the clients to bring the outside in and put on the finishing touch.

 Smart Construction Inc.
The Tanglewood is a Donald A. Gardner plan with three bedrooms and two bathrooms. This 2,500 square foot home is near completion and custom built in Grey Fox Forest in Shelby, NC. Like the Smart Construction, Inc. Facebook page or follow us on Instagram at scihomes.dream.build.live to follow the progress of other Craftsman Style homes. DREAM. BUILD. LIVE. www.smartconstructionhomes.com


Find the right local pro for your project

 User
Example of a small single-wall medium tone wood floor kitchen pantry design with flat-panel cabinets, white cabinets and no island


 Joani Stewart Interiors
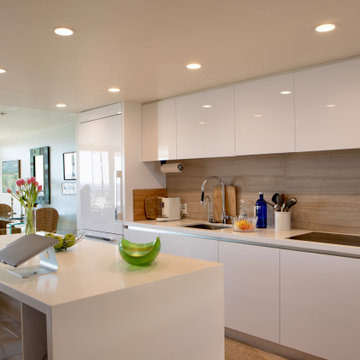
Sleek white cabinets line the wall, the refrigerator is hidden with a white panel. The cabinet doors are flush touch mount with no hardware. The center island has seating and storage. The room is open to the entire space and easy to move about while cooking and preparing and entertaining.
 Blue Diamond Pools
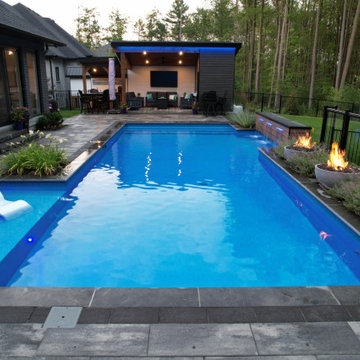
With over 8’ in elevation change, a lot of fill, compaction, and retaining wall product went into the site preparations for this project. This “bells and whistles” project has just about everything you could want. Integrated steps, full tanning ledge, fire and water accents, hot tub, walk up cabana and bar. Spend some time entertaining or just simply relax and soak up the resort vibes.

 Christy Switzer
The original kitchen in this home was poorly insulated and not terribly functional. The original counter height in this home was also very low, meaning backaches for the homeowners as they prepared dinner.
We created a functional layout and used every space and organizational trick up our sleeve to maximize the function and storage.

 Yorkshire Contracting, LLC
The kitchen is both highly functional and beautiful. The natural light from the raised dormer above floods the large island and food preparation area. The pantry area to the left features sliding barn doors with frosted glass fronts.

 Custom Dwellings
Incorporating simple classic materials which patina over time will help this family write their own story, whether it is canning large quantities of produce, making jam from freshly picked berries in the summer or kneading bread on the large wooden island- there are memories to be made in this newly remodeled kitchen as it is now as much a place for food preparation and family meals but also is the place to be for casual gatherings and doing homework.

 Stone Improvement Inc.
Granite entry staircase cleaning, sealing and caulking application after photo. These stairs cleaned up beautifully after our extractor cleaning process. This just shows the durability and longevity that granite can have.


 Divine Redesigns, Home Staging and Redesign
Another staging success story! This home was on the market for several months prior to being staged by Divine Redesigns, Atlanta GA. Within 2 days, the sellers had an offer and they were able to close in less than 30 days.

 K&H Custom Home Solutions
A kitchen is a special place, bringing people together on holidays for delicious meals prepared for friends and family alike. The bright, natural light provides a soothing and uplifting ambiance from the moment you walk in. From your morning coffee to the dinner parties enjoyed over a bottle of wine, a new kitchen can change your life.

 Keystone Vintage Lumber
When they renovated the floors of their home near Philadelphia, Brieana and Nick chose reclaimed wood. The single plank white pine that now graces their kitchen and dining room was purchased and prepared by Keystone Vintage Lumber. The surfaces of these 5" wide planks were skip planed to give them a rustic appearance.
http://keystonevintagelumber.com/projects/

 S&L Total Renovations, LLC
Before and After pictures:
Small and fun project. Client request: to make this small kitchen into a more functional and welcoming kitchen.
S&L Total Renovations prepared and presented several options using 3D renderings and material samples.

 Maria Deschamps Design
Renderings prepared for a client's home office using walnut wood, modern hexagon wallpaper with copper details. Cactus plants and copper pots make this room unique.

 Wilde North
An untouched kitchen for 18 years was transformed into a light and airy space for the client to prepare meals in. A cozy corner nook was created for client to relax and watch TV (wall mounted flat screen). Custom cabinetry including custom solution for hidden recycling bins was incorporated. 24' x 24' porcelain tiles give the space a more airy feel.

 Rylex Custom Cabinetry and Closets
Kara Lashuay
Inspiration for a small contemporary women's reach-in closet remodel in New York with raised-panel cabinets and white cabinets
Inspiration for a small contemporary women's reach-in closet remodel in New York with raised-panel cabinets and white cabinets

188