
Search results for "Prepared" in Home Design Ideas

 The Woodshop of Avon
Mid-sized elegant master and galley yellow tile ceramic tile eat-in kitchen photo in Minneapolis with raised-panel cabinets, white cabinets, a bidet, an undermount sink, granite countertops, brown backsplash, stone slab backsplash, white appliances and an island

 By Any Design Ltd.
John Whipple's IPhone
Walk-in shower - huge modern master walk-in shower idea in Vancouver
Walk-in shower - huge modern master walk-in shower idea in Vancouver

 I Spy Decor
Guest Room On A Tight Budget.
I Spy’s mission was to prepare the basement apartment as a master suite guest room.
Which meant it needed to be furnished, while keeping in mind the visitors would be short term.
This project was a quick remodel (two weeks) in a Victorian house located in the Haight Ashbury neighborhood of San Francisco, California, the site of the historic 1967 Summer Of Love.
The neighborhood’s Hippie roots allowed us to go funky with a modern twist.
Timothy Shonnard Photography, Copyright 2011
Find the right local pro for your project

 Gilley Kitchen + Bath
This kitchen was designed to be as hard working as its owners. Their desire to prepare home cooked meals for three teenage sons necessitated a large amount of refrigerated storage and a high-performance DCS range.
Nathan Spotts- Photographer

 Martha Stewart Living
The balanced Federal-style kitchen, based on Martha's first home, is designed with glass-paneled cabinetry and fluted fillers to frame its richness and color. It makes a charming setting, whether you are preparing a simple supper or a large holiday feast.
Martha Stewart Living Turkey Hill PureStyle cabinetry in Fortune Cookie.
Martha Stewart Living Corian countertop in Laurel Branch.
Martha Stewart Living hardware in Polished Nickel.
All available exclusively at The Home Depot.
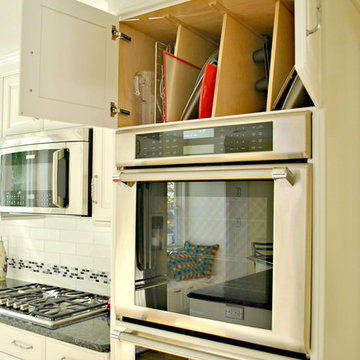
 Kitchen Associates
This 1960’s ranch in Fitchburg, MA had a kitchen with suspended cabinets and a very tiny work area. The suspended cabinets blocked the view of the large window looking at the backyard and made it difficult to visit with friends and family while working in the kitchen.
The homeowners were interested in having a kitchen where their extended family and friends could come and enjoy “hanging out” in the kitchen. We removed the suspended cabinets and installed an island where 4 to 5 people could “hang out” and talk to the cooks while they prepare the meal. We also added seating under the window by putting a very practical window seat. The window seat has drawers below for easy access seasonal storage.
We also made the cased opening to the dining room larger so when there is a very large gathering a couple of people can sit on stools looking into the kitchen. So now this once “small” kitchen with very limited seating can have several people visiting and yet not be bumping into those preparing the meals.

 Judd Jason Assoc. 'Living Works of Art'
. Gravel-lok is an epoxy type mixture that you blend with round aggregate that has been cleaned and dried. We chose a 3/8" riverstone and troweled that around the flagstone on top of a prepared base. When it dries the gravel remains pervious and holds together very nicely.

 User
Ederra Design Studio
Bedroom - traditional guest bedroom idea in Los Angeles with beige walls and no fireplace
Bedroom - traditional guest bedroom idea in Los Angeles with beige walls and no fireplace


 Albrecht Painting Inc
girl's bedroom from yellow walls (above and below chair rail) painted to hot pink above chair rail and black flat and black sheen stripes.
Example of a mid-sized minimalist guest bedroom design in Louisville with pink walls
Example of a mid-sized minimalist guest bedroom design in Louisville with pink walls


 Georgia Contractor Group Home Builders
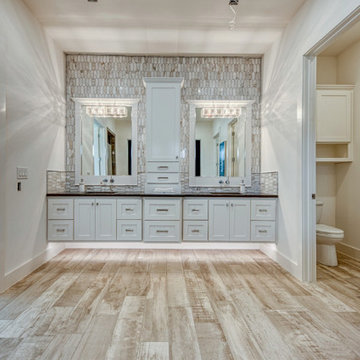
A close view of the Fallwood Drive kitchen’s cooktop wall, with detailed light cabinetry, a decorative hood surround, dark counters, and a small-scale mosaic tile backsplash. Under-cabinet lighting illuminates the cooking and preparation surfaces.

 Action Home Services Inc.
Picture of completed project.
Note, furniture is not included.
Front house renovation, includes: front yard excavation, level and preparation of the work area.
Driveway installation with borders to match steps and walkway style.
Durable and minimum maintenance required.
Flower bed is optional and depends on client's desires.

 Dancer Concrete Design
For this project, the homeowner selected to have a concrete overlay applied to their patio and pool deck. With this option Dancer Concrete Design applies a new cement layer on existing prepared concrete surface to cover any surface defects and provide a new texture to the concrete. The surface is then stained to provide a variegated coloring effect that brings a warm and comfortable feel to a space. We highlighted the pool by installing a darker border around it.

 Ilisa Creative
A tropical rental villa set in the Northern Range of Trinidad and Tobago. Natural tones, woven textures and unique food preparation pieces create points of discussion for visitors.

 Cabinet Magic Inc.
Spacious! Bright! Your escape from the day! This full size dual shower head enclosure with a full bench seat allows you all the room to relax and utilize a shower the way you want to. Combine it with two full vanities and a seating area to prepare for the day or evening... this Hers and His bathroom is ideal!

 The Fabricsmith
Design by Young Home These by-pass rings allow the panels to be opened and closed over the brackets on a large slider door. Provided by The Fabricsmith.

 Woodstock Flooring & Design Center
Full house remodel kitchen and bath cabinets, Cambria Quartz Counter Tops, Walnut Hardwood Floors, Mohawk Carpeting, Tile Bath, Tile Walk in Shower
Open concept kitchen - huge transitional single-wall dark wood floor open concept kitchen idea with an undermount sink, raised-panel cabinets, white cabinets, quartz countertops, beige backsplash, mosaic tile backsplash, stainless steel appliances and an island
Open concept kitchen - huge transitional single-wall dark wood floor open concept kitchen idea with an undermount sink, raised-panel cabinets, white cabinets, quartz countertops, beige backsplash, mosaic tile backsplash, stainless steel appliances and an island


 Dan Nelson, Designs Northwest Architects
View from the west side of the meadow.
Photography by Lucas Henning.
Mid-sized industrial brown one-story metal house exterior idea in Seattle with a shed roof and a metal roof
Mid-sized industrial brown one-story metal house exterior idea in Seattle with a shed roof and a metal roof
202