
Search results for "Prepared" in Home Design Ideas

 Blum SEA
With cooking, cleaning and preparation zones near each other, this kitchen makes the optimal path routes in the kitchen.
Photo: Fauzi Anuar
Kitchen - contemporary kitchen idea in Singapore
Kitchen - contemporary kitchen idea in Singapore


 Kitchen Sales & Kitchen Sales Gallery
Remodel Kitchen Perimeter cabinets are HomeCrest Sedona Maple French vanilla, island and window seat are Willow paint, Countertops are LG Hausys Viatera Rococo, Appliances are Kitchen Aid, kitchen designed by Angela Raines. Accessories added are bottle storage kit, pull out utensil cabinet, knife block and spice rack by Revashelf
Find the right local pro for your project

 J.THOM Residential Design & Cabinetry
Mobalco is intent on creating holistic kitchens in tune with people’s everyday lives. The place where you prepare your food should nourish and inspire you. Mobalco wants to be an ally in your kitchen.

 Design First Kitchen and Bath
This kitchen is open to the living room. The island is very large and is split-level. With a sink and countertop at the normal preparation level on one side and countertop height on the other side. This home is a custom log home located in the mountains of Colorado.

 Hamilton Rae
Preparing for her child's wedding, this beautiful client had a very limited budget but wanted a "no fuss" family room re-design she would feel proud to host family in. For just $ 2,500.00, we were able to find her a new sofa, rug, console table, custom wood wall hanging and a few clocks, a couple of pillows, and some accessories. We also had a custom fireplace cushion made but it was not ready on install day. Her style is traditional with a touch of shabby chic and farmhouse chic here and there. She loves her new space and so do we!

 Golden Fine Homes
This was a whole house remodel done to prepare a 20 year old house for resale. Market comps for the neighborhood dictated the budget and we updated the house structurally with elements like a new roof, custom shower, counters, as well as aesthetically with new paint, carpet and fixtures.
This home is still the top seller for price per square foot over the past several years.

 Kitchen Associates
This 1960’s ranch in Fitchburg, MA had a kitchen with suspended cabinets and a very tiny work area. The suspended cabinets blocked the view of the large window looking at the backyard and made it difficult to visit with friends and family while working in the kitchen.
The homeowners were interested in having a kitchen where their extended family and friends could come and enjoy “hanging out” in the kitchen. We removed the suspended cabinets and installed an island where 4 to 5 people could “hang out” and talk to the cooks while they prepare the meal. We also added seating under the window by putting a very practical window seat. The window seat has drawers below for easy access seasonal storage.
We also made the cased opening to the dining room larger so when there is a very large gathering a couple of people can sit on stools looking into the kitchen. So now this once “small” kitchen with very limited seating can have several people visiting and yet not be bumping into those preparing the meals.

 Unity Homes
The Shaker style cabinet doors and drawers in the kitchen are coupled with modern appliances and contemporary subway tiling to create a bright, spacious area to prepare meals as well as to entertain guests. The architectural ceiling timbers add warmth and charm to the room.
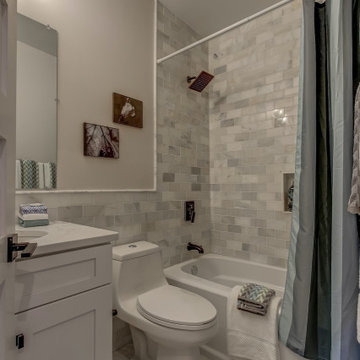
 Kitchen & Bath Shop - VA BEACH
With a little work and a few basic skills, you can brighten a large or small kitchen design with fresh paint and new cabinet hardware.
For a clean, sophisticated look, consider neutral tones or a bright shade of white for your countertops, backsplash, and even the walls and flooring.
From dining to dish storage to comfy seating, kitchen islands are for much more than preparing food these days. No matter your needs or the size of your kitchen, there’s an island for you.

 AKO Design Center
Fly is a collection that expresses a decidedly contemporary style!
The important features of these modern kitchens are a 'linear aesthetic, with essential strokes and color combinations decided,
all it combined with a total functionality guarantee with a strong design preparation.
Fly offers materials selected for their quality and characteristics in different finishes and essences and colors with gloss and matt finish.
Thanks to the multiple choice and composition of this collection, it will be really very simple to find the kitchen suitable for any space requirement and style.

 Cabinet Magic Inc.
Spacious! Bright! Your escape from the day! This full size dual shower head enclosure with a full bench seat allows you all the room to relax and utilize a shower the way you want to. Combine it with two full vanities and a seating area to prepare for the day or evening... this Hers and His bathroom is ideal!
 Brad Cox, Architect, Inc.
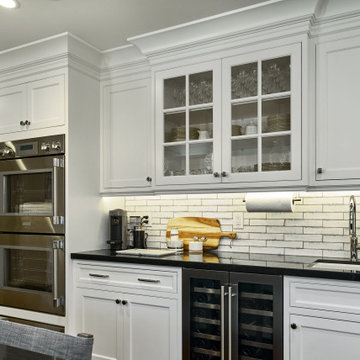
A counter, wine refrigerator and bar sink provide a separate area for beverage preparation.
Inspiration for a mid-sized timeless u-shaped medium tone wood floor and brown floor eat-in kitchen remodel in San Francisco with an undermount sink, shaker cabinets, white cabinets, onyx countertops, gray backsplash, subway tile backsplash, stainless steel appliances, an island and multicolored countertops
Inspiration for a mid-sized timeless u-shaped medium tone wood floor and brown floor eat-in kitchen remodel in San Francisco with an undermount sink, shaker cabinets, white cabinets, onyx countertops, gray backsplash, subway tile backsplash, stainless steel appliances, an island and multicolored countertops

 O'hana Art Environments
A simple yet elegant quarter circle built-in outdoor BBQ and serving counter that looks good at day or night. The 42" height serving counter is perfect for accommodating any standard bar stool, while the lower 36" height counter and grille are perfectly situated for the nitty-gritty of preparing and serving food to family and friends.

 Yorkshire Contracting, LLC
The kitchen is both highly functional and beautiful. The natural light from the raised dormer above floods the large island and food preparation area. The pantry area to the left features sliding barn doors with frosted glass fronts.

 Anthony Michael Interior Design, Ltd.
This family really enjoys cooking, and spending time together preparing meals. Plenty of counter space and top appliances were key. We comissioned an artist to create three reverse painted eglomise' panels for the kitchen backsplash. Photo:Anthony Tahlier

 Vintage Elements LLC
Reclaimed weathered barn siding wall paneling perfectly terminates into the grey limestone floor without the need of baseboards.
Small tuscan 3/4 gray tile and stone tile limestone floor bathroom photo with flat-panel cabinets, black cabinets, marble countertops, a two-piece toilet and white walls
Small tuscan 3/4 gray tile and stone tile limestone floor bathroom photo with flat-panel cabinets, black cabinets, marble countertops, a two-piece toilet and white walls

 Brownstone Furniture
Brownstone has carefully crafted a magnificent table collection made with rich, gray brown horn from the water buffalo. Each table has been meticulously prepared by several courses of buffing, sanding and polishing to maximize the spectacular color and grain of the horn. No two tables are exactly a like due to the natural variations of the horn, further adding to the collection's uniqueness and beauty.

 Ellen Farber Strategic Design
This large open kitchen was completely updated to include a custom cabinetry, a large center island, banquette seating and an extra large table to accommodate family and friends in the busy summer season. With plenty of lighting, extra large appliances and preparation space, everyone can get in on the cooking fun.
 Kitchen Associates
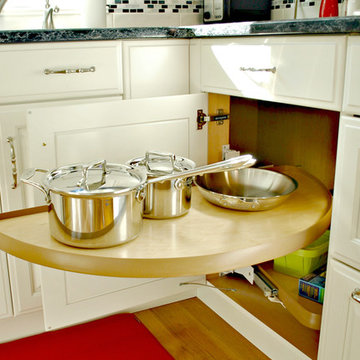
This 1960’s ranch in Fitchburg, MA had a kitchen with suspended cabinets and a very tiny work area. The suspended cabinets blocked the view of the large window looking at the backyard and made it difficult to visit with friends and family while working in the kitchen.
The homeowners were interested in having a kitchen where their extended family and friends could come and enjoy “hanging out” in the kitchen. We removed the suspended cabinets and installed an island where 4 to 5 people could “hang out” and talk to the cooks while they prepare the meal. We also added seating under the window by putting a very practical window seat. The window seat has drawers below for easy access seasonal storage.
We also made the cased opening to the dining room larger so when there is a very large gathering a couple of people can sit on stools looking into the kitchen. So now this once “small” kitchen with very limited seating can have several people visiting and yet not be bumping into those preparing the meals.
204