
Search results for "Prepared" in Home Design Ideas

 Daniel Contelmo Architects
A hidden pantry provides a bright, clean and organized space for storage, preparation, and clean-up.
Photo by Daniel Contelmo Jr.
Mid-sized trendy u-shaped medium tone wood floor kitchen pantry photo in New York with a farmhouse sink, recessed-panel cabinets, white cabinets, granite countertops, black backsplash, stone slab backsplash and stainless steel appliances
Mid-sized trendy u-shaped medium tone wood floor kitchen pantry photo in New York with a farmhouse sink, recessed-panel cabinets, white cabinets, granite countertops, black backsplash, stone slab backsplash and stainless steel appliances

 DreamMaker Bath & Kitchen Bay Area
The kitchen now has a focal point and the antique hammered copper hood takes the stage. Diagonally designed hand crafted tile adds elegance and beauty to the scene and the heavy duty stove top will be the perfect tool for preparing meals for large groups of family and friends. Above cabinetry lighting and under cabinetry lighting add stylish ambiance.
J. Hettinger Interiors, Dorene Gomez
Timothy Manning Photography
 Kitchen & Bath Shop - VA BEACH
With a little work and a few basic skills, you can brighten a large or small kitchen design with fresh paint and new cabinet hardware.
For a clean, sophisticated look, consider neutral tones or a bright shade of white for your countertops, backsplash, and even the walls and flooring.
From dining to dish storage to comfy seating, kitchen islands are for much more than preparing food these days. No matter your needs or the size of your kitchen, there’s an island for you.
Find the right local pro for your project

 Garden Gallery LLC
This space is dominated by large established trees and tree roots. With the proper soil preparation in place this garden will flourish along with thought given to its watering and nutrient needs throughout the seasons. Beth Ranahan


 Golden Fine Homes
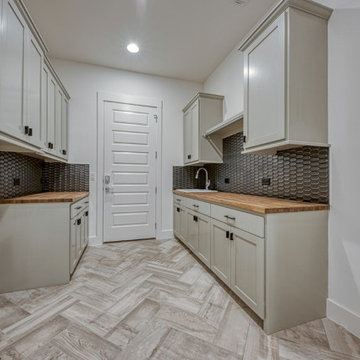
This was a whole house remodel done to prepare a 20 year old house for resale. Market comps for the neighborhood dictated the budget and we updated the house structurally with elements like a new roof, custom shower, counters, as well as aesthetically with new paint, carpet and fixtures.
This home is still the top seller for price per square foot over the past several years.

 Watermark Landscapes
The smoker and natural gas grill provide great ways to prepare any sort of meal. The raised bar provides a nice area to catch up with family and friends. Brick veneer was used to tie the house and outdoor kitchen together.

 Transitions Kitchens and Baths
This contemporary kitchen design makes maximum use of the space to create an open kitchen/dining/entertainment area. This is the perfect place to prepare meals, dine with family, or entertain guests at a party. At the center of the kitchen is a large, T-shaped, multi-level island that creates space for food preparation with a sink and also for dining with ample seating. The island cabinetry has an espresso finish that beautifully offsets the pumice finish on the main cabinetry with glass front upper cabinets. The design is finished off with stainless appliances and hood, glass and metal backsplash, and a striking lighting design.
©Susan Hagstrom

 Locati Architects
elegant kitchen equipped with two separate counters. One for preparing the meal and the other for eating,
Photography: Gibeon Photography

 Opustone
Neve Terrazzo Perpetua
Inspiration for a small contemporary 3/4 beige tile and stone slab doorless shower remodel in Miami with beige walls
Inspiration for a small contemporary 3/4 beige tile and stone slab doorless shower remodel in Miami with beige walls
 TKS Design Group
Download our free ebook, Creating the Ideal Kitchen. DOWNLOAD NOW
This family from Wheaton was ready to remodel their kitchen, dining room and powder room. The project didn’t call for any structural or space planning changes but the makeover still had a massive impact on their home. The homeowners wanted to change their dated 1990’s brown speckled granite and light maple kitchen. They liked the welcoming feeling they got from the wood and warm tones in their current kitchen, but this style clashed with their vision of a deVOL type kitchen, a London-based furniture company. Their inspiration came from the country homes of the UK that mix the warmth of traditional detail with clean lines and modern updates.
To create their vision, we started with all new framed cabinets with a modified overlay painted in beautiful, understated colors. Our clients were adamant about “no white cabinets.” Instead we used an oyster color for the perimeter and a custom color match to a specific shade of green chosen by the homeowner. The use of a simple color pallet reduces the visual noise and allows the space to feel open and welcoming. We also painted the trim above the cabinets the same color to make the cabinets look taller. The room trim was painted a bright clean white to match the ceiling.
In true English fashion our clients are not coffee drinkers, but they LOVE tea. We created a tea station for them where they can prepare and serve tea. We added plenty of glass to showcase their tea mugs and adapted the cabinetry below to accommodate storage for their tea items. Function is also key for the English kitchen and the homeowners. They requested a deep farmhouse sink and a cabinet devoted to their heavy mixer because they bake a lot. We then got rid of the stovetop on the island and wall oven and replaced both of them with a range located against the far wall. This gives them plenty of space on the island to roll out dough and prepare any number of baked goods. We then removed the bifold pantry doors and created custom built-ins with plenty of usable storage for all their cooking and baking needs.
The client wanted a big change to the dining room but still wanted to use their own furniture and rug. We installed a toile-like wallpaper on the top half of the room and supported it with white wainscot paneling. We also changed out the light fixture, showing us once again that small changes can have a big impact.
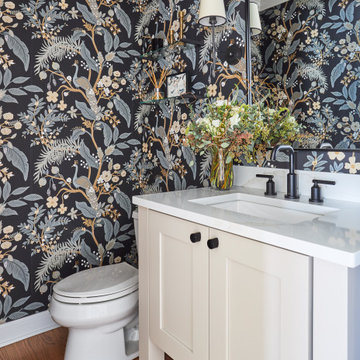
As the final touch, we also re-did the powder room to be in line with the rest of the first floor. We had the new vanity painted in the same oyster color as the kitchen cabinets and then covered the walls in a whimsical patterned wallpaper. Although the homeowners like subtle neutral colors they were willing to go a bit bold in the powder room for something unexpected. For more design inspiration go to: www.kitchenstudio-ge.com

 Eco Minded Solutions
As the evening approaches the home owners are preparing for a dinner party.
Inspiration for a contemporary landscaping in San Diego.
Inspiration for a contemporary landscaping in San Diego.


 R&J Painting LLC
• Prepared, Patched Cracks, Dents and Dings, Spot Primed and Painted the Ceiling and Walls in 2 coats
Inspiration for a large timeless freestanding desk medium tone wood floor and beige floor home office library remodel in Chicago with gray walls, a standard fireplace and a wood fireplace surround
Inspiration for a large timeless freestanding desk medium tone wood floor and beige floor home office library remodel in Chicago with gray walls, a standard fireplace and a wood fireplace surround

 Melissa Curcio
Example of a small transitional u-shaped ceramic tile kitchen design in Charlotte with no island, flat-panel cabinets, distressed cabinets, granite countertops, gray backsplash, mosaic tile backsplash, stainless steel appliances and an undermount sink

 Millenium Stone Works
We can build outdoor kitchens that blend seamlessly with an existing or new patio, or that stand alone on their own merit. Outdoor kitchen designs can include amenities such as food preparation areas, cabinets, outdoor appliances (such as refrigerators, ice makers and ovens), outdoor grills, pizza ovens, sinks, outdoor bars and dining spaces. We can even include a gazebo, fireplace or fire pit for added ambiance. If you can dream it, Millenium’s outdoor kitchen contractors can build it.


 L & L Home Restoration, LLC
The Viscon White granite has great movement and is a centerpiece of the kitchen. This U-shaped kitchen has plenty of space for preparing meals and serving them at the same time. Great light fixtures are important so you have enough light where you need it, and only where needed if you choose.

 Talmadge Construction, Inc.
The backsplash in this contemporary kitchen features a white and gray mosaic of tiles laid in an angular pattern. The counter tops are long and wide, providing plenty of space for the homeowner to cook and prepare food.
 CLOSET FURNISHINGS & CABINETRY
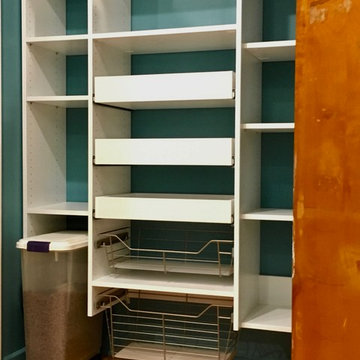
A new pantry puts order to meal preparations. This 64" wide pantry gets fresh paint and a new white organizer that includes 3 - 16" deep pull-out shelves for canned goods, brushed chrome baskets with bottom liners for fruits and vegetables, tapered top for accessibility above the door and 2mm PVC edge banding for durability and smooth edges.
203