
Search results for "Prepared" in Home Design Ideas

 Wilson AC & Appliance
Revolutionary in function and design; the Galley Sink will become the most useful space in your kitchen - in fact, the smaller the kitchen, the more important the Galley Sink work station becomes!
The Galley Sink is engineered with 16 gauge stainless steel, double sound insulated, with an angel hair finish (best for clean up and resistant to water spots!). The two tiered design allows the custom accessories on the bottom tier to maneuver out of the way, without having to be removed from the sink. You can even create more counter space by placing the cutting boards completely across the upper tier.
Fill the entire sink with ice (or use the in sink divider) for use as an ice buffet to serve drinks, chilled food and condiments. Imagine food preparation, serving, and clean up all in one convenient space.

 GC Cabinet and Stone Supply, Inc.
Mid-sized transitional l-shaped kitchen photo in Miami with shaker cabinets, white cabinets, quartzite countertops, gray backsplash, glass tile backsplash, stainless steel appliances and an island

 Legacy Drafting and Design
Mudroom - large traditional ceramic tile and beige floor mudroom idea in Salt Lake City with beige walls
Find the right local pro for your project

 Ellen Farber Strategic Design
This large open kitchen was completely updated to include a custom cabinetry, a large center island, banquette seating and an extra large table to accommodate family and friends in the busy summer season. With plenty of lighting, extra large appliances and preparation space, everyone can get in on the cooking fun.

 Attic Wizard
Choose Attic Wizard For Your Attic Cleaning, Attic Replacement, Insulation Removal & Replacement Service Westlake Village, CA. Call now (877) 373-5212 to schedule Free Inspection of Your Attic!

 Green Country Outdoor Living
Lots of cooking options in compact area. Italian wood burning oven next to vertical smoker. Opposite sink gas grill and a round EVO griddle. Large sink to wash up. Plenty of counter space for preparing meals and sit up bar for guests

 CUSTOM CRAFT - Design Build Remodel
In this shot of the kitchen, you can see how we created an peninsula away from the primary food preparation area. With seating for two or more, placing the peninsula here has eliminated traffic jams that were a frequent occurrence around their old island. The peninsula was also the ideal space to locate the under counter microwave and additional storage.

 Touch Building & Design, LLC
Deck, patio, stairs, railings on the intracoastal waterway. Flooring is handmade concrete shell tile pavers. Handrails are HDPE material - will never warp, twist, shrink, discolor or splinter. Deck boards and stair steps are Trex - another great product. We even did the landscaping! All of this in preparation for a forthcoming outdoor kitchen!

 Metropolis Design Group
Freestanding dining table can pull out to seat a party of 8. Meanwhile it adds much needed additional preparation and family space.
Kitchen - contemporary kitchen idea in Minneapolis
Kitchen - contemporary kitchen idea in Minneapolis

 Durasheds
Duramax 8.5 x 20 gable-roof insulated outdoor building. Explore a separate backyard space for storage, workshop or studio planning with Durasheds. Supplied as an assembly-required building kit. Intended use depends on local requirements, site preparation, foundation, finishing and utilities. Contact Durasheds for current specifications and availability at https://durasheds.com or (877) 658-6569.


 STONEYARD®
Cape Cod is a vacation hot spot due not only to its vicinity to amazing beaches and seafood, but also because of its historic seaside charm. The Winstead Inn & Beach Resort located in Harwich, MA, is the perfect place to enjoy everything Cape Cod has to offer.
If you are lucky enough to stay in the "Commodore's Quarters" prepare to be greeted with the soothing sounds of moving water and the rich textures of historic natural stone. This charming getaway reminds you of years past with STONEYARD® Boston Blend™ Mosaic, a local natural stone that was used as cladding, on retaining walls, stair risers, and in a water feature. Corner stones were used around the top of the retaining walls and water feature to maintain the look and feel of full thickness stones.
Visit www.stoneyard.com/winstead for more photos, info, and video!
 Drury Design
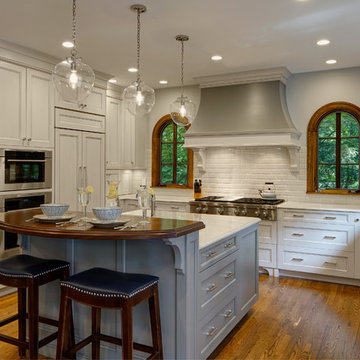
The 48” Wolf range top and 60” tapered hood add a dramatic focal point to the kitchen and the raised breakfast bar separates the island to create more space for food preparation.
The Sub-Zero fridge/ freezer is integrated with matching white Grabill cabinetry.

 Legal Eagle Contractors
In preparation for aging in place, the homeowners chose to place grab bars at the entry and under the window with patterned glass. Valves for the fixed shower head (opposite the slider bar wall) control the temp before stepping in. Design: Laura Lerond. Photo: Dan Bawden.

 Shannon Adamson Interior Design
This ski-in, ski-out condo features a strong Arts and Crafts influence. The interiors feature reclaimed oak floors, mortise-and-tenon carpentry, stone, and custom period details.

 The Flooring Group Ltd
Client: Private Residence In East London
Brief: To supply & install grey herringbone carpet with whipped black edges to stairs and areas
Inspiration for a contemporary carpeted u-shaped wood railing staircase remodel in London with carpeted risers
Inspiration for a contemporary carpeted u-shaped wood railing staircase remodel in London with carpeted risers
 LUX Quality Homes
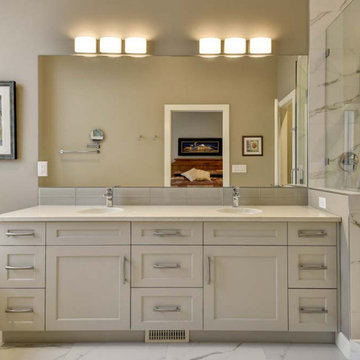
Inspiration for a craftsman glass tile multicolored floor and double-sink freestanding bathtub remodel in Vancouver with shaker cabinets, white cabinets, beige walls, an undermount sink, a hinged shower door, white countertops and a built-in vanity

 Building Construction
Outdoor BBQ, food preparation area and bar with overhead pergola. Hanging lights and fans. Custom-built counter with decorative cinder blocks and tile-faced concrete slab top.
 Vital Space Designs
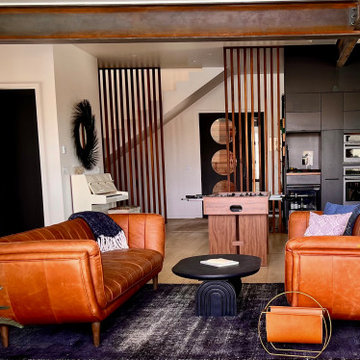
Mixing natural, noble elements and tones such as steel, walnut, leather, and wool with rich camel, black and green accents in a mixed-use, convivial space where children and guest play foosball while others are preparing a meal to share.
All are accessible from the terrace with wide sliding doors.
206