
Search results for "Prepared" in Home Design Ideas


 R&J Painting LLC
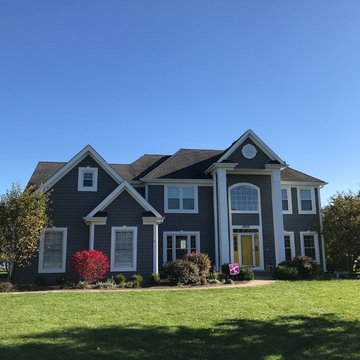
• Pressure Washed the entire Exterior to remove all Mold and Mildew
• Removed and Replaced rotten Cedar Trim Boards
• Removed and Replaced Cedar Accent Blocks as needed
• Prepared, Scraped loose and peeling Paint
• Caulked all Cracks and Filled all Holes
• Spot Primed and Stained all Siding and Trim
Front Door and Sidelights-
• Prepared, Scraped loose and peeling Paint
• Caulked Cracks and Filled Holes
• Spot Primed and Painted
Shutters-
• Prepared, Cleaned and Painted all Shutters
Find the right local pro for your project

 A & WEZ CONSTRUCTION
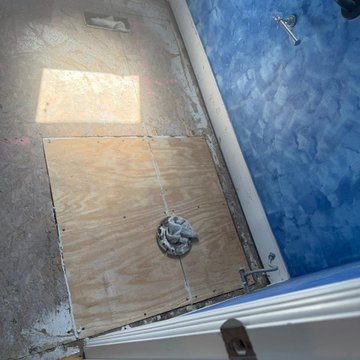
Bathroom Plumbing and Subfloor Repair: Repair of the toilet plumbing line, reinforcement and repair of damaged wall stud framing, and installation of new subfloor materials. The area was properly prepared to provide a secure and stable foundation for the next phase of the bathroom renovation.
 Circon LLC
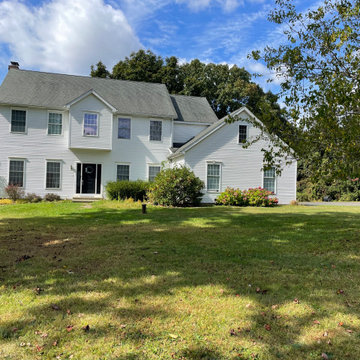
Oxford, Connecticut Modular Home Project (1990)
In 1990, we completed this beautiful modular home installation in Oxford, Connecticut. Our team was responsible for preparing the site infrastructure and overseeing the complete installation of the modular home.
The project included:
Complete site preparation
Foundation and utility infrastructure
Excavation and grading
Modular home placement and installation
Final exterior finishing and site work
More than 35 years later, this home continues to stand as a testament to the quality of our workmanship and the lasting durability of modular construction. Its timeless New England design, spacious layout, and well-maintained exterior demonstrate the value of careful planning, skilled installation, and attention to detail.
We take pride in building homes that last for generations, and this Oxford residence is an excellent example of our commitment to quality craftsmanship and customer satisfaction.

 Smart by Design
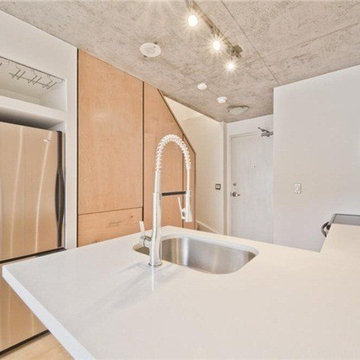
The melamine counter top was replaced with a sleek white quartz slab. An undermount sink and professional grade faucet were installed creating a focal point. The subway tiled wall was removed and replaced with clean, simple drywall. The cabinets and backsplash were retained to save on cost, but LED task lighting was added under the upper cabinets.
 Greg Hasler
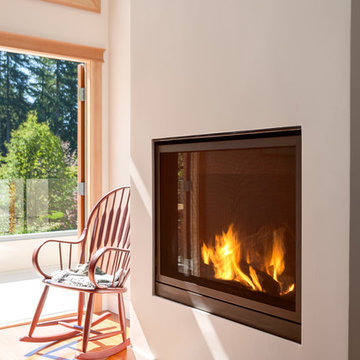
Inspiration for a mid-sized transitional master medium tone wood floor and brown floor bedroom remodel in Vancouver with beige walls and a standard fireplace

 WhyteHouse Staging & Re-Design LLC
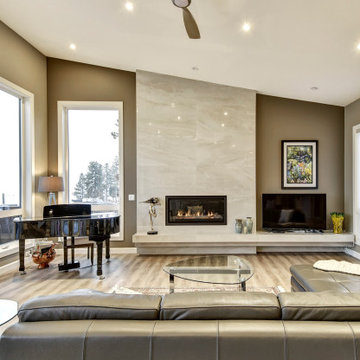
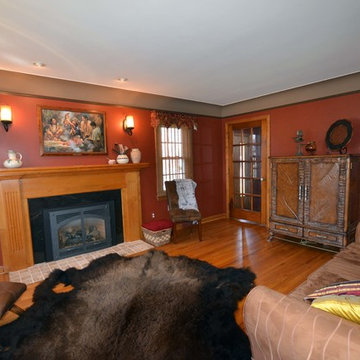
Living room De- cluttered, rearranged furniture to maximize space, utilized home owners furnishings and home décor.
Photos by:
Soul Surfer Photography

 The Home Co.

Bathroom - mid-sized contemporary 3/4 green tile and porcelain tile porcelain tile, white floor and single-sink bathroom idea in San Francisco with flat-panel cabinets, distressed cabinets, a two-piece toilet, white walls, an undermount sink, marble countertops, white countertops and a freestanding vanity

 LA Home Contractor
FULL HOUSE REMODEL – COMPLETE SCOPE OF WORK
1. Pre-Construction Phase
• Initial site inspection and measurements
• Architectural design and layout planning (if required)
• Structural engineering (if load-bearing walls are modified)
• Preparation of plans for city approval
• Permit application and plan check
• Obtain required building permits
• Scheduling of inspections
• Homeowner responsible for permit fees unless otherwise stated.
2. Site Preparation & Protection
• Protect flooring and non-work areas
• Install plastic dust barriers with zipper access
• Cover windows and furniture as needed
• Temporary utility setup if required
• Daily job site cleanup
• Final professional cleaning upon completion
3. Demolition
• Remove existing flooring (tile, wood, carpet, etc.)
• Remove cabinets, countertops, vanities
• Remove interior walls per plans
• Remove drywall where required
• Remove plumbing fixtures
• Remove electrical fixtures
• Haul away all debris
4. Structural & Framing
• Install structural beams if required
• Reframe modified walls
• Install new partitions per approved plans
• Repair or replace damaged framing
• Subfloor repair or replacement as needed
• Install blocking for cabinets and accessories
5. Plumbing (Up to Code)
• Replace old water supply lines (Copper Type L or PEX)
• Replace or modify drain lines (ABS)
• Relocate plumbing fixtures as needed
• Install new shut-off valves and cleanouts
• Water heater replacement if included
• Call for rough and final plumbing inspections
6. Electrical (Up to Code)
• Upgrade electrical panel if required
• Rewire entire house as needed
• Install new outlets and switches
• Install GFCI/AFCI protection per code
• Install recessed lighting and fixtures
• Install smoke and carbon monoxide detectors
• Dedicated circuits for appliances
• Call for rough and final electrical inspections
7. HVAC
• Replace or upgrade HVAC system if included
• Install new ducting and registers
• Install thermostat or mini-split system if applicable
8. Insulation
• Install wall insulation per code requirements
• Install ceiling insulation per code requirements
9. Drywall & Plaster
• Install new drywall
• Tape and mud (Level 4 or 5 finish)
• Texture to match existing or smooth finish
• Patch all affected areas
10. Flooring
• Install tile flooring
• Install engineered wood / hardwood / laminate / vinyl
• Install baseboards
• Floor leveling if required
11. Kitchen Remodel
• Install new cabinets
• Install countertops
• Install backsplash
• Install sink and faucet
• Install appliances (owner supplied unless specified)
12. Bathroom Remodel(s)
• Install new tub or shower system
• Waterproofing system installation
• Install tile on floors and walls
• Install vanity and toilet
• Install shower valve and fixtures
• Install shower glass if included
13. Doors & Windows
• Replace interior and entry doors
• Replace windows if included
• Install hardware
14. Interior & Exterior Paint
• Surface preparation
• Prime and paint walls, ceilings, and trim
• Exterior painting if included
15. Exterior Work (If Included)
• Stucco repair
• Roofing repair or replacement
• Concrete work or pavers
• Drainage improvements
16. Final Phase
• Final inspections
• Punch list completion
• Final cleaning
• Final walk-through with homeowner
Standard California Contract Terms (Summary)
• All work performed in compliance with California Building Code.
• Change orders must be approved in writing.
• Unforeseen conditions may require additional cost.
• One-year labor warranty unless otherwise stated.
• Progress payments per agreed payment schedule.
• Contractor is licensed and insured.
 Mutual Materials
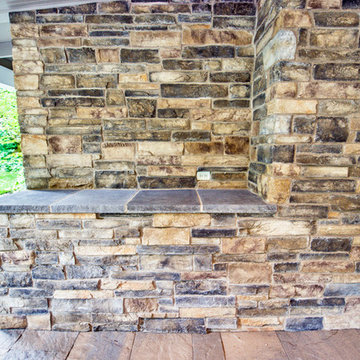
By building a dedicated food serving station for outdoor entertaining. Patio stone is Columbia Slate in Summit Blend color from Mutual Materials. Stone serving station has Cultured Stone veneer on wall areas with a concrete slab countertop.
The central feature is a patio plaza designed with curving natural shapes and made with Mutual Materials Columbia Slate Patio Stone in the color Summit Blend. Applying a paver sealant coating on top of the Columbia Slate intensifies the colors while providing protection from weather elements and fading.
 Loza Architecture
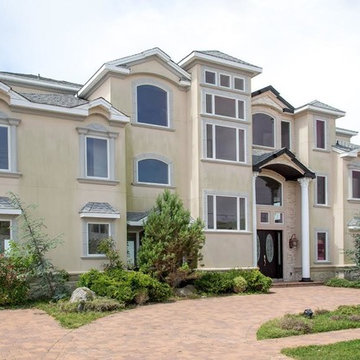
Inspiration for a large mediterranean beige three-story concrete exterior home remodel in San Diego
 My House Design|Build|Team
My House Design/Build Team | www.myhousedesignbuild.com | 604-694-6873 | Liz Dehn Photography
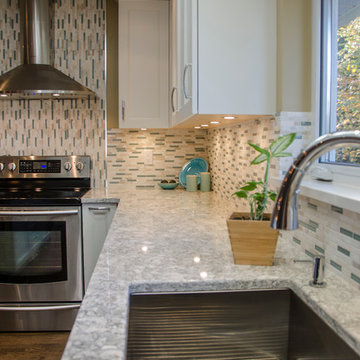
Mid-sized arts and crafts l-shaped dark wood floor open concept kitchen photo in Vancouver with an undermount sink, recessed-panel cabinets, white cabinets, quartz countertops, multicolored backsplash, mosaic tile backsplash, stainless steel appliances and an island
Mid-sized arts and crafts l-shaped dark wood floor open concept kitchen photo in Vancouver with an undermount sink, recessed-panel cabinets, white cabinets, quartz countertops, multicolored backsplash, mosaic tile backsplash, stainless steel appliances and an island
 The Corner Cabinet
Photographed by Nicola Richard
Cabinet Design by Gerry Turcotte of The Corner Cabinet
Cabinet Install by Kowalski Carpentry
Inspiration for a timeless kitchen remodel in Boston
Inspiration for a timeless kitchen remodel in Boston
 Home Concepts Plus
Affordable Elegance
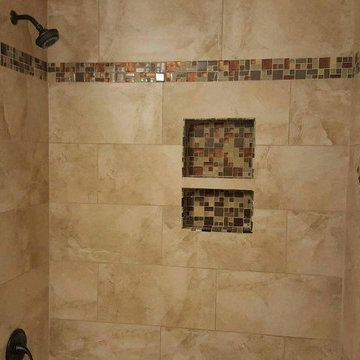
Inspiration for a mid-sized timeless master beige tile and porcelain tile porcelain tile bathroom remodel in Orange County with raised-panel cabinets, medium tone wood cabinets, a two-piece toilet, beige walls, an undermount sink and granite countertops
Inspiration for a mid-sized timeless master beige tile and porcelain tile porcelain tile bathroom remodel in Orange County with raised-panel cabinets, medium tone wood cabinets, a two-piece toilet, beige walls, an undermount sink and granite countertops
 JayMarc Homes

The Quinn's Prep Kitchen is a stylish and functional space designed to make meal preparation a breeze. The white countertop provides a clean and sleek surface for food preparation, while the gray wooden cabinets add a touch of sophistication. Black hardware on the cabinets adds a modern and contrasting accent. The stainless steel beverage cooler offers a convenient and stylish way to store and access drinks. White glass cabinets uppers contribute to the overall bright and open feel of the kitchen, allowing for display and storage of glassware and other items. The Quinn's Prep Kitchen is a perfect blend of style and functionality, providing a practical space for food preparation and an inviting atmosphere for culinary creativity.
41