
Search results for "Prepared" in Home Design Ideas

 Haus Interior Design
Photos by Stacy Zarin Goldberg
Study room - mid-sized transitional freestanding desk medium tone wood floor and brown floor study room idea in DC Metro with blue walls and no fireplace
Study room - mid-sized transitional freestanding desk medium tone wood floor and brown floor study room idea in DC Metro with blue walls and no fireplace

 Dreamwork Kitchens
The new range location -open and airy , inviting to prepare the gourmet meals the homeowner is renowned for.
Trendy l-shaped enclosed kitchen photo in New York with an undermount sink, flat-panel cabinets, light wood cabinets, solid surface countertops, beige backsplash and stainless steel appliances
Trendy l-shaped enclosed kitchen photo in New York with an undermount sink, flat-panel cabinets, light wood cabinets, solid surface countertops, beige backsplash and stainless steel appliances

 STONEYARD®
Cape Cod is a vacation hot spot due not only to its vicinity to amazing beaches and seafood, but also because of its historic seaside charm. The Winstead Inn & Beach Resort located in Harwich, MA, is the perfect place to enjoy everything Cape Cod has to offer.
If you are lucky enough to stay in the "Commodore's Quarters" prepare to be greeted with the soothing sounds of moving water and the rich textures of historic natural stone. This charming getaway reminds you of years past with STONEYARD® Boston Blend™ Mosaic, a local natural stone that was used as cladding, on retaining walls, stair risers, and in a water feature. Corner stones were used around the top of the retaining walls and water feature to maintain the look and feel of full thickness stones.
Visit www.stoneyard.com/winstead for more photos, info, and video!
Find the right local pro for your project
 Swift Designs
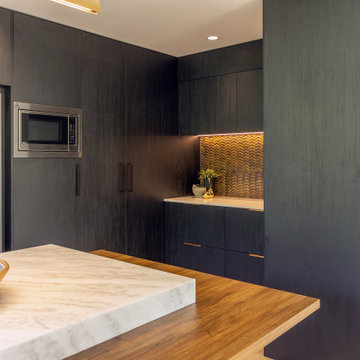
A hidden preparation space sits behind the home bar.
Minimalist kitchen photo in Christchurch with black cabinets, mosaic tile backsplash and white countertops
Minimalist kitchen photo in Christchurch with black cabinets, mosaic tile backsplash and white countertops

 Progressive Countertop Systems
Double sinks allow for easy food preparation and clean up!
Inspiration for a large modern single-wall eat-in kitchen remodel with an undermount sink, flat-panel cabinets, quartz countertops, white backsplash, stainless steel appliances, an island and white countertops
Inspiration for a large modern single-wall eat-in kitchen remodel with an undermount sink, flat-panel cabinets, quartz countertops, white backsplash, stainless steel appliances, an island and white countertops

 Décor Aid
Teenage daughter's bedroom was designed to create a tranquil but also stylish environment which encouraged college preparation.

 Greene Construction
There are stools for small family chats during meal preparation, with a larger circular table for meal time. This same island design also works incredibly well for small, intimate parties where preparing food is part of the entertainment. Guests can sit opposite the host, who is cooking with easy access to the refrigerator, stove and sink. With larger groups, there’s more space at the end of the island who might be having a separate conversation.

 Prana Design Painting
This home needed extensive scraping and preparation prior to painting. The end result is noticeable and beautiful.
Mid-sized country two-story wood house exterior photo in Boston
Mid-sized country two-story wood house exterior photo in Boston
 JayMarc Homes
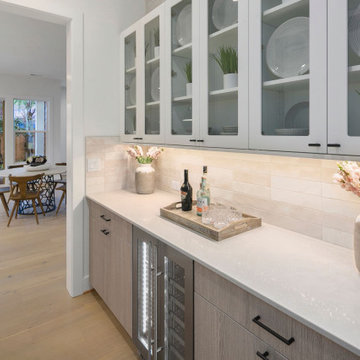
The Quinn's Prep Kitchen is a stylish and functional space designed to make meal preparation a breeze. The white countertop provides a clean and sleek surface for food preparation, while the gray wooden cabinets add a touch of sophistication. Black hardware on the cabinets adds a modern and contrasting accent. The stainless steel beverage cooler offers a convenient and stylish way to store and access drinks. White glass cabinets uppers contribute to the overall bright and open feel of the kitchen, allowing for display and storage of glassware and other items. The Quinn's Prep Kitchen is a perfect blend of style and functionality, providing a practical space for food preparation and an inviting atmosphere for culinary creativity.

 Duke Homes, Inc.
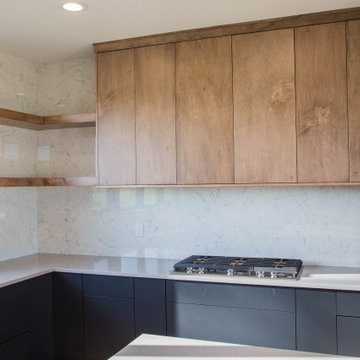
An expansive center island anchors the oversized kitchen and provides ample space for meal preparation and entertaining.
Open concept kitchen - large u-shaped medium tone wood floor and brown floor open concept kitchen idea in Indianapolis with an undermount sink, flat-panel cabinets, beige backsplash, marble backsplash, stainless steel appliances, an island and beige countertops
Open concept kitchen - large u-shaped medium tone wood floor and brown floor open concept kitchen idea in Indianapolis with an undermount sink, flat-panel cabinets, beige backsplash, marble backsplash, stainless steel appliances, an island and beige countertops

 Cleft Painting
At Cleft Painting, our passion is to enhance and transform your personal or professional spaces with gorgeous interior or exterior finishes. Much more than a “new paint job,” the Cleft experience combines meticulous preparation, restoration, expert color selection, designer finishes, and the highest standard of application – leaving you with a space that dazzles.

 Parker Design Build Remodel
This small kitchen gives this guest suite a convenient place for guests to relax and prepare light meals.
Beach style kitchen photo in Baltimore with white cabinets, blue backsplash, subway tile backsplash and stainless steel appliances
Beach style kitchen photo in Baltimore with white cabinets, blue backsplash, subway tile backsplash and stainless steel appliances

 Landis Architects | Builders
Greg Hadley
We incorporated the original seating area into the kitchen design. Three stools fit under the new island for casual seating that is close to the prep and living areas. The clients cut directly on the walnut butcher block when they are preparing meals. The large expanse allows for both the husband and wife to prepare meals together.
 First Option Design Build LLC
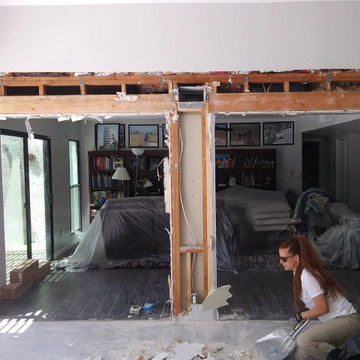
Preparing to remove the vertical column breaking up the great room area.
Example of a trendy garage design in Phoenix
Example of a trendy garage design in Phoenix

 Carolina Elite Drywall and Finishing
Preparation and personal safety before removing popcorn ceiling texture. We cover floors and take care not to damage our clients’ property.
Example of a mid-sized classic bathroom design in Atlanta
Example of a mid-sized classic bathroom design in Atlanta
 Cardenas Landscape Solutions Inc
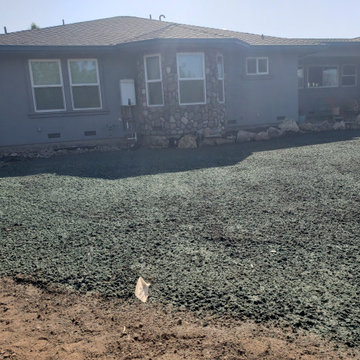
New irrigation system with hunter MP Rotator nozzle and Hydrosod lawn.



 KBKC Design
A bright white traditional kitchen with all of the bells & whistles, the perfect place to prepare a gourmet meal and entertain at the same time.
Example of a classic kitchen design in San Francisco
Example of a classic kitchen design in San Francisco
 Frank Lloyd Wright Trust
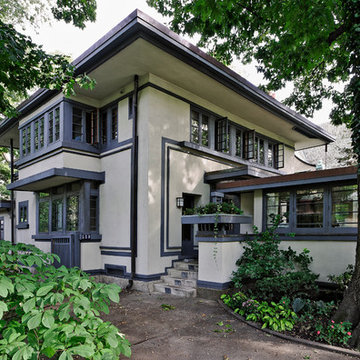
William E. Drummond House (William E. Drummond, 1910)
The personal residence of Frank Lloyd Wright’s key associate, inspired by Wright’s Fireproof House.
81