
Search results for "Preserves" in Home Design Ideas


 Strandemo & Associates, Inc
Living room - mediterranean medium tone wood floor and brown floor living room idea in San Diego with white walls and a standard fireplace
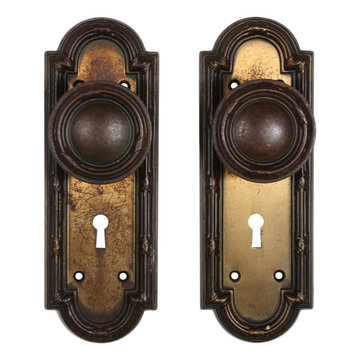
 Preservation Station
Marvelous antique door hardware sets, dating from the early 1900’s. The backplates feature an arched top and bottom and are framed in a ridged border with crossed bindings. This door hardware is in very good antique condition and retains its nicely aged brass patina. Each set includes the doorknobs with the connecting rod and set screws, and a pair of doorplates; the doorknob is 2-1/2” in diameter and 2” deep; the door plates are 7-1/2” tall by 2-5/8” wide. This hardware can be used with either one of our modern latch sets or an antique mortise lock. The elegance of this door hardware would make it a beautiful addition to almost any style of home.
Find the right local pro for your project


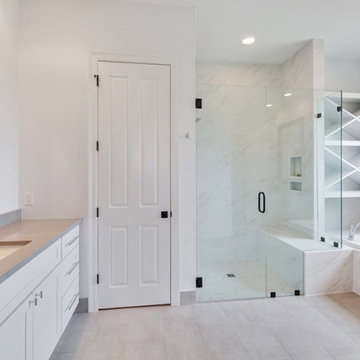
 Bedico Creek Preserve
Custom Clean And Sleek Design In This Master Bathroom WIth A Huge Walk In Shower And Soaking Tub.
Mid-sized elegant bathroom photo in New Orleans
Mid-sized elegant bathroom photo in New Orleans


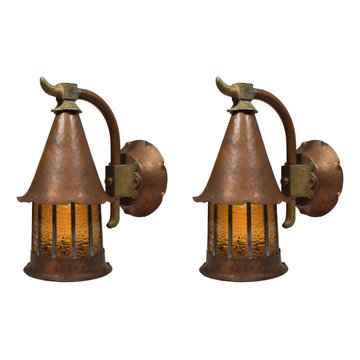 Preservation Station
This is a superb pair of antique exterior copper sconces, dating from the 1920’s, with their original amber glass. Each lantern features a round copper backplate, the single sconce arm extends from the center of the backplate to support a conical roof with a waved edge. Below, each sconce has an amber leaded glass cylinder, finished at the bottom with a copper border. These wall lamps are in excellent condition with a lovely patina and no cracks or breaks to the glass. The lanterns have been professionally rewired and come with all the necessary attachments for modern installation. Each sconce measures 11-3/4” tall, 5-1/2” wide, and projects 8-1/2” from the wall.
NSP994



 Bluewater Home Builders
On either side of the fireplace, glass doors lead to the screened-in porch featuring shiplap siding and ceiling, heated flooring and interchangeable glass and screens, and access to the pool area.

 Ann Clark Architects
Tom Arena
Large traditional three-story brick exterior home idea in Providence with a hip roof
Large traditional three-story brick exterior home idea in Providence with a hip roof
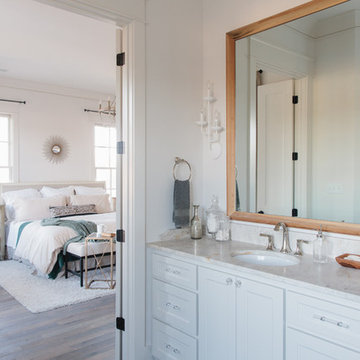


 Wilkinson Preservation
Inspiration for a contemporary open concept living room remodel in San Francisco


 The Preservation Collaborative, Inc.
The interior of this space used an open concept layout which allowed for a front (street) facing living room. The entrance is to the left of this photo.

 Garden State Retractables
This craftsman style home has a beautiful front entry. In order to keep the front doors beauty the homeowners added Phantom Screens to the doors to preserve the look of the door but allow for insect free ventilation when needed.

 Giffin & Crane General Contractors, Inc.
Dining room and ceiling detail.
Tuscan dining room photo in Santa Barbara
Tuscan dining room photo in Santa Barbara


 Amelia B. Lima & Associates, INC.
Amelia B Lima
This is an example of an eclectic partial sun courtyard landscaping in San Diego.
This is an example of an eclectic partial sun courtyard landscaping in San Diego.

 Norfolk Homes
Example of a classic freestanding desk dark wood floor study room design in Detroit with beige walls
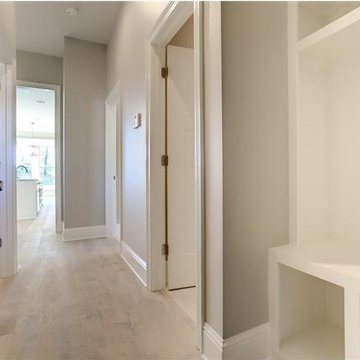 Bedico Creek Preserve
Exit hallway includes a custom mud room with built-in cubbies & benches.
Mid-sized elegant light wood floor home design photo in New Orleans with beige walls
Mid-sized elegant light wood floor home design photo in New Orleans with beige walls


181