
Search results for "Preserves" in Home Design Ideas
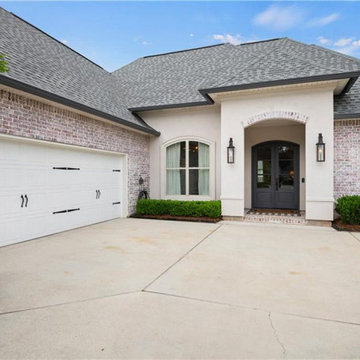
 Bedico Creek Preserve
A close-up view of the entryway and garage highlights the home’s attention to detail. The dual arched windows with plantation shutters, the white carriage-style garage door, and the soft brick arch over the front door all speak to the home’s French-country influence. The dark double front doors, flanked by tall black lanterns, offer a welcoming and dramatic entrance that ties the exterior elements together beautifully.

 TotalCare Orlando
Powder room - mid-sized transitional mosaic tile floor and multicolored floor powder room idea in Orlando with a one-piece toilet, brown walls, a console sink and solid surface countertops
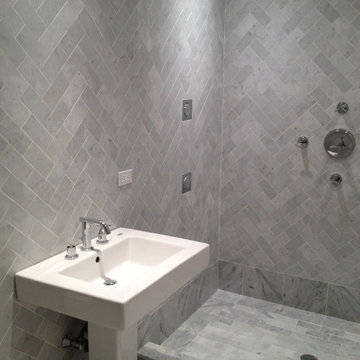

Find the right local pro for your project



 Drury Design
THE SETUP
Client Background: Our clients, a couple who have transitioned into the empty nest phase, have cherished their home for over three decades without undergoing any significant renovations. With a newfound desire to adapt their living space to better suit their current lifestyle, they’ve embarked on a journey to reimagine their kitchen — the heart of their home. Their aspiration is to cultivate a serene, neutral-toned sanctuary on the first floor that seamlessly merges with their family room, ensuring a harmonious and inviting environment.
Design Inspiration: The renovation is inspired by the couple’s penchant for soft, calming neutrals, using their cherished family room and the kitchen’s existing tile flooring as the cornerstone for the color scheme. This approach aims to foster a sense of warmth and tranquility throughout.
Design Objectives:
Harmonize the kitchen with the family room by adopting a soothing, neutral color scheme, ensuring a seamless flow across the first floor.
Enhance kitchen functionality with thoughtfully designed cabinetry, providing a designated place for every item and maximizing storage efficiency.
Cultivate an inviting and comfortable atmosphere that reflects the homeowners’ desire for a calm and relaxing space.
Design Challenges:
The homeowners wish to retain the existing kitchen tile flooring and integrate it into a refreshed, modern design.
Accommodating a dining area spacious enough for family visits without compromising the kitchen’s open feel or functional layout.
Despite liking the current placement of plumbing and appliances, the homeowners aspire for a more open floor plan to facilitate better movement and interaction.
The need to amplify natural light in the kitchen, especially around the sink area, where existing lighting is insufficient.
Preserving the half-wall between the kitchen and family room, a feature the homeowners want to keep, while ensuring it complements the new design.
THE RENEWED SPACE
Design Solutions:
By choosing a neutral color palette that complements the existing tile, the design unifies the kitchen with the adjacent spaces. The tile’s grout was cleaned and restored, enhancing the floor’s appearance and integrating it seamlessly with the new kitchen aesthetic.
The inclusion of a larger island with seating for two, alongside maintaining a substantial dining table, was achieved by optimizing the spatial layout. This allowed for a sociable yet functional kitchen, accommodating large family gatherings without feeling crowded.
Minor adjustments to the kitchen’s layout maintained the preferred locations for plumbing and appliances while introducing an ‘open’ design concept. Strategic modifications, such as angling the pantry wall, improved the flow and accessibility within the space.
Replacing the garden window with a broader, standard window significantly increased natural light, transforming the sink area into a bright, welcoming space with enhanced views of the outdoors.
The decision to keep the half-wall was ingeniously leveraged to define the dining area while maintaining an open connection to the family room. This feature not only serves as a visual separator but also ties the two spaces together through the shared color scheme and design elements.
The homeowners are thrilled with their newly remodeled kitchen, which has become a hub of warmth and hospitality. Hosting a wedding shower and a birthday party, they have shared their renewed space with friends and family, who have been equally enamored. This remodel has not only met their functional and aesthetic desires but has also enriched their home with a fresh sense of serenity and joy.
The upstairs part of the home is shaping up nicely. Here’s their newly remodeled primary bathroom.

 User
Detail of Iridescent Venetian plaster finish on all walls in Living Room by Christianson Lee Studios
Example of a transitional home design design in New York
Example of a transitional home design design in New York

 Precision Custom Homes
Small trendy powder room photo in Raleigh with flat-panel cabinets, medium tone wood cabinets, white walls, an undermount sink and white countertops


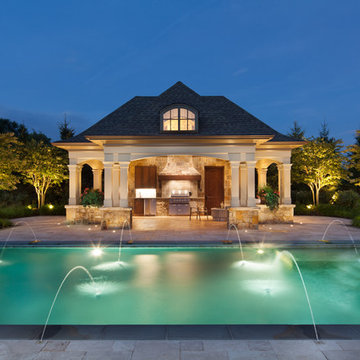
 Morgan Howarth Photography
Home design - transitional home design idea in DC Metro
Home design - transitional home design idea in DC Metro


 Preservation Tree Services
Cedar Elm
The Cedar Elm, Ulmus crassifolia, is one of the most common and widespread native trees in Texas. It grows all over the eastern half of the state, with the exception of the most southern parts. We love Cedar Elms because they are a tough, heat-tolerant shade tree that can weather a drought. They also provide beautiful golden foliage color in fall...
http://www.preservationtree.com/blog/tree-profile-cedar-elm

 H and H Interior Design
Virtual Impressions
Inspiration for a french country master carpeted bedroom remodel in Chicago with gray walls
Inspiration for a french country master carpeted bedroom remodel in Chicago with gray walls

 The Preserve at Keeney Pond
Inspiration for a large medium tone wood floor hallway remodel in Boston with beige walls
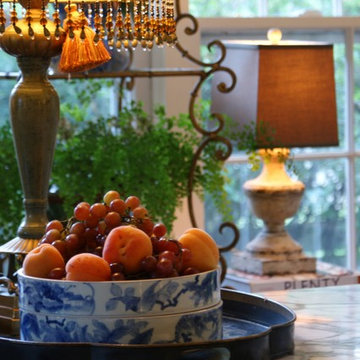


 SURROUNDS Landscape Architecture + Construction
2016 LCA Grand Award and 2016 NALP Grand Award winning property in Leesburg, Virginia. This project encompassed creating a master plan for the entire property, in which the landscape seamlessly complements the newly constructed home. Features include a paved entrance motor court, travertine entry walkway with a custom French-inspired fountain, pea gravel walkway under an allele of crape myrtles, circular French fountain, expansive pool deck, and custom pool house.
Morgan Howarth Photography, Surrounds Inc.

 BonTon Tile
Hand made poppies, sculpted by hand. Trimmed out in "Geo" listello with 4x4 handmade field tile.
Example of a mid-sized arts and crafts kitchen design in San Francisco with green cabinets, granite countertops, white backsplash, cement tile backsplash and stainless steel appliances
Example of a mid-sized arts and crafts kitchen design in San Francisco with green cabinets, granite countertops, white backsplash, cement tile backsplash and stainless steel appliances

 Jeff King & Company
Cesar Rubio
Inspiration for a huge industrial medium tone wood floor bedroom remodel in San Francisco with white walls
Inspiration for a huge industrial medium tone wood floor bedroom remodel in San Francisco with white walls

 Preservation & Renovation
desiree dutcher, wallpaper bookcase, schumacher, black bookcase, green accents, vintage frames, bust,
Home office - small modern freestanding desk dark wood floor home office idea in Detroit with gray walls
Home office - small modern freestanding desk dark wood floor home office idea in Detroit with gray walls

 Preservation Station
Very rare, antique Gothic Revival chandelier dating from the early 1900's and featuring exceptional details. This fixture is made of brass and iron, combined with antlers for a beautiful rustic look. This six light chandelier displays brass inner rods, hand-rivets, intricate leafy iron details, and two large antlers. This unique light fixture is in excellent condition. It has been professionally rewired, and it comes with all the necessary attachments for modern installation. This chandelier is 30” deep and 36 ½” wide; the length of the chandelier is 36 ½” to the cluster; the total length is 58.”
NC1119


 Rachel Loewen Photography
 © 2017 Houzz
Inspiration for an eclectic living room remodel in Chicago
Inspiration for an eclectic living room remodel in Chicago
179