
Search results for "Preserves" in Home Design Ideas

 threshold interiors
Location: New York, NY, United States
This Loft was tastefully renovated back in the '90s, but was due for an update and an expansion of the kitchen and dining areas to accommodate the client's cooking skills and entertaining needs. EnlargIing the island and adding cabinetry to delineate the office, bar and dining areas was a priority. The bathroom was updated to feel like a tranquil spa with beautiful new tile, plumbing fixtures and cabinets. Our biggest challenge was coordinating the entire renovation while our client was out of town for the Summer!
Photographed by: James Salomon
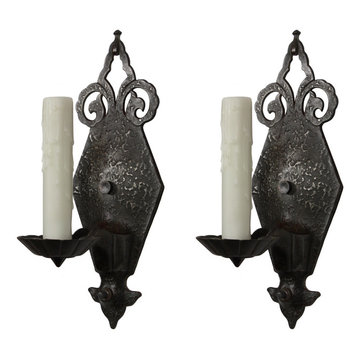
 Preservation Station
A fabulous pair of antique single-arm Tudor sconces, salvaged out of a home in Indiana and dating from the 1920s. Each cast iron sconce features a hammered backplate with subtle traces of darkened nickel plating and is crowned with pierced foliate detail; a single arm extends from the bottom of the backplate to support a gadrooned wax pan with a spike finial. They would be perfect for Tudor, Spanish Revival, French Country or Old World spaces. These wall lamps are in excellent condition and have been professionally rewired; they come with all the necessary attachments for modern installation. Each sconce measures 12-1/4” tall, 4-1/2” wide, and project 5-5/8” from the wall.
NSP926
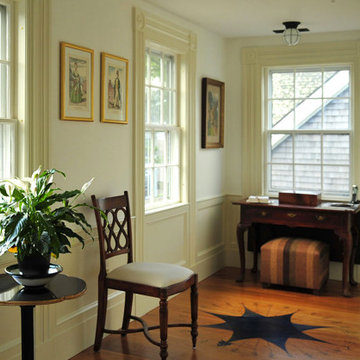
 Norton Preservation Trust
Entry way to a second floor luxury apartment in Downtown Nantucket. The floor is painted with compass that is a copy from a journal of a Doctor that had his office in the building in the late 1800's. The soft variations of cream paint colors and the rich wood tones give a wonderful contrast.
Find the right local pro for your project

 SURROUNDS Landscape Architecture + Construction
2016 LCA Grand Award and 2016 NALP Grand Award winning property in Leesburg, Virginia. This project encompassed creating a master plan for the entire property, in which the landscape seamlessly complements the newly constructed home. Features include a pavered entrance motor court, travertine entry walkway with a custom French-inspired fountain, pea gravel walkway under an allee of crape myrtles, circular French fountain, expansive pool deck, and custom pool house.
Morgan Howarth Photography, Surrounds Inc.

Inspiration for a mid-sized transitional wooden straight staircase remodel in Charleston with carpeted risers
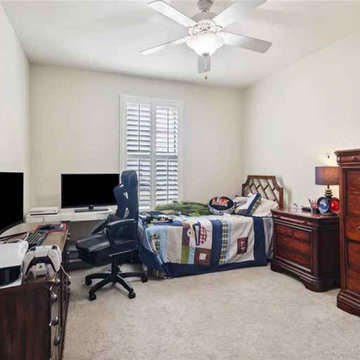
 Bedico Creek Preserve
A comfortable secondary bedroom features neutral walls, plush carpet, and a ceiling fan with a light for all-day comfort. A twin bed dressed in a playful patchwork quilt sits between matching wood nightstands, while a large dresser and chest provide generous storage. Along one wall, a corner desk supports dual monitors and a gaming chair, creating a ready-to-use study and gaming zone; plantation shutters filter natural light at the window.

 Rachel Corcorran
Inspiration for a small country white one-story wood house exterior remodel in Austin with a metal roof



 Charles Earl Landscape Architecture LLC
Yoshino Cherry in bloom - Charles Earl serving Newport, Jamestown, Westerly, RI, CT and MA


 SHELTER Custom-Built Living
Mid-sized beach style kids' multicolored tile and porcelain tile porcelain tile, orange floor and single-sink corner shower photo in Charleston with shaker cabinets, gray cabinets, a two-piece toilet, beige walls, an undermount sink, quartz countertops, a hinged shower door, white countertops and a built-in vanity

 Semprevivo Designs, LLC
Example of a mid-sized mountain style brown one-story wood gable roof design with a shingle roof
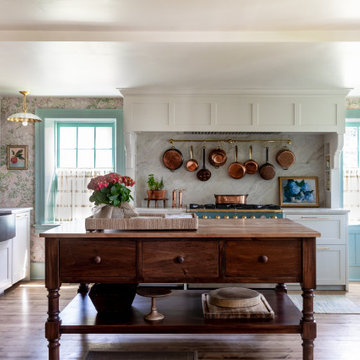
 Cindy McCarley Designs
Historic 1880s farmhouse renovation in Spring City, Utah by certified kitchen & bath designer Cindy McCarley. Traditional meets farmhouse chic with sage green cabinetry, marble backsplash, floral wallpaper & copper details. Award-winning interior design preserving vintage charm with modern luxury.


 Robert Hutchison Architecture
Photograph by Alan Abramowitz
Trendy two-story metal exterior home photo in Seattle
Trendy two-story metal exterior home photo in Seattle
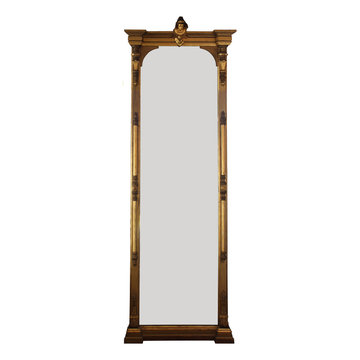 Preservation Station
An incredible antique figural pier mirror, originally found in the Belmont Mansion of Nashville, TN. Dating from 1873, the gilded mirror is crowned with a female bust; the sides of mirror feature beautiful carvings in high relief with understated Neoclassical motifs. Pier mirrors were typically used in the reception rooms of 19th century homes and placed on a wall between two windows that supported an upper structure. The substantial mirror measures 132-3/4" tall, 43-3/4" long and protrudes 7-1/2" from the wall.
NMI33

 Katie Rosenfeld Design
This ocean-front shingled Gambrel style house is home to a young family with little kids who lead an active, outdoor lifestyle. My goal was to create a bespoke, colorful and eclectic interior that looked sophisticated and fresh, but that was tough enough to withstand salt, sand and wet kids galore. The palette of coral and blue is an obvious choice, but we tried to translate it into a less expected, slightly updated way, hence the front door! Liberal use of indoor-outdoor fabrics created a seamless appearance while preserving the utility needed for this full time seaside residence.
photo: Michael J Lee Photography


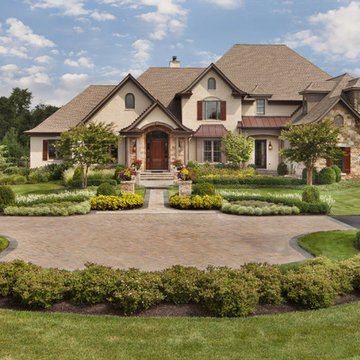
 Morgan Howarth Photography
Example of a transitional home design design in DC Metro
Example of a transitional home design design in DC Metro
 Bedico Creek Preserve
Gorgeous secondary bedrooms with oversized closets and hardwood flooring throughout.
Mid-sized elegant guest dark wood floor bedroom photo in New Orleans with white walls
Mid-sized elegant guest dark wood floor bedroom photo in New Orleans with white walls

 Danielle Sykes
Photo: Danielle Sykes © 2016 Houzz
Example of a mid-sized cottage light wood floor kitchen design in Boston with shaker cabinets, white cabinets, wood countertops and an island
Example of a mid-sized cottage light wood floor kitchen design in Boston with shaker cabinets, white cabinets, wood countertops and an island
180