
Search results for "Preserving" in Home Design Ideas
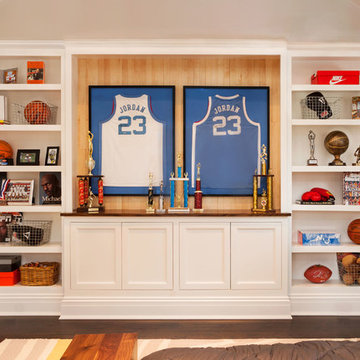
Inspiration for a bedroom and large timeless boy dark wood floor kids' bedroom remodel in New York with beige walls
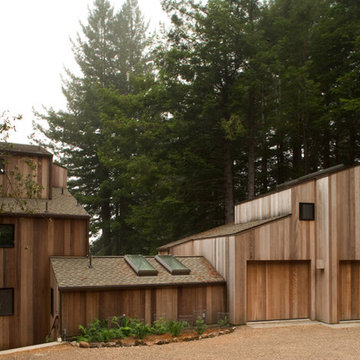
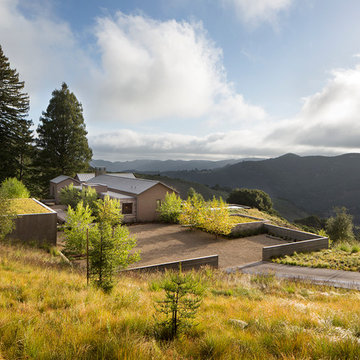
 Frank / Architects
Addition to the the house that was originally designed
in the late 1960 by Dimitry Vedensky, who was one of
the original architects who developed the Sea Ranch. Addition was designed in association with Donlyn Lyndon, FAIA. Since 1963, The Sea Ranch has been characterized by its profound consciousness for nature. The rugged terrain of the northern California coast is now a preservation land and wildlife
refuge. The residence is located on a lot surrounded
by a Redwood forest and overlooks a sunny hillside which
unfurls into a meadow below.
The scope of the project consists of the renovation of the
existing house and a two-story addition on the north side. The
addition provided the owner with a new garage, bedroom,
hobby room and a new deck to enjoy the view. The connection between the addition and the existing house has a slightly lower flat roof in order to preserve the view from the street to the distant ocean.
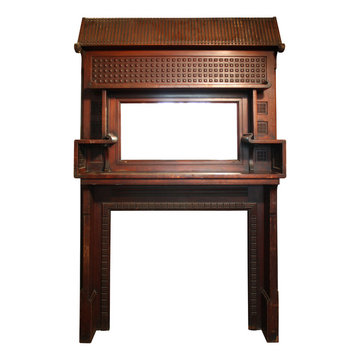
 Preservation Station
Impressive antique Oriental mantel with mirror, dating from the early 1900s and found in a home in St. Louis, MO. This fireplace mantel begins with a ridged kirizuma-style roof, moving down to a long shelf that overhangs the mirror. The mirror is flanked on either side by two shelves that converge below the mirror to form the substantial mantel shelf. The fireplace features a carved square-stud motif that can be found in panels throughout the mantel; its legs are accented with simple scrolling lines. This mantel is in very good antique condition, with the expected wear as pictured. The mantel measures approx. 95-3/4” tall, 61-1/2” wide, and 12-3/4” deep; the firebox opening is approx.41-3/4” wide and 36-1/4” tall.
NFPM68
Find the right local pro for your project
 Gast Architects
Mariko Reed Architectural Photography
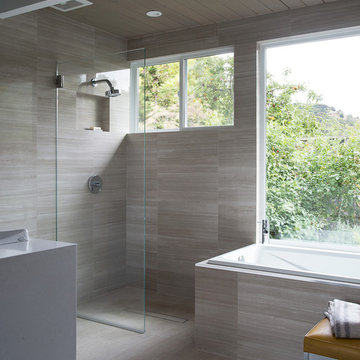
Example of a 1950s bathroom design in San Francisco
Example of a 1950s bathroom design in San Francisco
 The Preservation Collaborative, Inc.
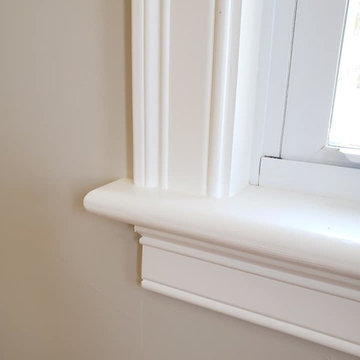
Detail of new trim installed throughout the project
Example of a large trendy open concept light wood floor and brown floor living room design in Boston with gray walls and a wall-mounted tv
Example of a large trendy open concept light wood floor and brown floor living room design in Boston with gray walls and a wall-mounted tv
 Bedico Creek Preserve
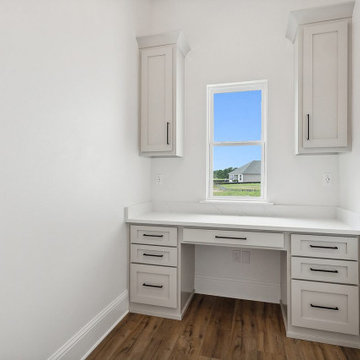
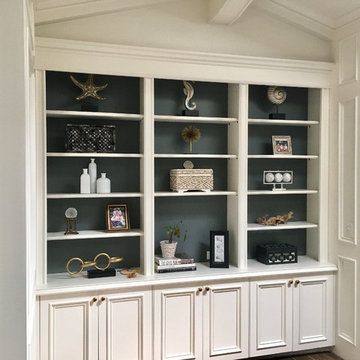
This cozy and functional office nook is designed to offer a quiet and efficient workspace. It features custom built-in cabinetry painted in a soft neutral gray with sleek black hardware. A white quartz countertop offers durability and elegance, while a central window brings in natural light and provides a pleasant view to the outside. The warm-toned wood floors add contrast and character, making this space feel both professional and inviting.
 Preservation Station
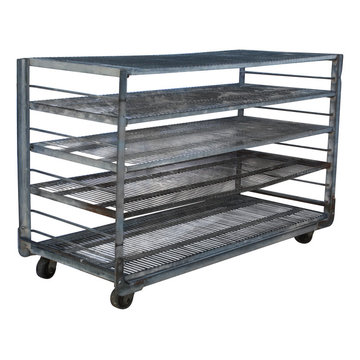
An incredible baker's rack, dating from the 1940s and salvaged from the Colonial Bread Factory in Nashville, TN. The streamlined rolling rack has five shelves which can be removed and spaced to your liking. The shelving unit is in very good condition with slightly bowed shelves and the expected wear. The shelving unit measures 44-1/4” tall, 70-1/4” wide, and 28-3/4” deep. This piece requires a custom shipping quote, please contact us if you're interested.
NCRT16



 Home Preservation Specialists Inc
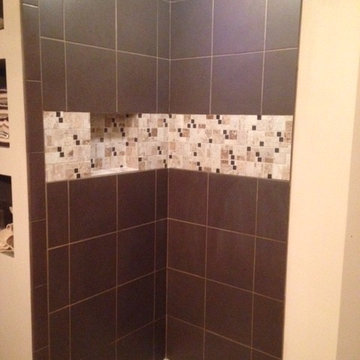
Example of a small minimalist 3/4 brown tile and ceramic tile alcove shower design in Minneapolis
 MI Windows and Doors
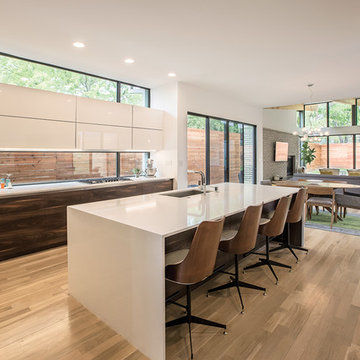
A mid-century modern open floor plan is accentuated by the natural light coming from MI Windows and Doors windows and sliding glass doors. Windows serve as the backsplash of this sleek kitchen.
 Bedico Creek Preserve
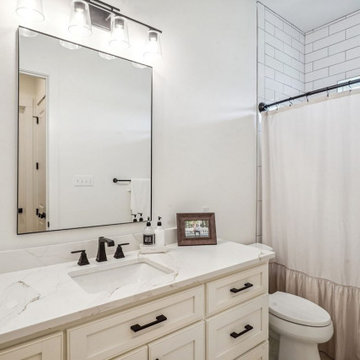
This secondary bathroom is polished and functional, ideal for guests or family members. The double vanity features the same elegant quartz countertops as seen in the other bath, topped with black matte fixtures and wide drawer storage. A large, frameless mirror is illuminated by a trio of glass pendant lights, enhancing the room’s bright and airy feel. A white shower curtain hangs in front of a tub and shower combo, with white subway tile continuing the clean and classic theme. Subtle decor like framed artwork and greenery soften the space without overwhelming it.
 Bedico Creek Preserve
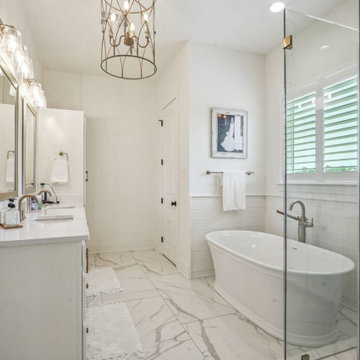
This spa-inspired primary bathroom is the epitome of luxury and elegance. A freestanding soaking tub sits beneath a large window with plantation shutters, while a glass-enclosed walk-in shower clad in dramatic marble tile adds visual interest and dimension. The double vanity offers ample counter space and sleek, modern fixtures in a warm bronze tone. Topped off with a statement chandelier and light wood accents, this bathroom blends classic finishes with modern touches seamlessly.

 Bedico Creek Preserve
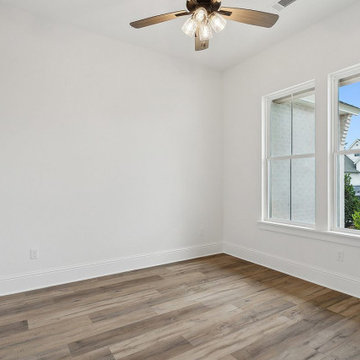
This bright and airy bedroom features large double windows that provide ample natural light and a clear view of the front yard and neighboring houses. The space is finished with fresh white walls, wide baseboards, and natural wood-toned vinyl or laminate plank flooring. A ceiling fan with rustic wood blades and exposed light bulbs hangs from the center of the ceiling, adding both charm and functionality. This room would make a perfect secondary bedroom, guest room, or home office.
 Bedico Creek Preserve
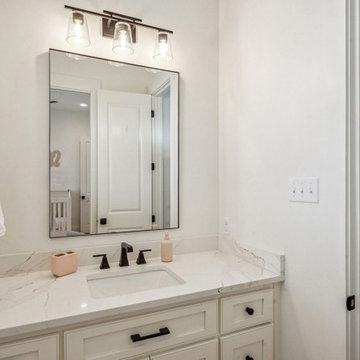
This modern secondary bathroom showcases clean, bright design with timeless finishes. The vanity features a smooth, white quartz countertop with delicate veining, under-mounted sink, and black hardware for a stylish contrast. A sleek rectangular mirror is illuminated by a contemporary three-light fixture with clear glass shades. Off to the right, a glimpse of a tiled shower with a soft, ruffled white curtain hints at the bathroom’s cohesive and calming aesthetic. The space is crisp and minimal, with thoughtful touches like a blush-toned soap dispenser and toothbrush holder adding subtle warmth.
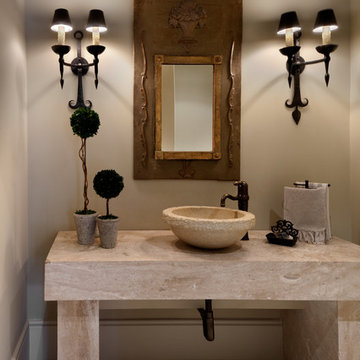
Example of a mid-sized tuscan beige tile travertine floor powder room design in Houston with a vessel sink, beige walls and beige countertops
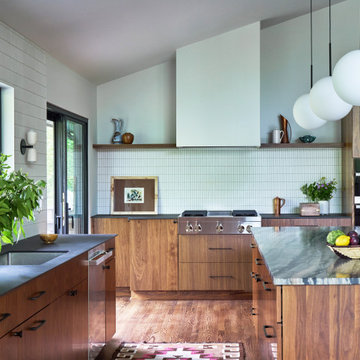
 Two Hands Interiors
Natural walnut cabinetry grounds this kitchen in warm, organic materials while the simple, artisan tile choice feels distinctly mid-century. A white plaster hood, quartzite island countertop and globe sconces add contemporary Californian touches.

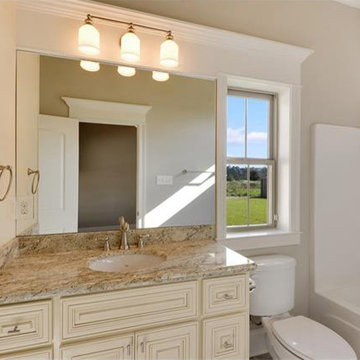 Bedico Creek Preserve
Private full bath off a secondary bedroom with two windows giving natural light.
Mid-sized bathroom photo in New Orleans
Mid-sized bathroom photo in New Orleans
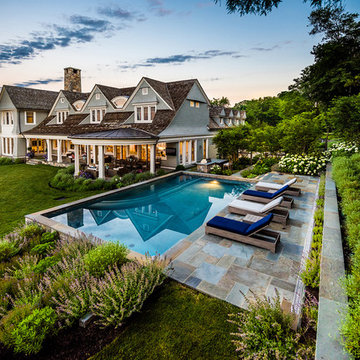
 Alan Tufts Landscape Architecture
Pool - traditional backyard stone and rectangular aboveground pool idea in New York
170