
Search results for "Preserving" in Home Design Ideas

 Turnstyle Design
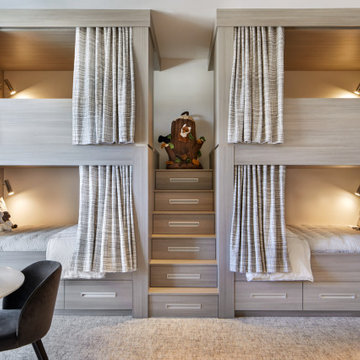
We’ve come across this particularly where twin’s share a room, and the immediate question is: should we double up on everything or give them their own unique items? Well, the answer (for once) is you can do both! Take a minute to think what characteristics each child displays and slot in favorite colors, tendencies toward frills or no-frills, introvert, extrovert, tomboy, girlie and combine with any functional needs you’ll need to accommodate. Dream up the style you’d like to portray the space in, and then divide and conquer with variations in PALETTE.
 Bedico Creek Preserve
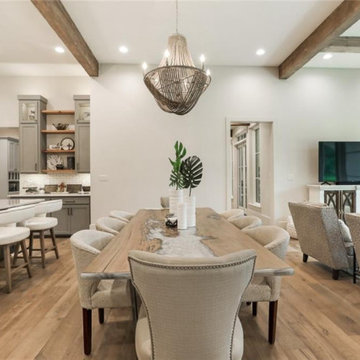
This Beautiful Dining Area Sits Between The Kitchen And Family Room Of This Home.
Inspiration for a timeless dining room remodel in New Orleans
Inspiration for a timeless dining room remodel in New Orleans
 Bedico Creek Preserve
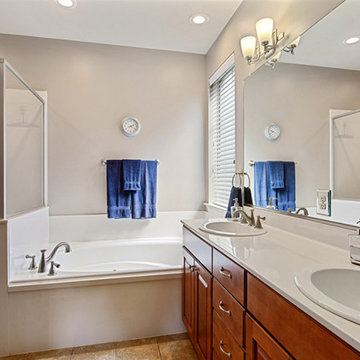
Nice And Open Master Bathroom Featuring A Double Vanity With Separate Sinks And A Lot Of Storage Space.
Bathroom - mid-sized traditional bathroom idea in New Orleans
Bathroom - mid-sized traditional bathroom idea in New Orleans
Find the right local pro for your project
 Bedico Creek Preserve
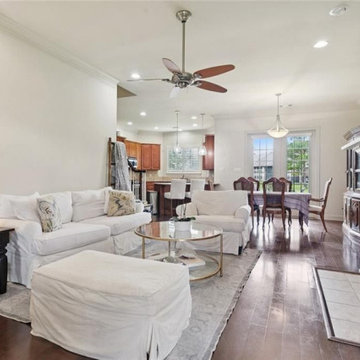
This inviting open-concept living space features a cozy seating area with a fireplace and mounted TV, flowing seamlessly into the dining room and kitchen. Recessed lighting, hardwood floors, and a ceiling fan add both warmth and functionality.


 Bedico Creek Preserve
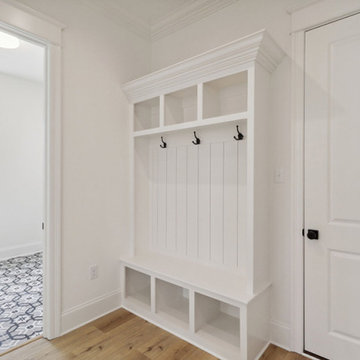
This image showcases a functional mudroom corner with a built-in white bench and storage unit that includes hooks for hanging coats or bags. The space is complemented by a small window that allows natural light to enhance the crisp white woodwork and a decorative patterned tile floor.


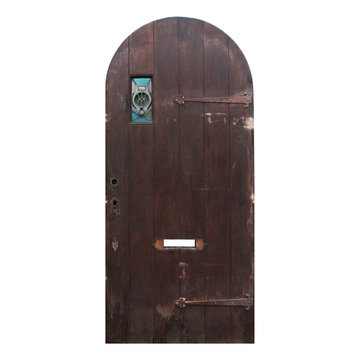
 Preservation Station
A remarkable antique exterior door salvaged from Detroit, MI, and dating from the 1920’s. Perfect for either a Tudor or a Spanish Revival home, this 36” arched plank door is accompanied by its original strap hinges, as well as an opening for a mail slot; an offset window features a very unusual stained glass panel with a speakeasy. The stained glass window is made up of multicolored granite glass panes that surround the round speak-easy in the middle. The door is in very good antique condition with the expected scratches and chips typical of an old door; one of the stained glass panes has a small crack(as pictured,) which does not detract from the beauty of the door. It measures 35-7/8” wide, 79-1/2"tall, and 1-3/4” thick.
NED324
 Bedico Creek Preserve
Well appointed master bathroom with a large jetted tub, separate vanities, large all tile shower with custom glass door, and two large windows that let in natural light.
 Bedico Creek Preserve
Massive brick fireplace with rustic wooden mantel is the focal point of the family room.
Inspiration for a mid-sized timeless family room remodel in New Orleans
Inspiration for a mid-sized timeless family room remodel in New Orleans

 QPC Architectural Wood Preservation
Richard-Bruce Becerra
Inspiration for a large craftsman rooftop deck remodel in San Francisco with no cover
Inspiration for a large craftsman rooftop deck remodel in San Francisco with no cover


 Rachel Loewen Photography
 © 2017 Houzz
Bathroom - transitional bathroom idea in Chicago
Bathroom - transitional bathroom idea in Chicago

 Significant Homes LLC
Charles Hilton Architects, Robert Benson Photography
From grand estates, to exquisite country homes, to whole house renovations, the quality and attention to detail of a "Significant Homes" custom home is immediately apparent. Full time on-site supervision, a dedicated office staff and hand picked professional craftsmen are the team that take you from groundbreaking to occupancy. Every "Significant Homes" project represents 45 years of luxury homebuilding experience, and a commitment to quality widely recognized by architects, the press and, most of all....thoroughly satisfied homeowners. Our projects have been published in Architectural Digest 6 times along with many other publications and books. Though the lion share of our work has been in Fairfield and Westchester counties, we have built homes in Palm Beach, Aspen, Maine, Nantucket and Long Island.

 Square Footage Inc.
Photos by Valerie Wilcox
Enclosed kitchen - mid-sized transitional u-shaped medium tone wood floor enclosed kitchen idea in Toronto with a farmhouse sink, shaker cabinets, white cabinets, marble countertops, multicolored backsplash, stone tile backsplash, stainless steel appliances and an island
Enclosed kitchen - mid-sized transitional u-shaped medium tone wood floor enclosed kitchen idea in Toronto with a farmhouse sink, shaker cabinets, white cabinets, marble countertops, multicolored backsplash, stone tile backsplash, stainless steel appliances and an island


 Bedico Creek Preserve
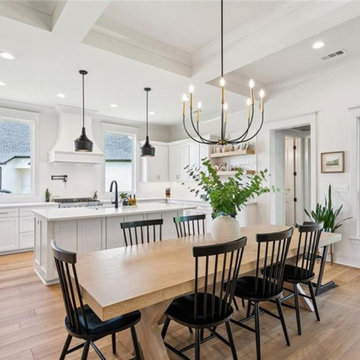
This open-concept kitchen and dining space exudes warmth and modern elegance. A large natural wood dining table with black spindle-back chairs anchors the room under a bold, black chandelier with exposed bulbs. The kitchen behind it showcases crisp white cabinetry, a spacious island with seating, and sleek black pendant lights. Wide windows bring in ample natural light, while hardwood floors throughout tie the space together in a seamless flow.
 Bedico Creek Preserve
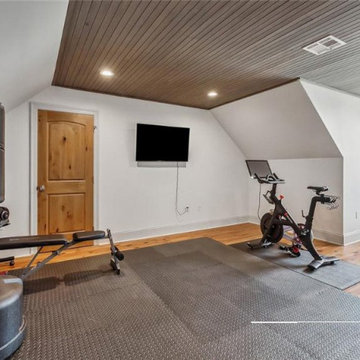
A fitness area featuring wooden flooring and a modern, slanted wood-paneled ceiling. This room includes various workout equipment, such as a punching bag, a weight bench, and a stationary bike. A wall-mounted TV provides entertainment or instructional content during exercise. Natural light streams through the arched window, creating a bright and motivating environment. The minimalist design ensures ample space for movement and various workout routines.
 Bedico Creek Preserve
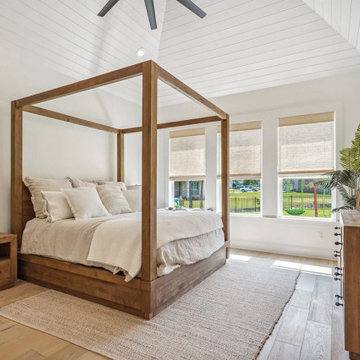
This dreamy primary bedroom features a stunning modern farmhouse aesthetic with a natural wood canopy bed that anchors the space beautifully. The vaulted shiplap ceiling painted in crisp white adds a sense of airiness and grandeur, while light wood floors and neutral textiles keep the space warm and grounded. Natural light floods in through the large trio of windows, softened by woven Roman shades. Thoughtful touches like a simple nightstand, greenery, and layered textures create a tranquil, retreat-like vibe.

169