
Search results for "Preserving" in Home Design Ideas

 Daryl Toby - AguaFina Gardens International
Example of a trendy concrete paver patio design in Detroit
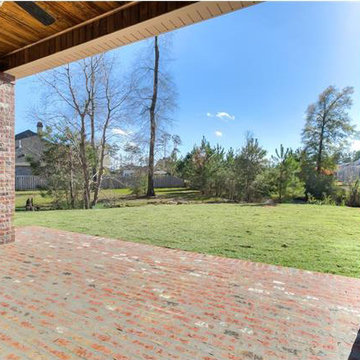
 Bedico Creek Preserve
The view of the backyard includes the preserve of Bedico Creek which features 300+ acres of green space - a natural wildlife habitat in St. Tammany Parish.

 Van Metre Homes
Large transitional vinyl floor and gray floor open concept kitchen photo in DC Metro with an undermount sink, shaker cabinets, white cabinets, granite countertops, gray backsplash, ceramic backsplash, stainless steel appliances, an island and black countertops
Find the right local pro for your project


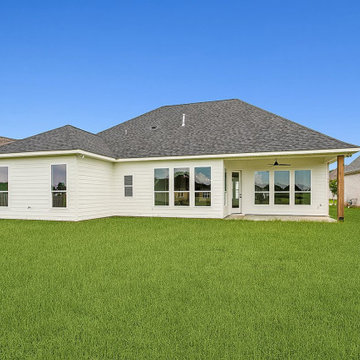 Bedico Creek Preserve
The rear exterior of this modern home showcases a clean, crisp white facade with horizontal siding and large picture windows that flood the interior with light. The roof is topped with dark architectural shingles, and the covered patio area provides a shaded outdoor living space perfect for entertaining. A ceiling fan adds comfort during warmer months, while the open lawn offers plenty of space for relaxation or future landscaping. The overall design strikes a balance between contemporary style and suburban charm.
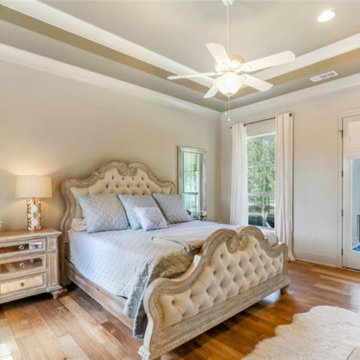 Bedico Creek Preserve
This Master Bedroom Boast A Nice Set A French Doors Which Lead Out To A Nice Sitting Area For Outdoor Enjoyment.
Home design - mid-sized traditional home design idea in New Orleans
Home design - mid-sized traditional home design idea in New Orleans





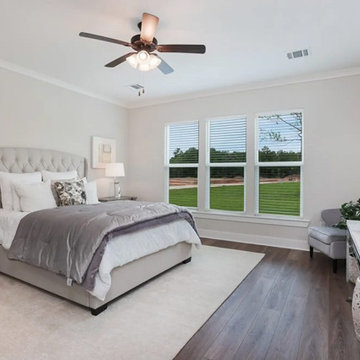 Bedico Creek Preserve
The spacious bedroom features a large, plush bed with a tufted headboard and is adorned with cozy bedding. Flanked by wooden nightstands with lamps, the room also includes a ceiling fan overhead. A series of large windows allow natural light to flood the space, highlighting the hardwood floor and soft area rug. A small seating area and a console table with decorative items complete the elegant, serene setting.

 User
Designed by Watershapes Consulting and built by Paradise Pools & Gardens, this stunning contemporary vanishing edge pool utilizes our HydraLux "in-floor" system to achieve maximum energy savings while keeping the pool both warm and clean while preserving and enhancing the architectural flow of the project.
The slats are Solar in polycarbonate.

 Spear Builders Custom Homes&Historic Preservation
Inspiration for a country exterior home remodel in DC Metro

 SURROUNDS Landscape Architecture + Construction
2016 LCA Grand Award and 2016 NALP Grand Award winning property in Leesburg, Virginia. This project encompassed creating a master plan for the entire property, in which the landscape seamlessly complements the newly constructed home. Features include a paved entrance motor court, travertine entry walkway with a custom French-inspired fountain, pea gravel walkway under an allele of crape myrtles, circular French fountain, expansive pool deck, and custom pool house.
Morgan Howarth Photography, Surrounds Inc.
 Bedico Creek Preserve
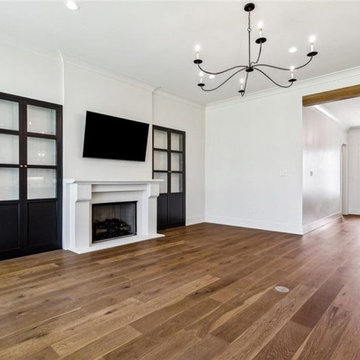
A spacious living area featuring a cozy fireplace flanked by built-in glass cabinets, hardwood floors, and a modern chandelier.

 Brianna Michelle Interior Design
Trendy dark wood floor and brown floor bedroom photo in Orlando with gray walls

 Square One : Architecture : Design : Build
Island Studio Productions
Inspiration for a contemporary master gray tile bathroom remodel in Miami with an undermount sink, flat-panel cabinets and medium tone wood cabinets
Inspiration for a contemporary master gray tile bathroom remodel in Miami with an undermount sink, flat-panel cabinets and medium tone wood cabinets
 Bedico Creek Preserve
Bright and open master bathroom with large vanity with separate sinks, separate water closet, garden tub and walk-in shower.
Example of a large classic bathroom design in New Orleans
Example of a large classic bathroom design in New Orleans
 Bedico Creek Preserve
Luscious garden that is fully landscaped and enclosed with a private fenced area.
Mid-sized elegant exterior home photo in New Orleans
Mid-sized elegant exterior home photo in New Orleans

 Cantoni Houston
A tech-savvy family looks to Cantoni designer George Saba and architect Keith Messick to engineer the ultimate modern marvel in Houston’s Bunker Hill neighborhood.
Photos By: Michael Hunter & Taggart Sorensen

 Bedico Creek Preserve
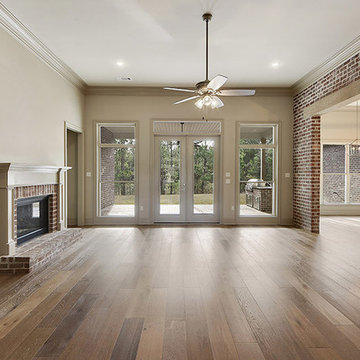
Two French Doors Lead Out From The Open Family Room.
Inspiration for a mid-sized timeless home design remodel in New Orleans
Inspiration for a mid-sized timeless home design remodel in New Orleans
166