
Search results for "Preserving" in Home Design Ideas
 Bedico Creek Preserve
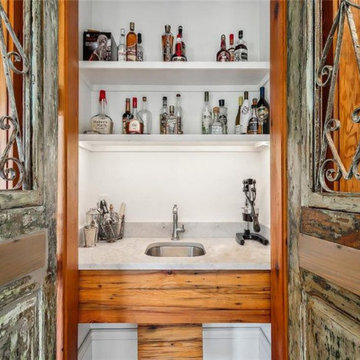
This cozy wet bar is tucked behind rustic, reclaimed wood doors, featuring a sleek marble countertop, small sink, and ample shelving above for storing an array of spirits and glassware. The combination of weathered wood and modern finishes creates a charming blend of old-world elegance and contemporary convenience.

 Preservation & Renovation
desiree dutcher
Small minimalist freestanding desk dark wood floor home office photo in Detroit with gray walls
Small minimalist freestanding desk dark wood floor home office photo in Detroit with gray walls
 Bedico Creek Preserve
Appointed dining room with modern chandelier and large double window.
Inspiration for a mid-sized timeless dining room remodel in New Orleans
Inspiration for a mid-sized timeless dining room remodel in New Orleans
Find the right local pro for your project
 Bedico Creek Preserve
Open and light breakfast area featuring large windows, hardwood flooring and custom lighting.
Inspiration for a mid-sized timeless dining room remodel in New Orleans
Inspiration for a mid-sized timeless dining room remodel in New Orleans
 Bedico Creek Preserve
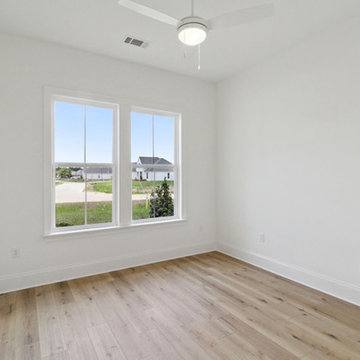
A bright and airy bedroom featuring light hardwood floors and crisp white walls. A large double window with a view of the outdoors allows plenty of natural light to fill the space. The room is equipped with a white ceiling fan with a central light fixture. The clean lines and neutral palette make this a versatile space, ready to be personalized.
 Bedico Creek Preserve
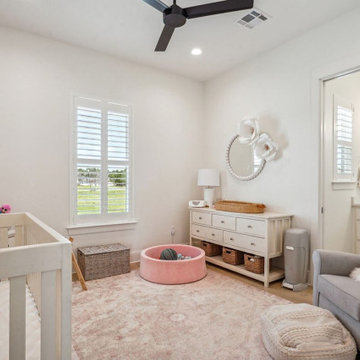
This serene nursery combines soft neutral tones and delicate textures to create a comforting retreat for little ones. A white crib anchors the room, with a cozy pink area rug and matching pink ball pit adding playful elements. The dresser, topped with a bead-trimmed mirror and oversized decorative flowers, adds whimsical charm. A plush gray glider chair and matching ottoman offer a restful spot for parents. The room connects to a private bathroom, seen through an open door, while plantation shutters on the window fill the space with natural light.

 Lindsey Schultz Design
Interior & Exterior Design, Interior Architectural Design by Lindsey Schultz Design
Garrett Cook; garrettcookphotography.com
Southwest family room photo in Phoenix
Southwest family room photo in Phoenix



 SKD Architects
Landmark Photography
Living room - contemporary dark wood floor and brown floor living room idea in Minneapolis with beige walls, a ribbon fireplace and a wall-mounted tv
Living room - contemporary dark wood floor and brown floor living room idea in Minneapolis with beige walls, a ribbon fireplace and a wall-mounted tv

 Strandemo & Associates, Inc
Example of a tuscan backyard concrete and rectangular lap pool design in San Diego

 HALLETT & Co.
This pre-civil war post and beam home built circa 1860 features restored woodwork, reclaimed antique fixtures, a 1920s style bathroom, and most notably, the largest preserved section of haint blue paint in Savannah, Georgia. Photography by Atlantic Archives

 Starbuck Realty
Kitchen;
Photo Credit: Home Visit Photography
Inspiration for a mid-sized craftsman l-shaped medium tone wood floor open concept kitchen remodel in DC Metro with a single-bowl sink, beaded inset cabinets, gray cabinets, quartzite countertops, white backsplash, mosaic tile backsplash, white appliances and two islands
Inspiration for a mid-sized craftsman l-shaped medium tone wood floor open concept kitchen remodel in DC Metro with a single-bowl sink, beaded inset cabinets, gray cabinets, quartzite countertops, white backsplash, mosaic tile backsplash, white appliances and two islands


 MEC
PEACOCK FANTASY - Custom Designed Peacock Wall Mural in brilliant colors. Notice how it has just the right amount of color | Have a custom mosaic idea? We can help, with our brilliant Italian-trained mosaicists and easy-to-install tiled masterpieces. Worldwide shipping available on the complete range of quality handcrafted marble & glass mosaic products. For inquires and more info, contact us: http://mecartworks.com

 Designs by BSB
The clients believed the peninsula footprint was required due to the unique entry points from the hallway leading to the dining room and the foyer. The new island increases storage, counters and a more pleasant flow of traffic from all directions.
The biggest challenge was trying to make the structural beam that ran perpendicular to the space work in a new design; it was off center and difficult to balance the cabinetry and functional spaces to work with it. In the end it was decided to increase the budget and invest in moving the header in the ceiling to achieve the best design, esthetically and funcationlly.
Specific storage designed to meet the clients requests include:
- pocket doors at counter tops for everyday appliances
- deep drawers for pots, pans and Tupperware
- island includes designated zone for baking supplies
- tall and shallow pantry/food storage for easy access near island
- pull out spice near cooking
- tray dividers for assorted baking pans/sheets, cutting boards and numerous other serving trays
- cutlery and knife inserts and built in trash/recycle bins to keep things organized and convenient to use, out of sight
- custom design hutch to hold various, yet special dishes and silverware
Elements of design chosen to meet the clients wishes include:
- painted cabinetry to lighten up the room that lacks windows and give relief/contrast to the expansive wood floors
- monochromatic colors throughout give peaceful yet elegant atmosphere
o stained island provides interest and warmth with wood, but still unique in having a different stain than the wood floors – this is repeated in the tile mosaic backsplash behind the rangetop
- punch of fun color used on hutch for a unique, furniture feel
- carefully chosen detailed embellishments like the tile mosaic, valance toe boards, furniture base board around island, and island pendants are traditional details to not only the architecture of the home, but also the client’s furniture and décor.
- Paneled refrigerator minimizes the large appliance, help keeping an elegant feel
Superior cooking equipment includes a combi-steam oven, convection wall ovens paired with a built-in refrigerator with interior air filtration to better preserve fresh foods.
Photography by Gregg Willett


 Giffin & Crane General Contractors, Inc.
Kitchen.
Kitchen - mediterranean kitchen idea in Santa Barbara
Kitchen - mediterranean kitchen idea in Santa Barbara

 Elliott Architects
Trent Bell
Example of a transitional medium tone wood floor kitchen design with a single-bowl sink, flat-panel cabinets, white cabinets and an island
Example of a transitional medium tone wood floor kitchen design with a single-bowl sink, flat-panel cabinets, white cabinets and an island
 Bedico Creek Preserve
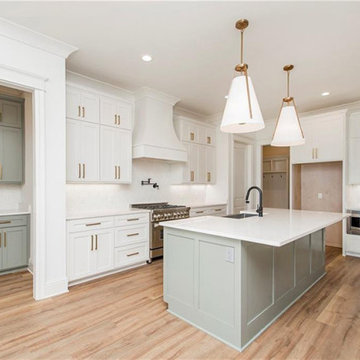
A Sleek And Custom Kitchen With White Cabinets Accent With Gray Cabinets In The Butlers Pantry And The Kitchen Island.
Mid-sized elegant home design photo in New Orleans
Mid-sized elegant home design photo in New Orleans
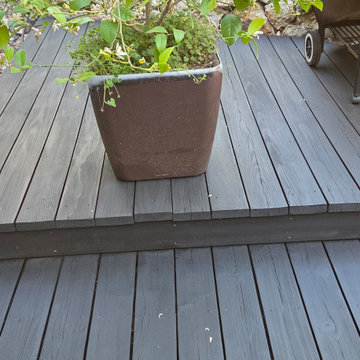
 QPC Architectural Wood Preservation
BBQ deck after restoration
Deck - small backyard ground level deck idea in San Francisco with a bbq area and no cover
Deck - small backyard ground level deck idea in San Francisco with a bbq area and no cover

 Anthology Interiors
Beautiful, expansive Midcentury Modern family home located in Dover Shores, Newport Beach, California. This home was gutted to the studs, opened up to take advantage of its gorgeous views and designed for a family with young children. Every effort was taken to preserve the home's integral Midcentury Modern bones while adding the most functional and elegant modern amenities. Photos: David Cairns, The OC Image
171