
Search results for "Presume" in Home Design Ideas

 Workroom C
Mid-sized eclectic master medium tone wood floor, brown floor and wallpaper bedroom photo in San Francisco with yellow walls and no fireplace
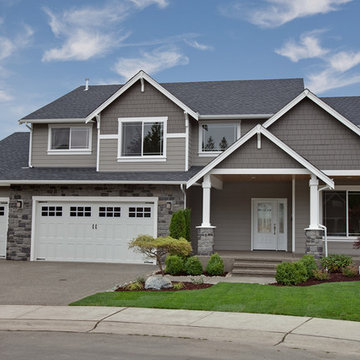
 Great Northwest Homes
Bill Johnson Photography
Large elegant gray two-story mixed siding exterior home photo in Seattle
Large elegant gray two-story mixed siding exterior home photo in Seattle

 Pleasant View Construction
This is an example of a large traditional full sun side yard brick landscaping in St Louis for spring.
Find the right local pro for your project

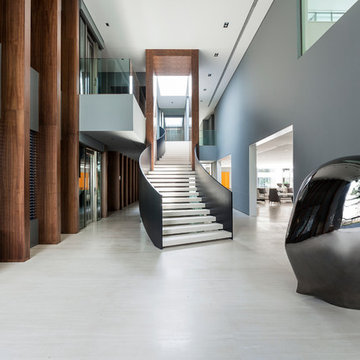
 LeichtUSA
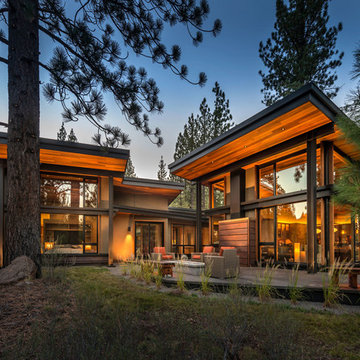
There is a skilful use of precious woods, glass and stone
in all areas of the residence, not just in the “Social Hall“,
the name Joao Armentano uses to denote hall and staircase.
The discreet exit leads to the spa areas. The picture
to the right shows the spacious dining room not far from
the “main kitchen“. Like the entire building, the room is
characterised by a cool elegance and bears all the marks
of the architect.

 Webb Builders LLC
beige outdoor sofa
beige outdoor coffee ta
Inspiration for a tropical backyard patio remodel in Miami with a roof extension
Inspiration for a tropical backyard patio remodel in Miami with a roof extension

 Laughlin Homes & Restoration Inc
Gourmet kitchen designed around locally acquired historic apothecary casework. Photo by Blake Mistich.
Country dark wood floor kitchen photo in Austin with shaker cabinets, white cabinets, white backsplash, subway tile backsplash, stainless steel appliances and an island
Country dark wood floor kitchen photo in Austin with shaker cabinets, white cabinets, white backsplash, subway tile backsplash, stainless steel appliances and an island

 David Charlez Designs
David Charlez Designs carefully designed this modern home with massive windows, a metal roof, and a mix of stone and wood on the exterior. It is unique and one of a kind. Photos by Space Crafting
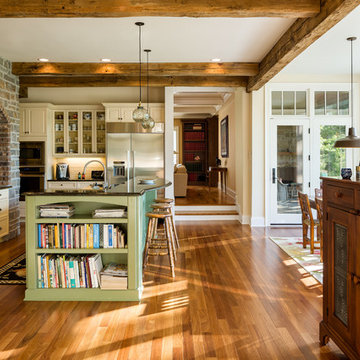

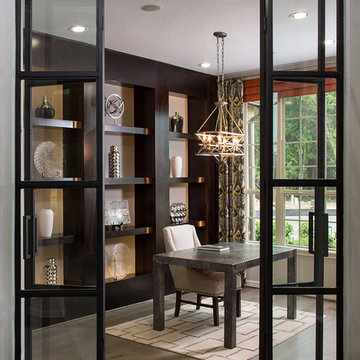


 Divine Custom Homes
Dedicated laundry room - traditional l-shaped beige floor dedicated laundry room idea in Other with a drop-in sink, shaker cabinets, blue cabinets, laminate countertops, a side-by-side washer/dryer and multicolored walls

 Young & Borlik Architects, inc.
A home office was converted into a full service sports bar. A large temperature controlled wine cellar is the backdrop. Walls are covered in brick arches and herringbone, while floors are soft tile pavers. This room has space to seat 20. It has three televisions, a refrigerated wine room, a fireplace and even a secret door. The ceiling tiles are authentic stamped tin. Behind the counter are taps for two kegs, soda machine, custom ice makers, glass chillers and a full professional service bar.

 Legion Custom Home Builders
Walk-in closet - large transitional gender-neutral carpeted walk-in closet idea in Houston with shaker cabinets and white cabinets
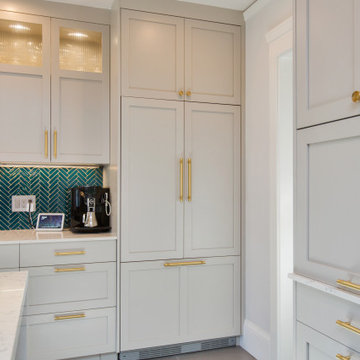
 William Adams Design
Inspiration for a mid-sized transitional galley porcelain tile and gray floor eat-in kitchen remodel in San Francisco with an undermount sink, shaker cabinets, gray cabinets, quartz countertops, green backsplash, glass tile backsplash, stainless steel appliances, an island and white countertops
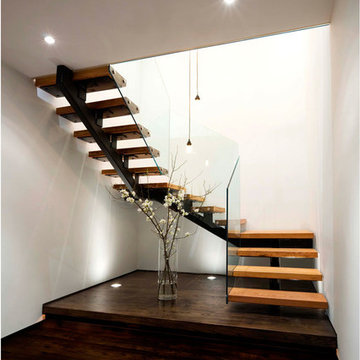

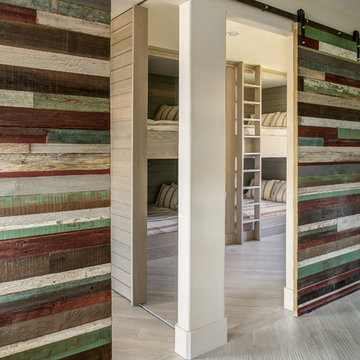
 Selle Valley Construction, Inc.
Here you can see the custom made room divider between the full size bunks and queen bunks, creating two guest rooms, each with their own entry, out of one. The room divider is made out of alder, as are the built in bunk beds. The dual sliding barn doors are made from reclaimed wood, made in a patchwork pattern by local artist, Rob Payne. Photography by Marie-Dominique Verdier.
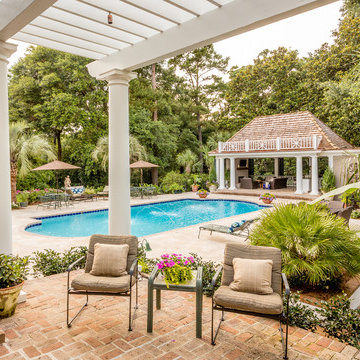
 Walcott Adams Verneuille Architects
This aging pool pavilion was given new life and is now the focal point for this traditional Fairhope home.
Pool house - traditional backyard pool house idea in Other
Pool house - traditional backyard pool house idea in Other

 Max Michelle Interiors
Home Theater, Indoor/Outdoor Seating
Inspiration for a contemporary open concept gray floor home theater remodel in Los Angeles with gray walls and a projector screen
Inspiration for a contemporary open concept gray floor home theater remodel in Los Angeles with gray walls and a projector screen
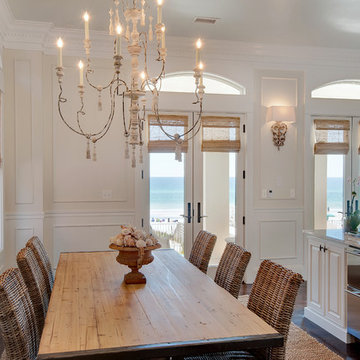
 Emerald Coast Real Estate Photography
© Erin Parker, Emerald Coast Real Estate Photography, LLC
Inspiration for a tropical dining room remodel in Miami
Inspiration for a tropical dining room remodel in Miami
 Kim Doggett Architects
Library

Inspiration for a large timeless open concept carpeted family room library remodel in New York with yellow walls, a standard fireplace, a stone fireplace and no tv
Inspiration for a large timeless open concept carpeted family room library remodel in New York with yellow walls, a standard fireplace, a stone fireplace and no tv
4