
Search results for "Presumed" in Home Design Ideas

 Selle Valley Construction, Inc.
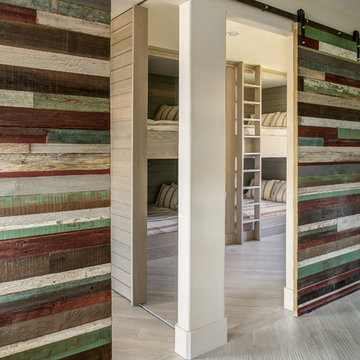
Here you can see the custom made room divider between the full size bunks and queen bunks, creating two guest rooms, each with their own entry, out of one. The room divider is made out of alder, as are the built in bunk beds. The dual sliding barn doors are made from reclaimed wood, made in a patchwork pattern by local artist, Rob Payne. Photography by Marie-Dominique Verdier.
 H2D Architecture + Design
Design by: H2D Architecture + Design
www.h2darchitects.com
Built by: Carlisle Classic Homes
Photos: Christopher Nelson Photography

1960s powder room photo in Seattle
1960s powder room photo in Seattle
Find the right local pro for your project

 F. D. Hodge Interiors
Master Bathroom Vanity detail
Photo: Michael J Lee
Example of a large transitional bathroom design in Boston with an undermount sink, flat-panel cabinets, white cabinets and gray countertops
Example of a large transitional bathroom design in Boston with an undermount sink, flat-panel cabinets, white cabinets and gray countertops

 Uptic Studios
Example of a transitional white tile white floor bathroom design in Seattle with flat-panel cabinets, medium tone wood cabinets, white walls, an undermount sink and white countertops
 Legion Custom Home Builders

Walk-in closet - large transitional gender-neutral carpeted walk-in closet idea in Houston with shaker cabinets and white cabinets

 KMK Photography
KMK Photography

Trendy blue three-story exterior home photo in Seattle with a butterfly roof
Trendy blue three-story exterior home photo in Seattle with a butterfly roof



 David Charlez Designs
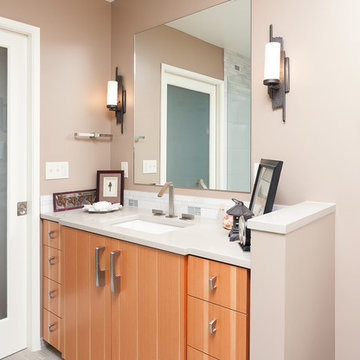
David Charlez Designs carefully designed this modern home with massive windows, a metal roof, and a mix of stone and wood on the exterior. It is unique and one of a kind. Photos by Space Crafting
 Charleston Building and Development
Rolfe Hokanson

Mid-sized transitional single-wall medium tone wood floor wet bar photo in Chicago with an undermount sink, recessed-panel cabinets, granite countertops, mirror backsplash and beige cabinets
Mid-sized transitional single-wall medium tone wood floor wet bar photo in Chicago with an undermount sink, recessed-panel cabinets, granite countertops, mirror backsplash and beige cabinets
 Redhead Design
Meghan Friedman
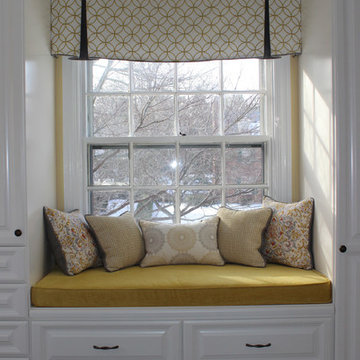
Bedroom - small transitional master medium tone wood floor bedroom idea in Baltimore with yellow walls
Bedroom - small transitional master medium tone wood floor bedroom idea in Baltimore with yellow walls

 User
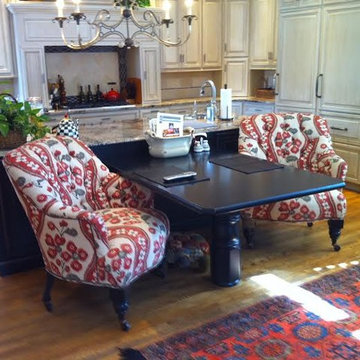
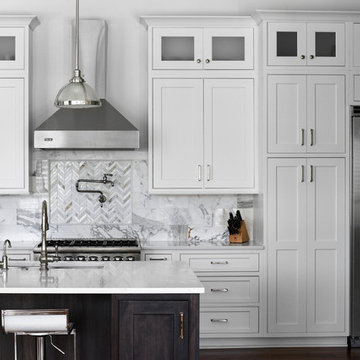
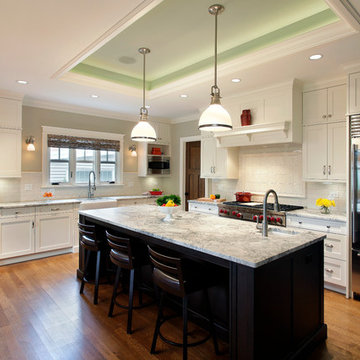
UserBrookhaven cabinetry at the kitchen perimeter are finished in an off-white opaque finish; while the cabinetry at the kitchen island are in a cherry wood with a dark stain.
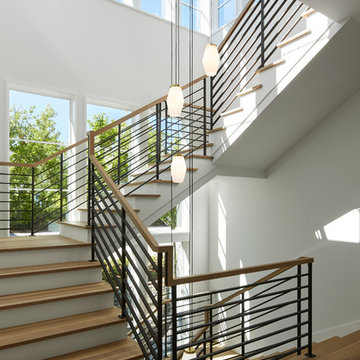
 John Kraemer & Sons
Builder: John Kraemer & Sons | Developer: KGA Lifestyle | Design: Charlie & Co. Design | Furnishings: Martha O'Hara Interiors | Landscaping: TOPO | Photography: Corey Gaffer

 Bravas Boca Raton
Fully integrated Signature Estate featuring Creston controls and Crestron panelized lighting, and Crestron motorized shades and draperies, whole-house audio and video, HVAC, voice and video communication atboth both the front door and gate. Modern, warm, and clean-line design, with total custom details and finishes. The front includes a serene and impressive atrium foyer with two-story floor to ceiling glass walls and multi-level fire/water fountains on either side of the grand bronze aluminum pivot entry door. Elegant extra-large 47'' imported white porcelain tile runs seamlessly to the rear exterior pool deck, and a dark stained oak wood is found on the stairway treads and second floor. The great room has an incredible Neolith onyx wall and see-through linear gas fireplace and is appointed perfectly for views of the zero edge pool and waterway. The center spine stainless steel staircase has a smoked glass railing and wood handrail.
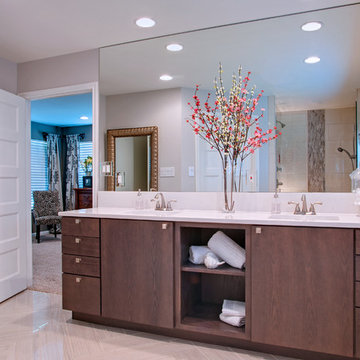
 Patrice Nichole Studio
Al Argueta Photography
Mid-sized transitional master ceramic tile ceramic tile drop-in bathtub photo in Austin with flat-panel cabinets, medium tone wood cabinets, quartz countertops and beige walls
Mid-sized transitional master ceramic tile ceramic tile drop-in bathtub photo in Austin with flat-panel cabinets, medium tone wood cabinets, quartz countertops and beige walls

 Marty Rhein, CKD, CBD - BAC Design Group
Williamson Photography
Example of a small beach style galley ceramic tile and brown floor dedicated laundry room design in Other with an undermount sink, shaker cabinets, white cabinets, granite countertops, blue walls and a side-by-side washer/dryer
Example of a small beach style galley ceramic tile and brown floor dedicated laundry room design in Other with an undermount sink, shaker cabinets, white cabinets, granite countertops, blue walls and a side-by-side washer/dryer
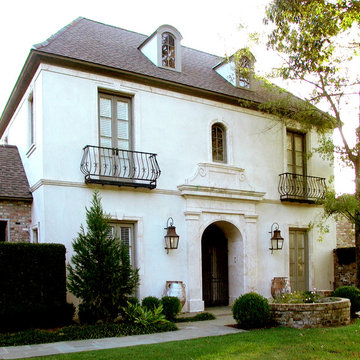
 Bella Dura Architectural Stone
This Mediterranean Style home features beautiful Natural Stone elements. The Macedonia Limestone grand entryway with entablature is detailed with two pilasters flanking an arched opening topped with a decorative hand carved detail across the top. It is twelve feet in height, nine feet wide, with a depth of two feet of natural stone encasing the arched entry leading into the main hallway of the home. The façade is topped with crown molding at the eave. The first and second story French doors are flanked with Macedonia Limestone molding with keys. The central arched window above the entablature of the front door entry is also flanked with Macedonia Limestone molding and a key at the center of the arch. There is a belt course wrapping around the top of the first story in line with the detailing of the Grand Entry Front Door.
Photography by Darvis
5