
Search results for "Presumed" in Home Design Ideas

 Webb Builders LLC
beige outdoor sofa
beige outdoor coffee ta
Inspiration for a tropical backyard patio remodel in Miami with a roof extension
Inspiration for a tropical backyard patio remodel in Miami with a roof extension

 Significant Homes LLC
Photography by Keith Scott Morton
From grand estates, to exquisite country homes, to whole house renovations, the quality and attention to detail of a "Significant Homes" custom home is immediately apparent. Full time on-site supervision, a dedicated office staff and hand picked professional craftsmen are the team that take you from groundbreaking to occupancy. Every "Significant Homes" project represents 45 years of luxury homebuilding experience, and a commitment to quality widely recognized by architects, the press and, most of all....thoroughly satisfied homeowners. Our projects have been published in Architectural Digest 6 times along with many other publications and books. Though the lion share of our work has been in Fairfield and Westchester counties, we have built homes in Palm Beach, Aspen, Maine, Nantucket and Long Island.
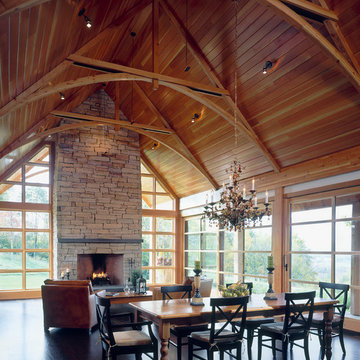
 TruexCullins Architecture + Interior Design
Westphalen Photography
Great room - rustic great room idea in Burlington with a stone fireplace
Great room - rustic great room idea in Burlington with a stone fireplace
Find the right local pro for your project

 Robin Henry Studio
Eric Piasecki
Small elegant master carpeted bedroom photo in New York with beige walls
Small elegant master carpeted bedroom photo in New York with beige walls
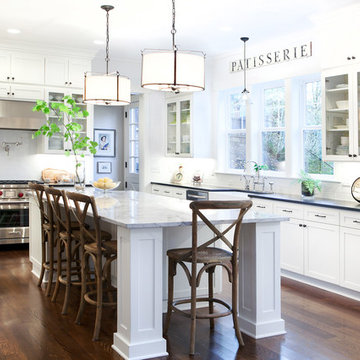
 Shawn St.Peter Photography
Photographer: Shawn St.Peter
Designer: Tracy Herbert http://www.houzz.com/pro/tracyherbertinteriors/tracy-herbert-interiors-llc
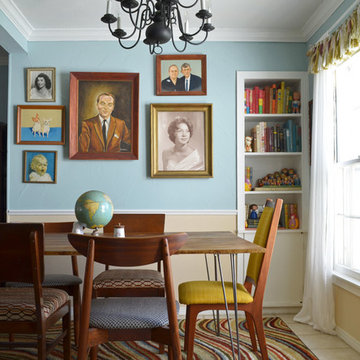
 Sarah Greenman
Photo: Sarah Greenman © 2014 Houzz
Example of an eclectic dining room design in Dallas with blue walls
Example of an eclectic dining room design in Dallas with blue walls
 KMK Photography
KMK Photography

Trendy blue three-story exterior home photo in Seattle with a butterfly roof
Trendy blue three-story exterior home photo in Seattle with a butterfly roof
 Pleasant View Construction

This is an example of a large traditional full sun side yard brick garden path in St Louis for spring.
 CHD Interiors
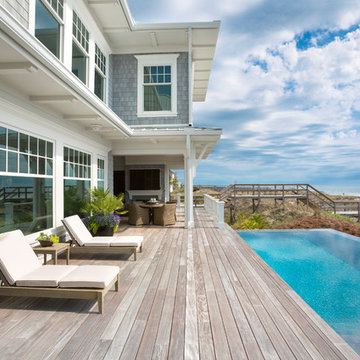
Example of a large beach style backyard deck design in Charleston with a roof extension
 Copeland Architecture & Construction Inc
Photos by Jeff Fountain

Garage - contemporary three-car garage idea in Seattle
Garage - contemporary three-car garage idea in Seattle

 User
UserA sculptural statement in its own right, this concrete-and-glass “Gallery House” was designed to showcase the owners’ art collection as well as the natural landscape. The architecture is truly one with its site: To the east, a sheltering wall echoes the curve of a crowded cul-de-sac, while to the west, the design follows the sweeping contours of the cliff—ensuring privacy while maximizing views. The architectural details demanded flawless construction: Windows and doors stretch floor-to-ceiling, and minimalist reveals define the walls, which “float” between perfect shadow lines in the long T-shape foyer. Ideal for entertaining, the layout fosters seamless indoor-outdoor living. Amenities include four pocketing glass walls, a lanai with heated floor, and a partially cantilevered multi-level terrace. The front courtyard sequesters a frameless glass entry. From here, sight lines stretch through the house to an infinity pool that hovers between sky and sea.

 Uptic Studios
Example of a transitional white tile white floor alcove bathtub design in Seattle with flat-panel cabinets, medium tone wood cabinets, white walls, an undermount sink and white countertops

 Morr Interiors
Nat Rea Photography
Example of a mid-sized beach style carpeted bedroom design in Boston with blue walls
Example of a mid-sized beach style carpeted bedroom design in Boston with blue walls

 Divine Custom Homes
Dedicated laundry room - traditional l-shaped beige floor dedicated laundry room idea with a drop-in sink, shaker cabinets, blue cabinets, laminate countertops, a side-by-side washer/dryer and multicolored walls
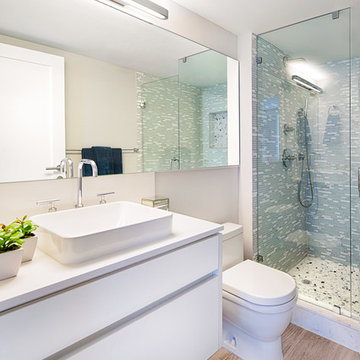
 StyleHaus Design
Modern bathroom by StyleHaus Design
www.stylehausdesign.com
Inspiration for a contemporary bathroom remodel in Miami
Inspiration for a contemporary bathroom remodel in Miami

 F. D. Hodge Interiors
Master Bathroom Vanity detail
Photo: Michael J Lee
Example of a large transitional bathroom design in Boston with an undermount sink, flat-panel cabinets, white cabinets and gray countertops
Example of a large transitional bathroom design in Boston with an undermount sink, flat-panel cabinets, white cabinets and gray countertops
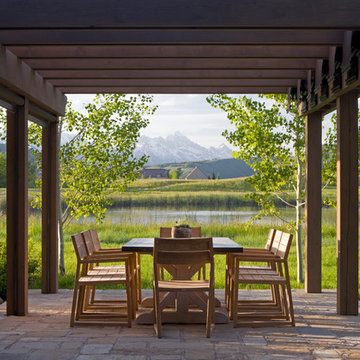


 Equilibrium Interior Design Inc
Interior Design, Decorating & Project Management by Equilibrium Interior Design Inc
Photography by Craig Denis
Example of a huge trendy courtyard stone and rectangular infinity pool design in Miami
Example of a huge trendy courtyard stone and rectangular infinity pool design in Miami

 Footprint Architects Ltd
The key design driver for the project was to create a simple but contemporary extension that responded to the existing dramatic topography in the property’s rear garden. The concept was to provide a single elegant form, cantilevering out into the tree canopies and over the landscape. Conceived as a house within the tree canopies the extension is clad in sweet chestnut which enhances the relationship to the surrounding mature trees. Large sliding glass panels link the inside spaces to its unique environment. Internally the design successfully resolves the Client’s brief to provide an open plan and fluid layout, that subtly defines distinct living and dining areas. The scheme was completed in April 2016

2