
Search results for "Presumed" in Home Design Ideas
 Wm. F. Holland/Architect
Open Homes Photography, Inc.
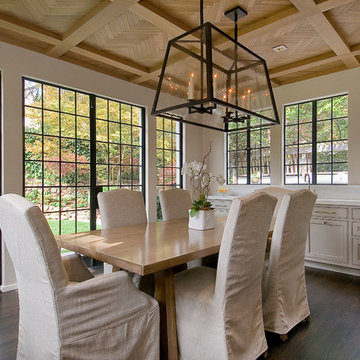
Example of a classic dining room design in San Francisco
Example of a classic dining room design in San Francisco

 Best Tile
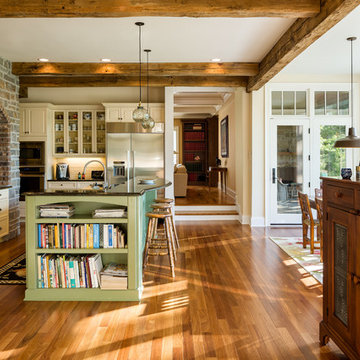

The Plane collection by StonePeak Ceramics measures 6mm in thickness, thin panel porcelain suitable for wall, floors, backsplashes, countertops, and fireplaces. Durable thin-tile meets indutry standards. Available in five modular sizes, including an extraordinary 5x10 foot format. Choose from honed, polished, or a chrome finish. Shown here in travertino vena.
Plane Travertino Vena: http://besttile.com/Tile-Collection.aspx?cid=14&type=design&pid=455#ad-image-8
Photos provided by StonePeak Ceramics
Find the right local pro for your project
 Spring Creek Design
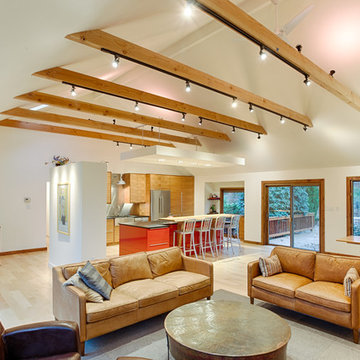
This home was transformed from “80’s Contemporary” to “Farmhouse Modern” and the clients love it! Wood, stone, and a soaring, barn-like interior space are combined with clean, modern lines. By using a stark, neutral color palette, we created a gallery-like background to allow the accent elements to become stars. The stone fireplace, Douglas Fir rafter ties, pops of red in the kitchen, steel stair railing, and the homeowners’ art and collectibles stand out beautifully in this space.
Removing the old central staircase freed up floor space to allow for the dramatic expression of the kitchen. The new stairway provides access to the front entry and both levels of the home. We even included extra floor space between the two main work areas in the kitchen to accommodate Tess, the German Shepherd who likes to lay in the kitchen while her “parents” are cooking!

 Patrice Nichole Studio
Al Argueta Photography
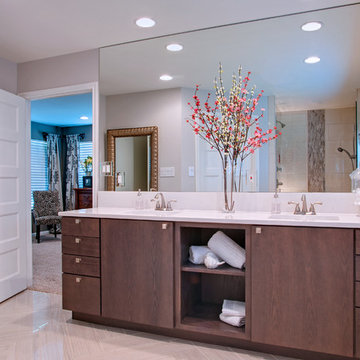
Mid-sized transitional master ceramic tile ceramic tile drop-in bathtub photo in Austin with flat-panel cabinets, medium tone wood cabinets, quartz countertops and beige walls
Mid-sized transitional master ceramic tile ceramic tile drop-in bathtub photo in Austin with flat-panel cabinets, medium tone wood cabinets, quartz countertops and beige walls

 TKS Design Group
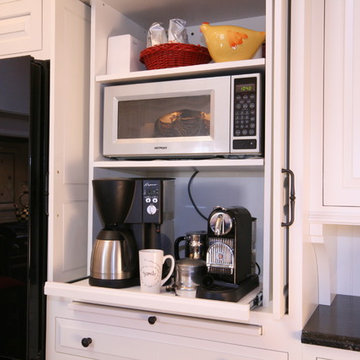
Typical of bungalows and city lots, the footprint of this home was narrow with living spaces in front, bedrooms in back and kitchen centrally located. However, unlike most bungalows, the hall running from front to back have been closed off to, presumably, accommodate a walk-in pantry. Couple that with the fact that this circa 1925 bungalow had seen a lot of living – read boisterous children and remodeling trends like z-brick, soffits, and fluorescent overhead lighting – the kitchen was due for a major overhaul.
Truly the hub of this house, the modest 11’ x 12’ kitchen was most in need of additional countertop space, convenient garbage/recycle bin, counter-depth refrigerator, storage aids, informal dining for two, and sound-proofing to enable this musically adept family to coexist despite varied schedules.
Gone are the wall soffits, boxy overhead lighting, six-foot baseboard heat unit, extra deep refrigerator, refurbished cabinets, laminate countertops, z-brick wall covering, and makeshift door swags. Enter rich mahogany cabinets, roll and pull-out storage units, endcap spice storage, gorgeous granite tops, marble backsplash, LED lighting, acoustic insulation and solid-wood doors.
Under the guise of such a handsome room, provisions such as a period style sink allow for more efficient use of corners with pull-out half-moon trays for storage. Redirecting the baseboard heat to a compact, toekick unit, means more cabinet and counter space – perfect for a baking and/or entertaining area removed from the basic work triangle. The eating area, also, doubles as a work station with drawers for office supplies and dedicated outlet for cable tv. Functional yet beautiful, this kitchen is at the ready as its owners look forward to their golden years.
Designed by: The Kitchen Studio of Glen Ellyn
Photography by: Dawn Jackman
For more information on kitchen and bath design ideas go to: www.kitchenstudio-ge.com
URL http://www.kitchenstudio-ge.com

 Moss Custom Homes
Transitional 3/4 white tile and stone tile marble floor corner shower photo in Phoenix with gray cabinets, a one-piece toilet, gray walls, an undermount sink, marble countertops and recessed-panel cabinets
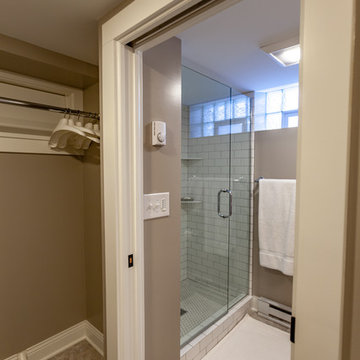
 E_ Designs
Tired of doing laundry in an unfinished rugged basement? These homeowner's were as well! They contacted Castle to help them with their basement planning and build for a finished laundry space and new bathroom with shower.
After the designer and client walked through ideas to improve flow of space, we decided to eliminate the existing 1/2 bath in the family room, and move the new bathroom into the existing laundry room. The full laundry room was finished to include new walls, ceilings, new plumbing, new Adura luxury vinyl tile flooring, beautiful shaker style cabinetry with beadboard panel, Glossy white Cultured marble countertops, a new Blanco composite sink, and Kohler Bellera faucet.
In the new bathroom space, we continued the Adura luxury vinyl flooring. Finishes in the bathroom include Kohler Memoirs pedestal sink, Kohler Archer faucet, custom hex tile shower floor, subway tile walls, and custom frameless glass shower enclosure.
Additional improvements were made to improve the health of the home including asbestos tile abatement, new drain tile and sump pump, new spray foam insulation, new glass block window, and a new Panasonic bathroom fan. We also decided to save and restore some original pieces in the home like their existing 5-panel doors and repurposing one salvaged door into a pocket door for the new bathroom.
The homeowner completed the basement finish with new carpeting in the family room. The whole basement feels fresh, new, and has a great flow. They will enjoy their happy and healthy home for years to come.

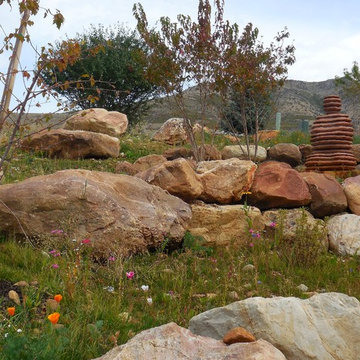
 The Ardent Gardener Landscape Design
Boulders taken from the excavation of the home site, are used as retaining walls on this sloping site. A hand carved, red sandstone Buddha meditates in the garden. Disturbed areas of the site were seeded with a drought tolerant, native grass and wildflower mix. Photo: The Ardent Gardener
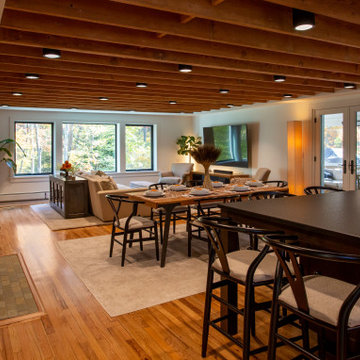
 Griffin Designs LLC
This modern farmhouse kitchen is in a former 1820s stable converted into a home. Natural cherry and soft green painted cabinet finishes paired with Zellige tile accents and beamed ceilings reflect the vintage character of the old barn and compliment the open plan of the space. The Sub-Zero refrigerator is hidden in plain sight while the 48” Wolf range and steam oven are positioned perfectly, allowing this family to stay together while cooking, socializing and eating.
By moving the cramped kitchen to the opposite side of the home, this Morris County New Jersey kitchen and bath remodeler was able to take advantage of a much larger and underutilized space while also improving the overall flow in the remainder of the home.
 Legacy Landscape
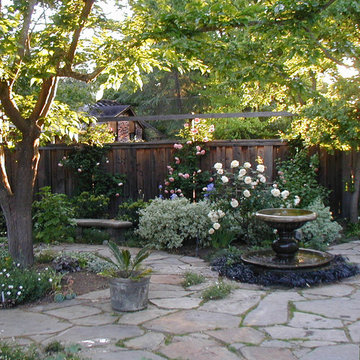
Example of a mid-sized classic backyard stone patio design in San Francisco with a fire pit and no cover
 J&L Interiors, LLC
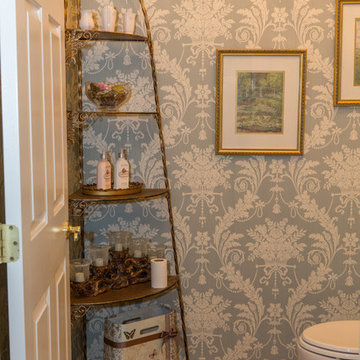
Traditional powder room in Northern Virginia residence. Design by J&L Interiors, LLC. Photo by MGN Photography in New Jersey
Elegant powder room photo in DC Metro
Elegant powder room photo in DC Metro

 Legion Custom Home Builders

Walk-in closet - large transitional gender-neutral carpeted walk-in closet idea in Houston with shaker cabinets and white cabinets
 4 Seasons Remodeling & Design Inc.
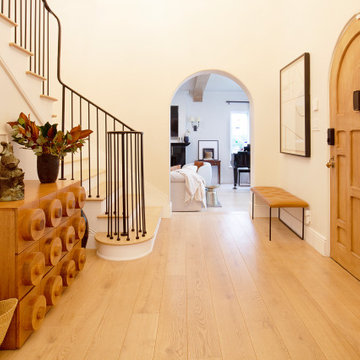
Step into an inviting entryway that exudes warmth and elegance, featuring beautiful oak wood floors that set the stage for a grand entrance. As you ascend the staircase, sleek black metal railings guide you to the second floor with a touch of modern sophistication.
A striking arc-shaped frameless passage opens up to reveal the living room, showcasing captivating modern art pieces adorning the walls. Each artwork adds a pop of color and creativity to the space, setting the tone for the artistic ambience that awaits.
Beneath the art display, a cozy bench with brown leather upholstery invites you to take a moment to relax and unwind. Its plush cushioning provides comfort, making it the perfect spot to pause and admire the artistic expression around you.
Adding to the charm of the entryway, a special brown wood dresser with wood round handles stands gracefully. Its unique design and craftsmanship add a touch of timeless beauty to the space, offering both storage and style.
On top of the dresser, a carefully arranged display of flowers and candles fills the air with a delightful aroma, creating a welcoming and serene ambiance. Amongst the elegant arrangement, a stachu (presumably a statue) adds a touch of elegance and cultural significance, becoming a focal point in the entryway.
This well-curated entry to the house is more than just a pathway; it is a reflection of your style and personality. The combination of oak wood floors, black metal railings, modern art, and thoughtful decor creates an impressive and inviting space that leaves a lasting impression on anyone who steps through the door.
 Timberline Patio Covers
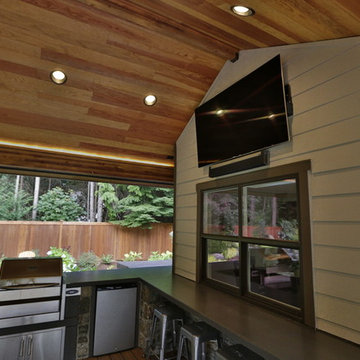
This is a Huge roof we built in Snohomish - it has the soft feel of a deck, outdoor kitchen, stay warm no matter where you stand. These customers claim they spend more time hanging outside than they do in the home due to the space we created for them. One of our best-looking projects to date!
 CENTRO by drôrs Kitchen and Home
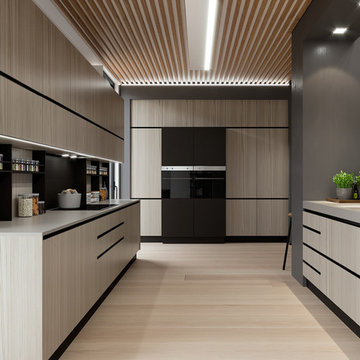
Modern modular cabinetry designed to integrate with the aesthetic of the entire home. Rich texture toffee pine contrasted with smooth matte graphite gray. Painted aluminum integrated recessed handles provide a modern and clean look.
7