
Search results for "Presumed" in Home Design Ideas
 Swanson Homes
Spacecrafting Photography

Inspiration for a huge transitional walk-out carpeted and beige floor basement remodel in Minneapolis with beige walls, a ribbon fireplace and a stone fireplace
Inspiration for a huge transitional walk-out carpeted and beige floor basement remodel in Minneapolis with beige walls, a ribbon fireplace and a stone fireplace


Find the right local pro for your project
 ORIJIN STONE, LLC
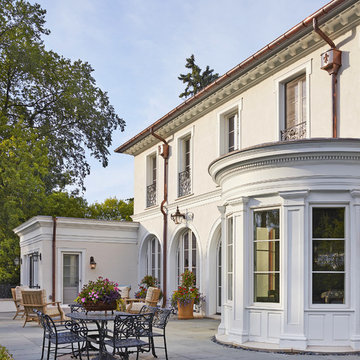
This sanctuary brings the French Mediterranean to the midwest. Impeccable detail is highlighted with the masterful landscape architecture. Premium ORIJIN STONE Bluestone Blue Select Thermal natural stone can be found from the front entrance to the back pool. A custom Indiana Limestone fire surround created by ORIJIN adds a sculptural presence to the back veranda.
 TKS Design Group
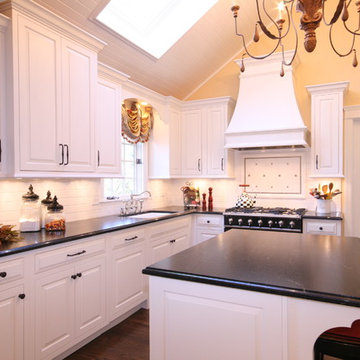
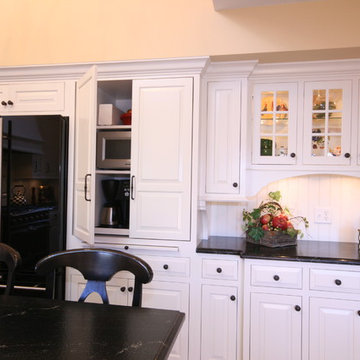
Typical of bungalows and city lots, the footprint of this home was narrow with living spaces in front, bedrooms in back and kitchen centrally located. However, unlike most bungalows, the hall running from front to back have been closed off to, presumably, accommodate a walk-in pantry. Couple that with the fact that this circa 1925 bungalow had seen a lot of living – read boisterous children and remodeling trends like z-brick, soffits, and fluorescent overhead lighting – the kitchen was due for a major overhaul.
Truly the hub of this house, the modest 11’ x 12’ kitchen was most in need of additional countertop space, convenient garbage/recycle bin, counter-depth refrigerator, storage aids, informal dining for two, and sound-proofing to enable this musically adept family to coexist despite varied schedules.
Gone are the wall soffits, boxy overhead lighting, six-foot baseboard heat unit, extra deep refrigerator, refurbished cabinets, laminate countertops, z-brick wall covering, and makeshift door swags. Enter rich mahogany cabinets, roll and pull-out storage units, endcap spice storage, gorgeous granite tops, marble backsplash, LED lighting, acoustic insulation and solid-wood doors.
Under the guise of such a handsome room, provisions such as a period style sink allow for more efficient use of corners with pull-out half-moon trays for storage. Redirecting the baseboard heat to a compact, toekick unit, means more cabinet and counter space – perfect for a baking and/or entertaining area removed from the basic work triangle. The eating area, also, doubles as a work station with drawers for office supplies and dedicated outlet for cable tv. Functional yet beautiful, this kitchen is at the ready as its owners look forward to their golden years.
Designed by: The Kitchen Studio of Glen Ellyn
Photography by: Dawn Jackman
For more information on kitchen and bath design ideas go to: www.kitchenstudio-ge.com
URL http://www.kitchenstudio-ge.com
 White Bird Woods
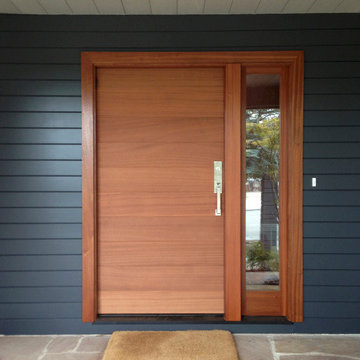
Example of a large trendy front door design in Portland with a medium wood front door
 Workroom C

Mid-sized eclectic master medium tone wood floor, brown floor and wallpaper bedroom photo in San Francisco with yellow walls and no fireplace

 TKS Design Group
Typical of bungalows and city lots, the footprint of this home was narrow with living spaces in front, bedrooms in back and kitchen centrally located. However, unlike most bungalows, the hall running from front to back have been closed off to, presumably, accommodate a walk-in pantry. Couple that with the fact that this circa 1925 bungalow had seen a lot of living – read boisterous children and remodeling trends like z-brick, soffits, and fluorescent overhead lighting – the kitchen was due for a major overhaul.
Truly the hub of this house, the modest 11’ x 12’ kitchen was most in need of additional countertop space, convenient garbage/recycle bin, counter-depth refrigerator, storage aids, informal dining for two, and sound-proofing to enable this musically adept family to coexist despite varied schedules.
Gone are the wall soffits, boxy overhead lighting, six-foot baseboard heat unit, extra deep refrigerator, refurbished cabinets, laminate countertops, z-brick wall covering, and makeshift door swags. Enter rich mahogany cabinets, roll and pull-out storage units, endcap spice storage, gorgeous granite tops, marble backsplash, LED lighting, acoustic insulation and solid-wood doors.
Under the guise of such a handsome room, provisions such as a period style sink allow for more efficient use of corners with pull-out half-moon trays for storage. Redirecting the baseboard heat to a compact, toekick unit, means more cabinet and counter space – perfect for a baking and/or entertaining area removed from the basic work triangle. The eating area, also, doubles as a work station with drawers for office supplies and dedicated outlet for cable tv. Functional yet beautiful, this kitchen is at the ready as its owners look forward to their golden years.
Designed by: The Kitchen Studio of Glen Ellyn
Photography by: Dawn Jackman
For more information on kitchen and bath design ideas go to: www.kitchenstudio-ge.com
URL http://www.kitchenstudio-ge.com
 Living Stone Design + Build
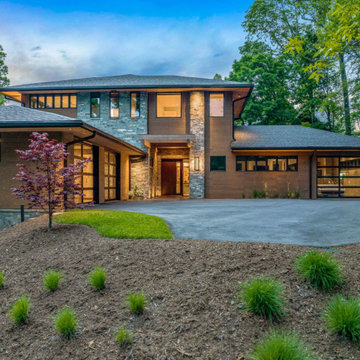
The front yard of Clovertop Retreat, featuring beautifully landscaped gardens and intuitive design elements that accentuate the home's luxurious aesthetic. This space highlights the integration of sustainable practices and elegant outdoor living, inviting both relaxation and enjoyment in a serene mountain setting.


 TKS Design Group
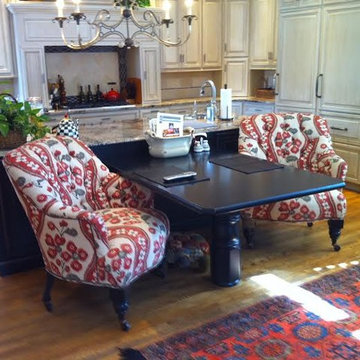
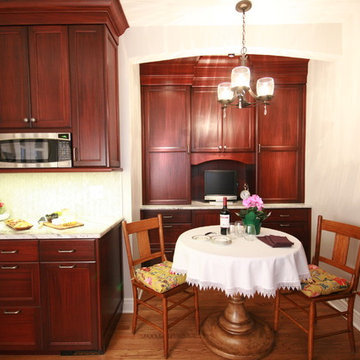
Typical of bungalows and city lots, the footprint of this home was narrow with living spaces in front, bedrooms in back and kitchen centrally located. However, unlike most bungalows, the hall running from front to back have been closed off to, presumably, accommodate a walk-in pantry. Couple that with the fact that this circa 1925 bungalow had seen a lot of living – read boisterous children and remodeling trends like z-brick, soffits, and fluorescent overhead lighting – the kitchen was due for a major overhaul.
Truly the hub of this house, the modest 11’ x 12’ kitchen was most in need of additional countertop space, convenient garbage/recycle bin, counter-depth refrigerator, storage aids, informal dining for two, and sound-proofing to enable this musically adept family to coexist despite varied schedules.
Gone are the wall soffits, boxy overhead lighting, six-foot baseboard heat unit, extra deep refrigerator, refurbished cabinets, laminate countertops, z-brick wall covering, and makeshift door swags. Enter rich mahogany cabinets, roll and pull-out storage units, endcap spice storage, gorgeous granite tops, marble backsplash, LED lighting, acoustic insulation and solid-wood doors.
Under the guise of such a handsome room, provisions such as a period style sink allow for more efficient use of corners with pull-out half-moon trays for storage. Redirecting the baseboard heat to a compact, toekick unit, means more cabinet and counter space – perfect for a baking and/or entertaining area removed from the basic work triangle. The eating area, also, doubles as a work station with drawers for office supplies and dedicated outlet for cable tv. Functional yet beautiful, this kitchen is at the ready as its owners look forward to their golden years.
Designed by: The Kitchen Studio of Glen Ellyn
Photography by: Dawn Jackman
For more information on kitchen and bath design ideas go to: www.kitchenstudio-ge.com
 H2D Architecture + Design
Design by: H2D Architecture + Design
www.h2darchitects.com
Built by: Carlisle Classic Homes
Photos: Christopher Nelson Photography

1960s powder room photo in Seattle
1960s powder room photo in Seattle

 Legion Custom Home Builders

Walk-in closet - large transitional gender-neutral carpeted walk-in closet idea in Houston with shaker cabinets and white cabinets
 Trade Contracting
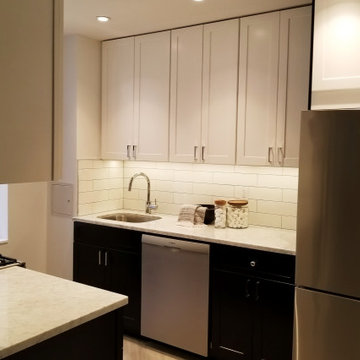
Cabinetry: Off-white or light gray Shaker-style upper cabinets contrast with dark, almost black, Shaker-style base cabinets. The cabinets feature contemporary brushed nickel bar pulls.
Countertops: Light-colored marble or quartz countertops with subtle gray veining are used throughout, including on a peninsula or island partially visible in the foreground.
Backsplash: A classic white subway tile backsplash runs between the countertops and upper cabinets, illuminated by under-cabinet lighting.
Appliances: Stainless steel appliances are prominent, including a Bosch dishwasher and a Blomberg refrigerator. A gas stovetop is partially visible to the left.
Sink & Faucet: An undermount stainless steel sink is paired with a gooseneck chrome faucet.
Lighting: Recessed ceiling lights provide general illumination, complemented by the under-cabinet task lighting.
Details: Glass jars with wooden lids, presumably for storage, sit on the countertop. A small, mullioned window is visible in the background to the left.
The overall aesthetic is clean, contemporary, and functional, making efficient use of a smaller space. The contrasting cabinet colors add visual interest while the light countertops and backsplash help to brighten the room.
 4 Seasons Remodeling & Design Inc.
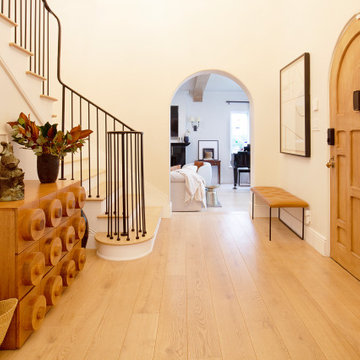
Step into an inviting entryway that exudes warmth and elegance, featuring beautiful oak wood floors that set the stage for a grand entrance. As you ascend the staircase, sleek black metal railings guide you to the second floor with a touch of modern sophistication.
A striking arc-shaped frameless passage opens up to reveal the living room, showcasing captivating modern art pieces adorning the walls. Each artwork adds a pop of color and creativity to the space, setting the tone for the artistic ambience that awaits.
Beneath the art display, a cozy bench with brown leather upholstery invites you to take a moment to relax and unwind. Its plush cushioning provides comfort, making it the perfect spot to pause and admire the artistic expression around you.
Adding to the charm of the entryway, a special brown wood dresser with wood round handles stands gracefully. Its unique design and craftsmanship add a touch of timeless beauty to the space, offering both storage and style.
On top of the dresser, a carefully arranged display of flowers and candles fills the air with a delightful aroma, creating a welcoming and serene ambiance. Amongst the elegant arrangement, a stachu (presumably a statue) adds a touch of elegance and cultural significance, becoming a focal point in the entryway.
This well-curated entry to the house is more than just a pathway; it is a reflection of your style and personality. The combination of oak wood floors, black metal railings, modern art, and thoughtful decor creates an impressive and inviting space that leaves a lasting impression on anyone who steps through the door.
 Timberline Patio Covers
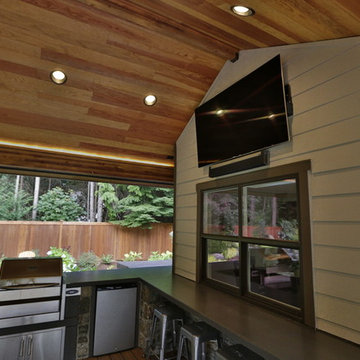
This is a Huge roof we built in Snohomish - it has the soft feel of a deck, outdoor kitchen, stay warm no matter where you stand. These customers claim they spend more time hanging outside than they do in the home due to the space we created for them. One of our best-looking projects to date!
 Tile Doctor Ltd
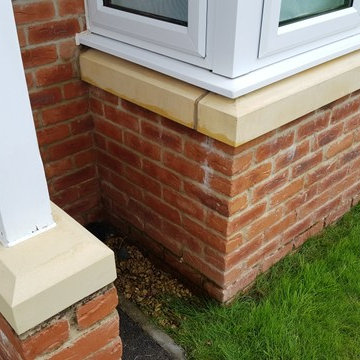
Bath Stone is a material that we don’t often encounter. A variation of LimestoneCardiff was quite upset that her Bath Stone window sills had become so unsightly over the four-year period since her house was built, so much so that she contacted Tile Doctor to see if we could help.
While at Tile Doctor we most often work on tiled floors, patios and shower cubicles, I was more than happy to assist in this situation. I popped round to the property to carry out some initial cleaning tests on an inconspicuous area of one of the window sills.
I applied Tile Doctor Pro Clean, which is our high alkaline cleaner, since it’s a very versatile and reliable product, and is suitable for use on most kinds of natural stone. Some fantastic results were achieved quickly, with Pro Clean working efficiently to remove the green and black algae that I presumed came from the trees which were plentiful around the property.
With the test clean a success, we agreed a date to complete the job. I returned on the agreed date with a ladder to treat the rest of the sills using Pro Clean, including the one on the first floor window.
Before carrying out the work, I tested the stone for moisture and the readings were sky high. Therefore, I suggested to the customer not to seal the stone, but instead to maintain it using the same cleaning process as I had undertaken.
The outcome of my restoration was brilliant, so now when the customer feels that the sills need to be rejuvenated again, she can do so very easily.
Julian Iancono
South East Wales Tile Doctor
8