
Search results for "Pretentiousness" in Home Design Ideas
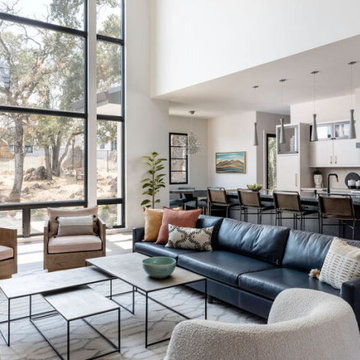
 Kristen Elizabeth Design
Nominated for International Design & Architecture Awards 2022. Kristen Elizabeth Design was brought in during the planning and design phase to help a young family build a cohesive and fluid environment that moves effortlessly from space to space. Each room builds upon another, bathrooms offer a level of fun and beauty, each a statement of their own. Main rooms are thoughtfully planned to accommodate entertaining, work, homework, friends and family gatherings. Nothing is pretentious, it is built for family life and designed for the clean and modern aesthetic it exudes.
Master Bathroom Design was featured in CASA Vogue.
Photographer: Stephanie Russo


 AdamMiltonPhotography
Adam Milton
Kitchen - mid-sized traditional multicolored floor kitchen idea in Chicago with a farmhouse sink, green cabinets, quartz countertops, white backsplash, subway tile backsplash, white appliances, a peninsula and glass-front cabinets
Kitchen - mid-sized traditional multicolored floor kitchen idea in Chicago with a farmhouse sink, green cabinets, quartz countertops, white backsplash, subway tile backsplash, white appliances, a peninsula and glass-front cabinets
Find the right local pro for your project

 Sandra Costa Design Group
An interior photo with a clear view of the 3 story custom staircase . I brought in Doni Flanigan to turn the steel stringers into a bark style finish. This home is far from pretentious. Every detail and product carefully thought out to achieve a sustainable environment. Today, our projects are including smart home systems, solar, bamboo and hemp fabrics. I designed this over 20 years ago when the availability for such products was slim. Today it looks just as when I created it.
Our work continues to show that " We don't follow trends...we create them ".
Custom Design by Sandra Costa
Photography by Angelo Costa 310 985 5509

 La-Z-Boy Southeast
Mid-sized eclectic enclosed dark wood floor and brown floor living room photo in Charlotte with white walls, a wood stove, a plaster fireplace and no tv
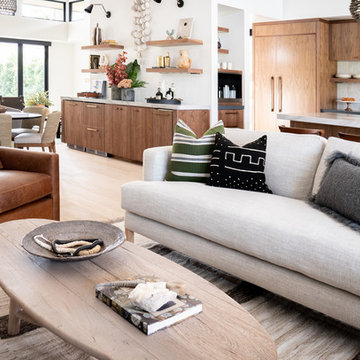

 Rhodes Architecture + Light
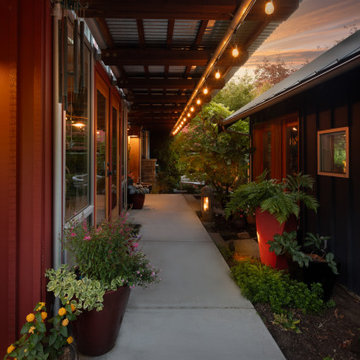
This is the sheltered pathway leading to the front door on the left and the courtyard on the right.
“Even the realtor was impressed. She said, ‘Wow, I’ve never seen anything like this!’ We knew right away there was something special about this home. I like how clean it is. It’s an impressive house without being pretentious. It has all these surprises like the different stepped levels. It’s not just a flat thing, it has layers. It’s the unusual features that you don’t see anywhere else but it’s also practical. It’s not clever for the sake of being clever.” – Homeowner

 Wilson Kelsey Design
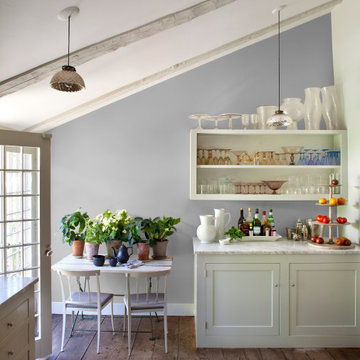
The addition of an updated entry porch with red painted trim creates a welcoming focal point.
WKD’s experience in historic preservation and antique curation restored this gentleman’s farm into a casual, comfortable, livable home for the next chapter in this couple’s lives.
The project included a new family entrance and mud room, new powder room, and opening up some of the rooms for better circulation. While WKD curated the client’s existing collection of art and antiques, refurbishing where necessary, new furnishings were also added to give the home a new lease on life.
Working with older homes, and historic homes, is one of Wilson Kelsey Design’s specialties.
This project was featured on the cover of Design New England's September/October 2013 issue. Read the full article at: http://wilsonkelseydesign.com/wp-content/uploads/2014/12/Heritage-Restored1.pdf
It was also featured in the Sept. issue of Old House Journal, 2016 - article is at http://wilsonkelseydesign.com/wp-content/uploads/2016/08/2016-09-OHJ.pdf
Photo by Michael Lee

 VisionScapes
Custom, Custom, Custom. Every inch of the landscape area of this Aspen home was detailed to surround this friendly family of 4 with luxury while not being pretentious or overstated. Wrapping around the house is a massive green space surrounding a large roman patio with room enough for dining, lounging and BBQing steps from the back door of this home. A second custom roman patio surrounded by a spectacular floating rundle bench and integrated retaining wall allow family and guests to sit in the warmth of the antique Indian kadai that was made into a beautiful outdoor firepit.
Photo Credit: Jamen Rhodes

 Fabiola Martens Interior Design
For this client moving from a more suburban setting to a spacious town home in Washington, the change of venue meant almost a blank canvas. The renovation of this important 1880's residence led to a close working relationship between client and designer. The requirements were to create a happy, sophisticated, non-pretentious, light-filled house.
 Wanda Ely Architect Inc.
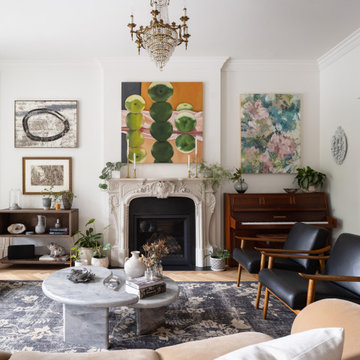
At the front of the home, the formal living room blends original Edwardian details with new features. Eclectic art, furniture, and textiles combine to create a space that is playful and colourful, while still feeling elegant and pulled together. It is luxurious without being stiff or pretentious, setting the tone for the rest of the home.
 VisionScapes
Custom, Custom, Custom. Every inch of the landscape area of this Aspen home was detailed to surround this friendly family of 4 with luxury while not being pretentious or overstated. Wrapping around the house is a massive green space surrounding a large roman patio with room enough for dining, lounging and BBQing steps from the back door of this home. A second custom roman patio surrounded by a spectacular floating rundle bench and integrated retaining wall allow family and guests to sit in the warmth of the antique Indian kadai that was made into a beautiful outdoor firepit.
Photo Credit: Jamen Rhodes

 DJK Custom Homes
Large mountain style green two-story concrete fiberboard exterior home photo in Chicago
Large mountain style green two-story concrete fiberboard exterior home photo in Chicago

 Hoi Ning Wong
Photo: Hoi Ning Wong © 2014 Houzz
Architect: square three design studios
Interior designer: GoGo Creations
Builder: Clarum Homes
Example of a trendy shed design in San Francisco
Example of a trendy shed design in San Francisco


 Fabiola Martens Interior Design
For this client moving from a more suburban setting to a spacious town home in Washington, the change of venue meant almost a blank canvas. The renovation of this important 1880's residence led to a close working relationship between client and designer. The requirements were to create a happy, sophisticated, non-pretentious, light-filled house.
 Fabiola Martens Interior Design
For this client moving from a more suburban setting to a spacious town home in Washington, the change of venue meant almost a blank canvas. The renovation of this important 1880's residence led to a close working relationship between client and designer. The requirements were to create a happy, sophisticated, non-pretentious, light-filled house.

 Bella Vista Company
Shoot2Sell
Example of a mid-sized transitional master dark wood floor bedroom design in Dallas with gray walls and no fireplace
Example of a mid-sized transitional master dark wood floor bedroom design in Dallas with gray walls and no fireplace

 Marcelle Guilbeau Interior Design
Living room designed for comfort. Traditional furnishings with a rustic cabin touch. Cozy fabrics and natural finishes.
Living room - large cottage enclosed medium tone wood floor living room idea in Nashville with beige walls, a standard fireplace, a stone fireplace and a wall-mounted tv
Living room - large cottage enclosed medium tone wood floor living room idea in Nashville with beige walls, a standard fireplace, a stone fireplace and a wall-mounted tv
8