
Search results for "Pretty sever" in Home Design Ideas


 Habitar Design
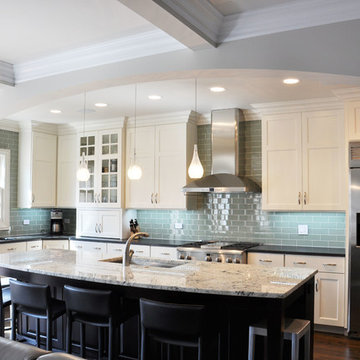
Inspiration for a large timeless l-shaped dark wood floor open concept kitchen remodel in Chicago with an undermount sink, shaker cabinets, white cabinets, quartzite countertops, blue backsplash, glass tile backsplash, stainless steel appliances and an island
Find the right local pro for your project
 Victoria D. Hibbard Landscape Architect LLC
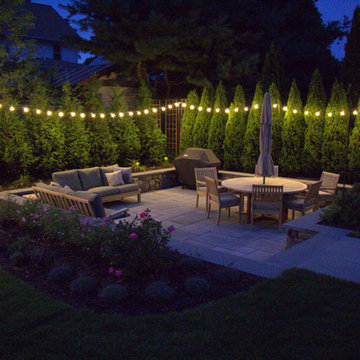
A swimming pool removed and replaced with a new sunken patio surrounded by green.
Patio - transitional patio idea in Boston
Patio - transitional patio idea in Boston
 Kitchen Design Concepts
After reviving their kitchen, this couple was ready to tackle the master bathroom by getting rid of some Venetian plaster and a built in tub, removing fur downs and a bulky shower surround, and just making the entire space feel lighter, brighter, and bringing into a more mid-century style space.
The cabinet is a freestanding furniture piece that we allowed the homeowner to purchase themselves to save a little bit on cost, and it came with prefabricated with a counter and undermount sinks. We installed 2 floating shelves in walnut above the commode to match the vanity piece.
The faucets are Hansgrohe Talis S widespread in chrome, and the tub filler is from the same collection. The shower control, also from Hansgrohe, is the Ecostat S Pressure Balance with a Croma SAM Set Plus shower head set.
The gorgeous freestanding soaking tub if from Jason - the Forma collection. The commode is a Toto Drake II two-piece, elongated.
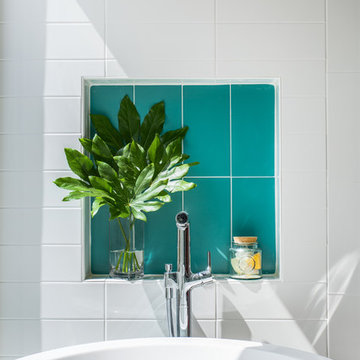
Tile was really fun to play with in this space so there is a pretty good mix. The floor tile is from Daltile in their Fabric Art Modern Textile in white. We kept is fairly simple on the vanity back wall, shower walls and tub surround walls with an Interceramic IC Brites White in their wall tile collection. A 1" hex on the shower floor is from Daltile - the Keystones collection. The accent tiles were very fun to choose and we settled on Daltile Natural Hues - Paprika in the shower, and Jade by the tub.
The wall color was updated to a neutral Gray Screen from Sherwin Williams, with Extra White as the ceiling color.
 a Blade of Grass

View to the patio from arbor.
Design ideas for a mid-sized traditional full sun courtyard brick formal garden in Boston.
Design ideas for a mid-sized traditional full sun courtyard brick formal garden in Boston.
 Hinkley
Voted Best of Westchester by Westchester Magazine for several years running, HI-LIGHT is based in Yonkers, New York only fifteen miles from Manhattan. After more than thirty years it is still run on a daily basis by the same family. Our children were brought up in the lighting business and work with us today to continue the HI-LIGHT tradition of offering lighting and home accessories of exceptional quality, style, and price while providing the service our customers have come to expect. Come and visit our lighting showroom in Yonkers.

Sponsored
Sunbury, OH

J.Holderby - Renovations
Franklin County's Leading General Contractors - 2X Best of Houzz!
 Tile Lines
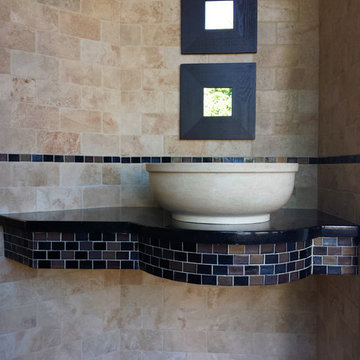
A tiny corner vanity with a custom Black Galaxy granite top and a skirt made of the same Oceanside Glass mosaic that borders the wall. Topped off with a travertine vessel sink and clean square mirrors.
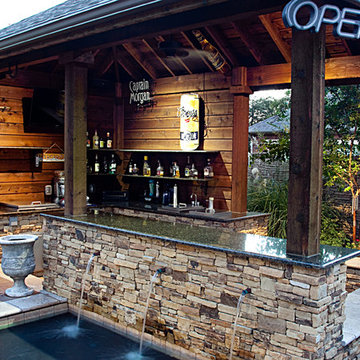
 One Specialty Landscape Design, Pools & Hardscape
This custom swimming pool features a unique outdoor bar area with top of the line outdoor kitchen appliances. The beautiful swimming pool features several bowl water features, a custom fire bowl feature, and copper scuppers surrounded by dry-stack stone.

 Deborah Leamann

The island, reclaimed trusses, bead board ceiling and clear story windows punctuate the charm of the farmhouse sink, bridge faucet and antique rat-tail hinges.
Photo Tom Grimes

 LaMantia Design and Remodeling
The owner of this urban residence, which exhibits many natural materials, i.e., exposed brick and stucco interior walls, originally signed a contract to update two of his bathrooms. But, after the design and material phase began in earnest, he opted to removed the second bathroom from the project and focus entirely on the Master Bath. And, what a marvelous outcome!
With the new design, two fullheight walls were removed (one completely and the second lowered to kneewall height) allowing the eye to sweep the entire space as one enters. The views, no longer hindered by walls, have been completely enhanced by the materials chosen.
The limestone counter and tub deck are mated with the Riftcut Oak, Espresso stained, custom cabinets and panels. Cabinetry, within the extended design, that appears to float in space, is highlighted by the undercabinet LED lighting, creating glowing warmth that spills across the buttercolored floor.
Stacked stone wall and splash tiles are balanced perfectly with the honed travertine floor tiles; floor tiles installed with a linear stagger, again, pulling the viewer into the restful space.
The lighting, introduced, appropriately, in several layers, includes ambient, task (sconces installed through the mirroring), and “sparkle” (undercabinet LED and mirrorframe LED).
The final detail that marries this beautifully remodeled bathroom was the removal of the entry slab hinged door and in the installation of the new custom five glass panel pocket door. It appears not one detail was overlooked in this marvelous renovation.
Follow the link below to learn more about the designer of this project James L. Campbell CKD http://lamantia.com/designers/james-l-campbell-ckd/
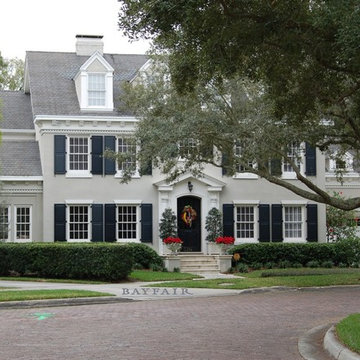
 Jennifer Garcia Architecture Studio
Built by Bayfair Homes

Example of a large classic gray three-story stucco exterior home design in Tampa with a shingle roof
Example of a large classic gray three-story stucco exterior home design in Tampa with a shingle roof
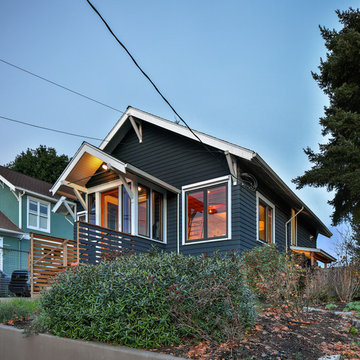
 Studio Zerbey Architecture + Interiors
Photo Credit: Studio Zerbey
Example of a minimalist exterior home design in Seattle
Example of a minimalist exterior home design in Seattle

Sponsored
Columbus, OH

Hope Restoration & General Contracting
Columbus Design-Build, Kitchen & Bath Remodeling, Historic Renovations
 Our Town Plans
Richard Leo Johnson
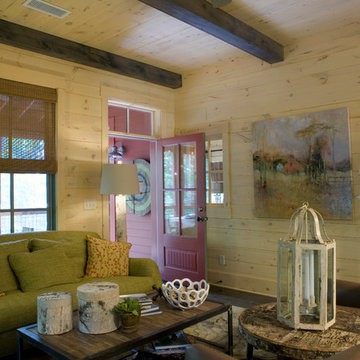
Living room - rustic dark wood floor living room idea in Atlanta with beige walls
Living room - rustic dark wood floor living room idea in Atlanta with beige walls
 Lucy Call
Photo: Lucy Call © 2014 Houzz
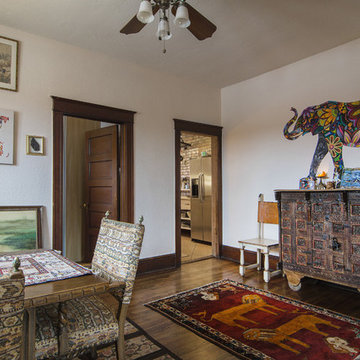
Inspiration for an eclectic dining room remodel in Salt Lake City
Inspiration for an eclectic dining room remodel in Salt Lake City
 G. Christianson Construction, Inc.

Dark stone, custom cherry cabinetry, misty forest wallpaper, and a luxurious soaker tub mix together to create this spectacular primary bathroom. These returning clients came to us with a vision to transform their builder-grade bathroom into a showpiece, inspired in part by the Japanese garden and forest surrounding their home. Our designer, Anna, incorporated several accessibility-friendly features into the bathroom design; a zero-clearance shower entrance, a tiled shower bench, stylish grab bars, and a wide ledge for transitioning into the soaking tub. Our master cabinet maker and finish carpenters collaborated to create the handmade tapered legs of the cherry cabinets, a custom mirror frame, and new wood trim.
 Nancy Mac
Photo: Nancy McGregor © 2015 Houzz
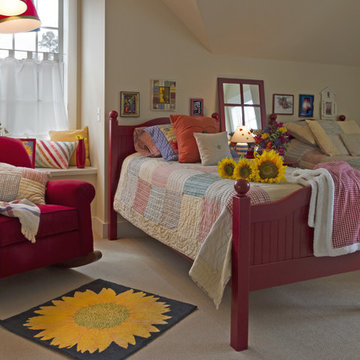
Inspiration for a farmhouse kids' room remodel in Atlanta
Inspiration for a farmhouse kids' room remodel in Atlanta


 CDC Woodworking
Greg Riegler
Example of a large beach style beige two-story stucco exterior home design in Miami
Example of a large beach style beige two-story stucco exterior home design in Miami
 Erin Ellwood Design

Patio - mid-sized 1950s front yard stamped concrete patio idea in Los Angeles with no cover

20