
Search results for "Prevent damage" in Home Design Ideas
 Handyman Matters of Clear Lake & Greater Houston
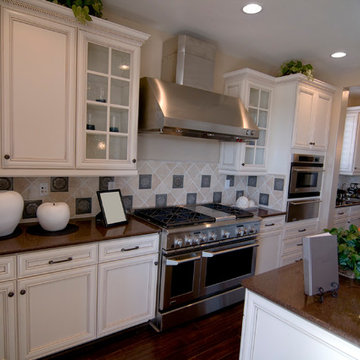
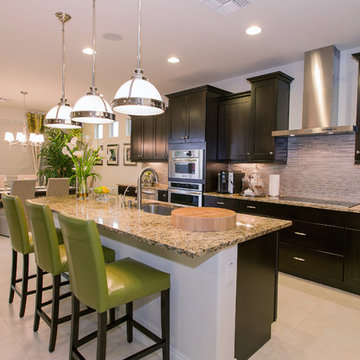
Whether you consider yourself a "Foodie," appreciate the art of cooking, have a passion for baking, love wining and dining at home, or simply grabbing a bite for the road–the kitchen is at the heart of our day-to-day life. It's where your four-legged furry friends beg for their dinner, where your baby took his/her first bite of food, and where friends share their deepest thoughts. No matter how you choose to use your kitchen, it is the hub of your home. And you should love spending time in it.
But there's always something. Something that just irks you every time you're in the kitchen. It's the broken cabinet drawers, lack of shelving in the pantry, water damage under the sink, the faucets that won't stop dripping, dishwasher that quit working, or your countertops that have seen better days.
Handyman Matters brings quality Craftsmanship and exceptional customer service to the home improvement industry. And we have background-checked, licensed, and insured Craftsmen that you'll feel comfortable inviting into your home. Don't let your to-do list prevent you from enjoying your kitchen. Let us take care of it today!
Services include but not limited to:
KITCHEN BACKSPLASH INSTALLATION
CABINET INSTALLATION & REPAIR
COUNTERTOP INSTALLATION & REPAIR
SINK INSTALLATION & REPAIR
 Ambiance Furniture
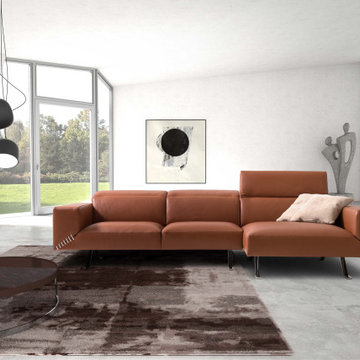
Here are some key points you’ll need to go over before you buy a corner sofa:
• It seems obvious, but first think about the shape of the room - is it long and slim? Open planned? Square shaped and cosy? Thinking about the room’s inherent structure will help you decide what kind of corner sofa will make the best use of your living room. For example, our Nebraska corner sofa comes with a storage footstool and so will be useful for those who lack clever storage options. On the other hand, our Evie corner sofa is long and sprawling with elevated feet that lift its base off the ground, bringing a narrow room to life.
• Where is your door placed? Don’t block any entryways with your corner sofa - it should wrap around walls that aren’t obscured by doors or passages. This will also prevent it from damage by swinging doors. You’ll also want to establish airflow so you and your guests don’t feel cramped when trying to socialise and relax.
• Where will other furniture live? Consider pieces like coffee tables, bookshelves, side tables and, of course, your TV unit, where your sofa will probably be pointing its attention towards. If your sofa’s reclinable, like our Goodwood corner sofa, keep space around it clear so there’s plenty of room to put your feet up.
• Where will your light sources be? Positioning your sofa near sources of natural light will provide loads of benefits for your living room, both in terms of design, wellbeing and the ability to perform activities like reading. Alternatively, leave plenty of room for artificial light from lamps to illuminate your seating area.
.
.
.
For more information and prices please call on:
Tel: +971 4 343 53 95
Interior Design / Sales Consultant:
Fathima: +971 56 938 23 63S
Soufiya: +971556327760
Retail Sales:
Haytham: +971 52 645 71 54
or Email us on info@ambiancefurnitures.com
Our Timings are:
Weekdays 09.30 AM to 10.00 PM
Fridays: 4.00 PM to 10.00 PM
Our Address: Umm Hurair Street, Karama
Dubai, UAE.
#2020 #ambiance #furniture #architecture #interiors #furnishings #sofa #home #decor #dubai #dubaifurniture #dubaifurniturecompany #creative #design #leathersofa #vintage #coffeetable #homedecor #vibes #aesthetic #mydubai


Find the right local pro for your project
 Bhupinder Singh
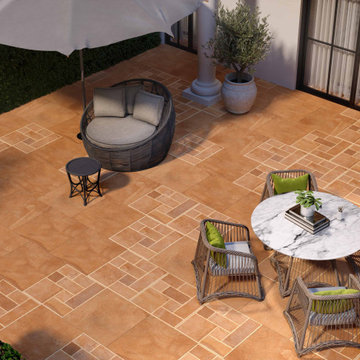
Why Choosing the Right Terrace Tiles Matters
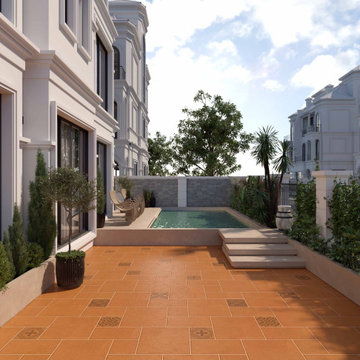
Terrace tiles not only add to the beauty of your outdoor space but also play a significant role in ensuring durability, slip resistance, and weatherproofing. The right selection enhances comfort and prevents issues such as cracks, stains, and water damage. https://g.co/kgs/GyW9cs2 | https://brceramics.com/terrace-tiles/
 Houseplay Renovations LLC
It is a truth universally acknowledged that a homeowner in possession of a leaking roof must be in want of repairs.
And though it makes for a fun Jane Austen allusion, an unreliable roof is a serious problem. Water can cause a great deal of damage in a short time, so this homeowner wisely called us in to help.
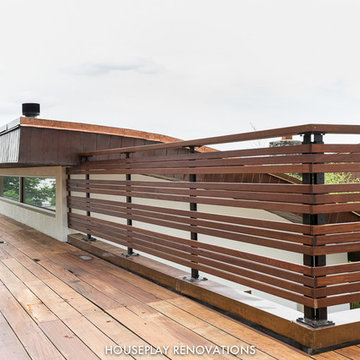
The roof of this custom-designed home was leaking in myriad locations, so our team removed the existing roof decks to access and repair the exterior trouble spots.
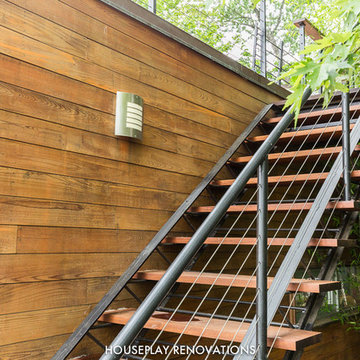
The new deck was constructed atop a Bison pedestal system; in fact, we custom-designed the deck in panels that can be lifted for seasonal roof sweeping and simpler maintenance.
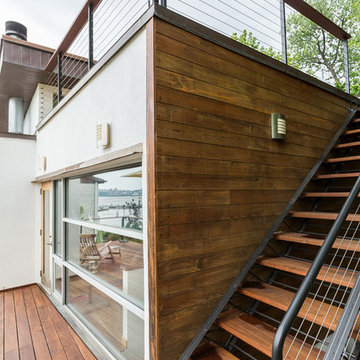
The various roof decks were rebuilt with both reclaimed decking and new ipe decking. Our team also removed several faulty parapet walls and replaced them with a mixture of stainless steel cables and ipe railings.
Finally, we took steps to prevent future drainage problems by applying a sealcoat to the exterior stucco and creating a copper drip-edge too.
Leaking roofs are no laughing matter, but thanks to Houseplay, this story — like Austen’s Pride and Prejudice — had a happy ending.
Photo Credit: Anne Ruthmann Photography
 Castle Building & Remodeling
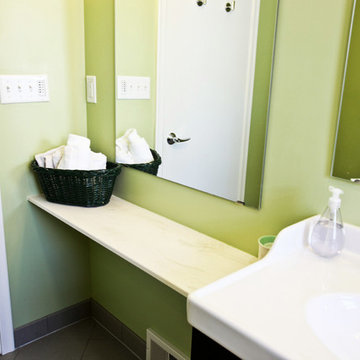
Falcon Heights family was in need of a bathroom overhaul. Pealing ceilings and water damage in the bathroom was preventing the homeowner from enjoying their ONLY bathroom. The must have list included, deep tub, comfort height toilet, low maintenance, and transitioning the home for retirement. Simple selections were made geared towards low maintenance and function; large scale tile floors (less grout!), opening the cramped space for potential wheelchair access, 2nd cultured marble countertop at a lower height, comfort height toilet, multi-showering system, and multiple grab bars. Sprucing up the space with a fun splash of paint, the homeowners will enjoy the bathroom for many years to come.
 Homeowner Services of Michigan LLC
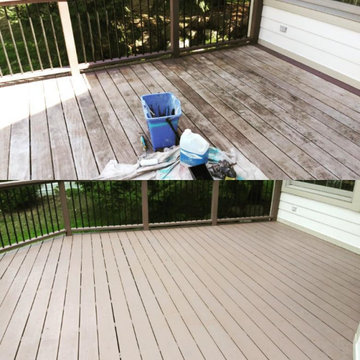
Our client-centered approach ensures each project is tailored to meet your specific needs, large or small. Recently, we completed a comprehensive exterior and interior renovation that demonstrates our commitment to quality and attention to detail.
For the exterior, we began by thoroughly cleaning the roofing of the house, garage, and barn, removing moss, mildew, and algae to restore the surfaces to their original condition. We then meticulously prepped and painted the exteriors, ensuring a fresh and appealing look. The installation of new entry doors with custom hardware added both functionality and aesthetic value.
Attention was given to replacing exterior trim lumber and deck steps, addressing all discussed and required areas. The deck and steps leading to the lake were power washed and sealed, providing durability and a polished finish. We extended this care to the gazebo, cleaning, sealing, and rescreening it as needed, ensuring it remained a welcoming outdoor space.
To enhance the property's maintenance, we cleaned rust stains from the house and installed a Gutter Rx Gutter Guard System on the house, garage, and barn, preventing future debris build-up and water damage. Additionally, we trimmed and pruned the trees surrounding the deck, stairs, gazebo, and rear roof, maintaining both the health of the trees and the beauty of the property.
This project exemplifies our dedication to client satisfaction, ensuring every detail is managed with precision and care. At Homeowner Services of Michigan, we are passionate about transforming your home, inside and out, to create spaces that are both functional and beautiful.

 Sun Control of Minnesota
Sun Control of Minnesota is a family owned and operated business that offers Professional Window Tinting Services. We first started out in one office with two part time installers, and we have now grown our business with over 15 employees badge-1980and four different locations in the metro area. We continue to expand our relationships with customers, as well as our service and quality of work.
We offer a complete line of Window Tinting services for Automotive, Commercial, Residential, & Marine applications. Our products include Decorative Frost Films, for glass enhancement; Safety/ Security Films, for Anti-Theft and Blast Protection; and 3M Paint Protection Film, for Automotive Rock Chip Prevention.
We focus on helping our customers reduce damaging UV rays, excessive solar heat gain, and glare from their interior spaces. UV rays, solar heat, and visible light are the main contributors to fading concerns in homes. Window Film reduces these elements to provide a beautiful view without having to close out the natural sunlight with a shade or blind. We provide the quality that competitors can’t even touch.
Our Mission is to Provide the Highest Quality Service, Products, and Installation in the Solar Energy Control Tint & Glass Film industry.
 Homeowner Services of Michigan LLC
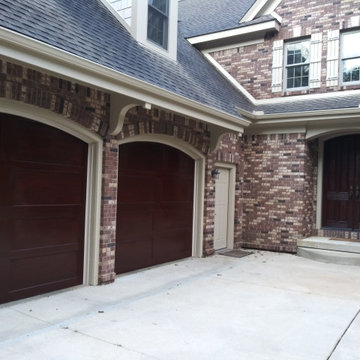
Our client-centered approach ensures each project is tailored to meet your specific needs, large or small. Recently, we completed a comprehensive exterior and interior renovation that demonstrates our commitment to quality and attention to detail.
For the exterior, we began by thoroughly cleaning the roofing of the house, garage, and barn, removing moss, mildew, and algae to restore the surfaces to their original condition. We then meticulously prepped and painted the exteriors, ensuring a fresh and appealing look. The installation of new entry doors with custom hardware added both functionality and aesthetic value.
Attention was given to replacing exterior trim lumber and deck steps, addressing all discussed and required areas. The deck and steps leading to the lake were power washed and sealed, providing durability and a polished finish. We extended this care to the gazebo, cleaning, sealing, and rescreening it as needed, ensuring it remained a welcoming outdoor space.
To enhance the property's maintenance, we cleaned rust stains from the house and installed a Gutter Rx Gutter Guard System on the house, garage, and barn, preventing future debris build-up and water damage. Additionally, we trimmed and pruned the trees surrounding the deck, stairs, gazebo, and rear roof, maintaining both the health of the trees and the beauty of the property.
This project exemplifies our dedication to client satisfaction, ensuring every detail is managed with precision and care. At Homeowner Services of Michigan, we are passionate about transforming your home, inside and out, to create spaces that are both functional and beautiful.
 ReVision Design + Build
© Ascendant Imaging
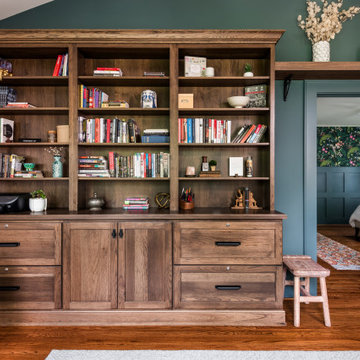
Home office library - mid-sized freestanding desk medium tone wood floor and brown floor home office library idea in Charlotte with blue walls
Home office library - mid-sized freestanding desk medium tone wood floor and brown floor home office library idea in Charlotte with blue walls
 Azuni Products

Inspired in the modern home chef, AZUNI 28 inches double bowl undermount workstation kitchen sink has it all. Cut, rinse, prep, dry and serve your food over the kitchen sink without using any extra countertop space, it has been designed for your convenience. This double bowl undermount workstation kitchen sink comes with premium accessories that perfectly fit within the kitchen sink. Two stainless steel protective bottom grids, two stainless steel basket strainers, a bamboo cutting board and a roll up drying rack. Everything you need to work directly over your sink. The low and slim divider allows for easy movement of pots, pans and accessories and the integrated ledge system allows for all accessories to perfectly fit over the kitchen sink converting it into a very functional workstation. Constructed with premium SUS-304 16 gauge stainless steel which is the thickest in the market, this AZUNI double bowl undermount workstation kitchen sink is very sturdy and rust resistant, it will last a lifetime making it one of the best workstation of its size in the market. The drain of this workstation kitchen sink has been placed towards the rear to allow for fast and easy drainage as well as for extra space under the kitchen cabinet. This double bowl workstation sink is not only inspired for the home chef, we’ve also thought about the entire family. This AZUNI kitchen sink has a protective coating underneath making it a very quiet sink when washing is in progress. It is also equipped with rubber pads that will prevent condensation and damage to the kitchen cabinet. If all these features weren’t enough, our modern and functional undermount workstation kitchen sink comes with bowls that are 10” deep. Extra deep bowls allow for more space to wash large pots and pans as well as to hide dirty dishes. To finish it off, this double bowl undermount sink has a brushed satin finish that gives it that brush look, it will hide water spots and it will maintain the look as time passes. Modern, convenient, functional, this AZUNI double bowl undermount workstation kitchen sink instantly transforms your kitchen.
 My Ground
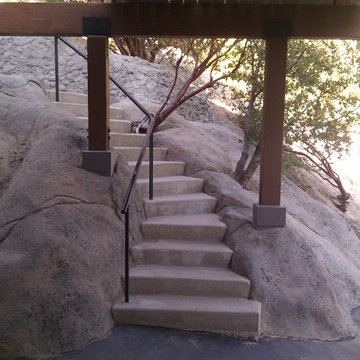
 There are several engineered components in the main support structure for this deck creation. Large subterranean footings were used to reduce the number of footings needed and to allow the structure to extend for long distances. Glulam beams were used as the main substructure which then held the intermediate structure directly below the deck surface. The siding was removed from the house so that the wall framing could be modified to carry the additional loads from the structure. The final piece of the substructure installation was comprehensive sealing and flashing at all the house integration points to prevent any water damage.
 Houseplay Renovations LLC
It is a truth universally acknowledged that a homeowner in possession of a leaking roof must be in want of repairs.
And though it makes for a fun Jane Austen allusion, an unreliable roof is a serious problem. Water can cause a great deal of damage in a short time, so this homeowner wisely called us in to help.
The roof of this custom-designed home was leaking in myriad locations, so our team removed the existing roof decks to access and repair the exterior trouble spots.
The new deck was constructed atop a Bison pedestal system; in fact, we custom-designed the deck in panels that can be lifted for seasonal roof sweeping and simpler maintenance.
The various roof decks were rebuilt with both reclaimed decking and new ipe decking. Our team also removed several faulty parapet walls and replaced them with a mixture of stainless steel cables and ipe railings.
Finally, we took steps to prevent future drainage problems by applying a sealcoat to the exterior stucco and creating a copper drip-edge too.
Leaking roofs are no laughing matter, but thanks to Houseplay, this story — like Austen’s Pride and Prejudice — had a happy ending.
Photo Credit: Anne Ruthmann Photography
 Handyman Matters of Clear Lake & Greater Houston
Whether you consider yourself a "Foodie," appreciate the art of cooking, have a passion for baking, love wining and dining at home, or simply grabbing a bite for the road–the kitchen is at the heart of our day-to-day life. It's where your four-legged furry friends beg for their dinner, where your baby took his/her first bite of food, and where friends share their deepest thoughts. No matter how you choose to use your kitchen, it is the hub of your home. And you should love spending time in it.
But there's always something. Something that just irks you every time you're in the kitchen. It's the broken cabinet drawers, lack of shelving in the pantry, water damage under the sink, the faucets that won't stop dripping, dishwasher that quit working, or your countertops that have seen better days.
Handyman Matters brings quality Craftsmanship and exceptional customer service to the home improvement industry. And we have background-checked, licensed, and insured Craftsmen that you'll feel comfortable inviting into your home. Don't let your to-do list prevent you from enjoying your kitchen. Let us take care of it today!
Services include but not limited to:
KITCHEN BACKSPLASH INSTALLATION
CABINET INSTALLATION & REPAIR
COUNTERTOP INSTALLATION & REPAIR
SINK INSTALLATION & REPAIR
 Bhupinder Singh
Why Choosing the Right Terrace Tiles Matters
Terrace tiles not only add to the beauty of your outdoor space but also play a significant role in ensuring durability, slip resistance, and weatherproofing. The right selection enhances comfort and prevents issues such as cracks, stains, and water damage. https://g.co/kgs/GyW9cs2 | https://brceramics.com/terrace-tiles/
 Houseplay Renovations LLC
It is a truth universally acknowledged that a homeowner in possession of a leaking roof must be in want of repairs.
And though it makes for a fun Jane Austen allusion, an unreliable roof is a serious problem. Water can cause a great deal of damage in a short time, so this homeowner wisely called us in to help.
The roof of this custom-designed home was leaking in myriad locations, so our team removed the existing roof decks to access and repair the exterior trouble spots.
The new deck was constructed atop a Bison pedestal system; in fact, we custom-designed the deck in panels that can be lifted for seasonal roof sweeping and simpler maintenance.
The various roof decks were rebuilt with both reclaimed decking and new ipe decking. Our team also removed several faulty parapet walls and replaced them with a mixture of stainless steel cables and ipe railings.
Finally, we took steps to prevent future drainage problems by applying a sealcoat to the exterior stucco and creating a copper drip-edge too.
Leaking roofs are no laughing matter, but thanks to Houseplay, this story — like Austen’s Pride and Prejudice — had a happy ending.
Photo Credit: Anne Ruthmann Photography
 Allman Remodeling Contractors
 Foundation & Masonry Repairs Complete! ?
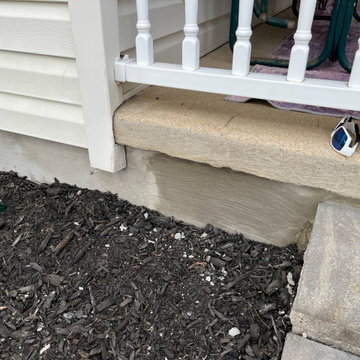
We recently tackled a project repairing cracked and deteriorating masonry around the foundation, steps, and entryways. The results? Stronger, cleaner, and longer-lasting protection against the elements.
✔️ Repaired cracked foundations
✔️ Restored damaged steps and landings
✔️ Repointed brickwork for a fresh, solid finish
Protecting your home’s foundation isn’t just about looks—it’s about structural integrity and preventing bigger issues down the road.
 United Porte Inc
Your front door is your best defender. It protects you, your family, and your most valuable personal belongings from theft and damage.
Furthermore, VDom Doors insulate your home from extreme weather conditions, as well as unwanted animals, insects, and dust from entering.
This technology makes it possible to protect the front door from condensation and ice formation.
A thermal break is a layer of material with low thermal conductivity. For the correct operation of the door, it must be located between the outer and inner sides of the leaf and the frame, thereby excluding the contact of the metal parts with each other.
This technology prevents the door from freezing, preserving its properties and impeccable appearance for many years.
The two-tone painting ofthe door leaf and the frame makes it possible to select colours separately for interior and exterior decoration, which gives the door a complete look and makes it possible to create a harmonious image in the interior and exterior.
All models of this collection are made with a frame made of aluminum. The external framework and internal power framework of the frame do not touch in any way, because they are interconnected by a polyamide insert (thermal break) 18 mm thick, which guarantees maximum thermal insulation performance.
The door leaf ofthis series is made of two sheets of metal 1 mm thick. A reliable two-layer design with a thermal insulation layer and expanded polystyrene filling guarantees reliability. durability, and the best indicators of heat and noise insulation of the door.
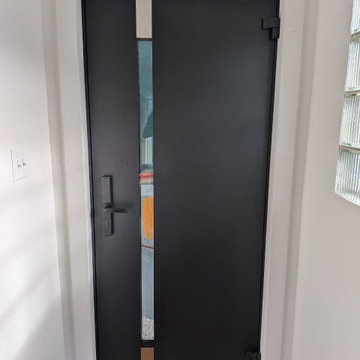
Model - 6777 Cynex
Color - Black
Door thickness - 3 1/4"
Frame thickness - 4"
Metal frame 4" thick - dimensions of the door with frame is 34" x 82".
Metal threshold.
Plate-type, primary lock for armoured type of steel doors, locked by 3 key turns
To maintain the warranty, a canopy is required over the door.
 McCabe By Design LLC
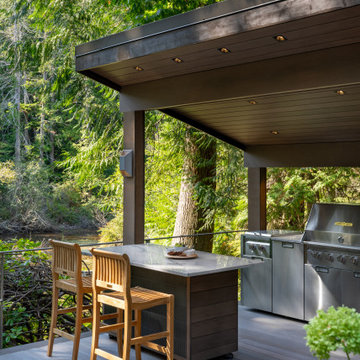
The beautiful quartzite countertops and Japanese linear tile mimic the deep greens in the surrounding foliage. 36" wide grill and storage provide plenty of cooking and staging space.
The mobile island, with it's cantilevered countertop, is perfectly stable despite the 225 pound countertop slab. This was achieved with a ballast inside the box combined with the industrial casters that allow the wheels to be pumped up off the deck, providing solid footing for the island.
With over 5 square feet of grill surface and a grilling shelf. a full meal can be prepared at one time, ensuring that the cook can spend time with her guests and everyone can sit down and eat together.
The dimmable recessed lighting and sconces provide illumination throughout the year that can be tuned to the mood of the party.
25