
Search results for "Prevent kitchen" in Home Design Ideas

 Lawlor Architects
Stacy Zarin Goldberg
Transitional u-shaped light wood floor and beige floor kitchen photo in DC Metro with an undermount sink, shaker cabinets, blue cabinets, wood countertops, gray backsplash, stainless steel appliances, an island and brown countertops
Transitional u-shaped light wood floor and beige floor kitchen photo in DC Metro with an undermount sink, shaker cabinets, blue cabinets, wood countertops, gray backsplash, stainless steel appliances, an island and brown countertops

 Emrich Designer Kitchens and Bath
Kitchen revamped! White shaker cabinetry combined with a gray and white speckled top face new life to a drab wood stained kitchen. The backsplash adds just the right amount of dark to the bright. Under cabinet lighting prevents the shadows from creeping in.

 Zin Home
Inspired by the classic home furnishings from 18th-Century France. Our Kingdom Oak Wood Trestle Dining Table is handcrafted of distressed weathered oak with baluster shaped pedestals and scored table top with diamond pattern. Kingdom trestle dining tables fine craftsmanship is as classic as the design, promising a lifetime of relaxed elegance for family meals and entertaining in your dining room or kitchen.
Dimensions: 108W x 42D x 30H
Handcrafted weathered oak
Solid Oak Trestle Style Base
Matching
Available
Natural Oak finish. 6 step finish, hand waxed top coat. Wire brushing enhances the natural characteristics of the wood grain, adding greater depth and authenticity. Eco-friendly, non-toxic, lead free.
Each piece is unique and details will vary slightly from piece to piece.
Care Instructions:Clear furniture wax can be applied to protect the finish from minor spills. Use coasters or placemats to help prevent marks or stains. Avoid mineral oil as its usage could discolor the wood. Wipe the table clean with a soft, dry cloth after each use.
Find the right local pro for your project
 VELUX
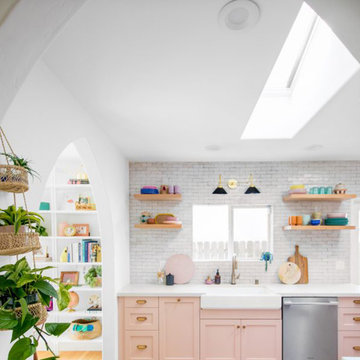
VELUXAmp up your kitchen color game with natural light from VELUX skylights. Plus, automation features mean the skylights will open and close to air out the room on a regular basis, while shade will extend to prevent heat buildup.

 Schroeder Design/Build, Inc.
Schroeder Design/Build created seven different layout options and our clients selected an “L” shaped design that required removing a bearing wall. This allowed us to open up the kitchen area and create a laundry area that was formerly an under stair closet. The new kitchen features loads of counter space for working and cabinets and drawers for storage. Appliances were placed to maximize flow and prevent traffic jams. A well-planned layered light plan offers overhead, task and accent lighting throughout. The peninsula seating area allows the kids to sit and do homework or socialize while mom’s preparing meals.
This kitchen remodel includes many special touches that make it perfectly suited for this family.
The knee wall under the peninsula is tiled to prevent damage to the cabinets from accidental kicking while the kids sit on stools. There’s a niche behind the sink to add extra counter depth for plants.

 Robin Lechner Designs
I took a simple outdoor wrought iron bistro set and dressed it up for indoor dining in the kitchen. Custom seat cushions provide hours of comfort, and a glass top keeps the surface smooth and prevents food from slipping through. Robin Lechner Designs

 Laney LA, Inc.
Rather than starting with an outcome in mind, this 1,400 square foot residence began from a polemic place - exploring shared conviction regarding the concentrated power of living with a smaller footprint. From the gabled silhouette to passive ventilation, the home captures the nostalgia for the past with the sustainable practices of the future.
While the exterior materials contrast a calm, minimal palette with the sleek lines of the gabled silhouette, the interior spaces embody a playful, artistic spirit. From the hand painted De Gournay wallpaper in the master bath to the rugged texture of the over-grouted limestone and Portuguese cobblestones, the home is an experience that encapsulates the unexpected and the timeless.

Sponsored
Fredericksburg, OH

High Point Cabinets
Columbus' Experienced Custom Cabinet Builder | 4x Best of Houzz Winner


 Schroeder Design/Build, Inc.
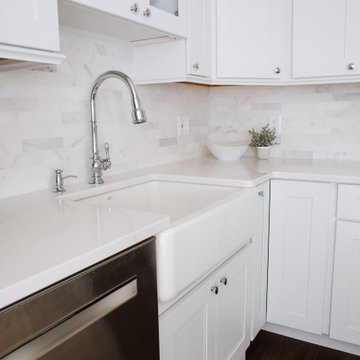
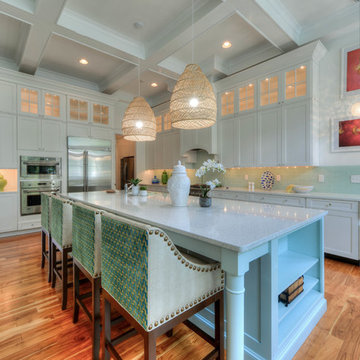
Schroeder Design/Build created seven different layout options and our clients selected an “L” shaped design that required removing a bearing wall. This allowed us to open up the kitchen area and create a laundry area that was formerly an under stair closet. The new kitchen features loads of counter space for working and cabinets and drawers for storage. Appliances were placed to maximize flow and prevent traffic jams. A well-planned layered light plan offers overhead, task and accent lighting throughout. The peninsula seating area allows the kids to sit and do homework or socialize while mom’s preparing meals.
This kitchen remodel includes many special touches that make it perfectly suited for this family.
The knee wall under the peninsula is tiled to prevent damage to the cabinets from accidental kicking while the kids sit on stools. There’s a niche behind the sink to add extra counter depth for plants.
 Schroeder Design/Build, Inc.
Schroeder Design/Build created seven different layout options and our clients selected an “L” shaped design that required removing a bearing wall. This allowed us to open up the kitchen area and create a laundry area that was formerly an under stair closet. The new kitchen features loads of counter space for working and cabinets and drawers for storage. Appliances were placed to maximize flow and prevent traffic jams. A well-planned layered light plan offers overhead, task and accent lighting throughout. The peninsula seating area allows the kids to sit and do homework or socialize while mom’s preparing meals.
This kitchen remodel includes many special touches that make it perfectly suited for this family.
The knee wall under the peninsula is tiled to prevent damage to the cabinets from accidental kicking while the kids sit on stools. There’s a niche behind the sink to add extra counter depth for plants.


 Urbana Design Studio

Cabinet Organization & Storage - Bread Drawer
Example of a mid-sized minimalist l-shaped medium tone wood floor, brown floor and exposed beam open concept kitchen design with a farmhouse sink, shaker cabinets, blue cabinets, quartz countertops, gray backsplash, ceramic backsplash, stainless steel appliances, an island and white countertops
Example of a mid-sized minimalist l-shaped medium tone wood floor, brown floor and exposed beam open concept kitchen design with a farmhouse sink, shaker cabinets, blue cabinets, quartz countertops, gray backsplash, ceramic backsplash, stainless steel appliances, an island and white countertops


 Schroeder Design/Build, Inc.
Schroeder Design/Build created seven different layout options and our clients selected an “L” shaped design that required removing a bearing wall. This allowed us to open up the kitchen area and create a laundry area that was formerly an under stair closet. The new kitchen features loads of counter space for working and cabinets and drawers for storage. Appliances were placed to maximize flow and prevent traffic jams. A well-planned layered light plan offers overhead, task and accent lighting throughout. The peninsula seating area allows the kids to sit and do homework or socialize while mom’s preparing meals.
This kitchen remodel includes many special touches that make it perfectly suited for this family.
The knee wall under the peninsula is tiled to prevent damage to the cabinets from accidental kicking while the kids sit on stools. There’s a niche behind the sink to add extra counter depth for plants.

 Strong Studio Designs
We reconfigured the master bedroom to allow for the addition of a fireplace and a double sink bathroom, removing the tub feature and adding a shower bench. As it was at the rear of the house and enclosed, we added the window in the shower to get natural light. At night, there is a light in the eaves outside to prevent "voyeurism".

 David Coulson Design Ltd.
Eat-in kitchen - 1950s l-shaped light wood floor eat-in kitchen idea with a farmhouse sink, shaker cabinets, blue cabinets, wood countertops, white backsplash, subway tile backsplash, stainless steel appliances and an island

 Castle Kitchens and Interiors
Kitchen design and photography by Jennifer Hayes with Castle Kitchens and Interiors
Inspiration for a small transitional u-shaped eat-in kitchen remodel in Denver with an undermount sink, recessed-panel cabinets, medium tone wood cabinets, granite countertops, beige backsplash, stone tile backsplash and stainless steel appliances
Inspiration for a small transitional u-shaped eat-in kitchen remodel in Denver with an undermount sink, recessed-panel cabinets, medium tone wood cabinets, granite countertops, beige backsplash, stone tile backsplash and stainless steel appliances

Sponsored
Sunbury, OH

J.Holderby - Renovations
Franklin County's Leading General Contractors - 2X Best of Houzz!


 White Wood Kitchens
This kitchen was designed by Gail O'Rourke of White Wood Kitchens using Fieldstone Cabinetry. The door style is a full overlay, Maple Roseburg in Marshmallow Cream. The perimeter cabinetry has a Soapstone countertop while the countertop of the island is a White Carrera Marble. There are many unique storage features of this kitchen including spice racks, hidden trash bins and corner storage solutions. The doors and drawers also include soft-close features to prevent slamming doors. The hardware is pulls and knobs from Top Knobs. Builder: IBI Construction. Installer: Peter Balboni. Photographer: Meaghan O'Rourke.

 Frauntaine Delafield with Allied Stone, Inc.
Cielo Quartzite is a 3cm quartzite with a polished finish. This Italian stone has gray and green veining and diagonal striations creating a subtle striped pattern. A-Zerobact is a special process the stone has undergone preventing any bacteria from growing on the surface of the stone. Ideal for food prep surfaces and this is NSF Certified.
32