
Search results for "Prevent kitchen" in Home Design Ideas

 K&N Appliance Gallery
Introducing the Bosch 24" refrigerator with a glass exterior for a sleek, modern finish. This built-in refrigerator works efficiently to prevent the transfer of flavors and keep produce fresh longer.

 Allen Construction
Designer: Allen Construction
General Contractor: Allen Construction
Photographer: Jim Bartsch Photography
Inspiration for a mid-sized 1950s brown one-story wood gable roof remodel in Los Angeles
Inspiration for a mid-sized 1950s brown one-story wood gable roof remodel in Los Angeles

 Kraus USA, Inc.
Build a better kitchen with the Kraus complete kitchen set! The resilient Outlast Microshield scratch-resist sink prevents damage from daily use and pairs perfectly with the high-arc Nola pull down faucet, offering more space in the sink bowl.
Find the right local pro for your project

 Glenn Layton Homes
Glenn Layton Homes, LLC, "Building Your Coastal Lifestyle"
Example of a mid-sized beach style gray two-story wood gable roof design in Jacksonville
Example of a mid-sized beach style gray two-story wood gable roof design in Jacksonville

 The Kitchen Place
Built in the 1920's, this home's kitchen was small and in desperate need of a re-do (see before pics!!). Load bearing walls prevented us from opening up the space entirely, so a compromise was made to open up a pass thru to their back entry room. The result was more than the homeowner's could have dreamed of. The extra light, space and kitchen storage turned a once dingy kitchen in to the kitchen of their dreams.

 M+A Architecture Studio
Example of a trendy open concept gray floor living room design in Houston with a wall-mounted tv

 S. Bogan Designs
URBAN LOFT
Location | Columbia, South Carolina
Style | industrial
Photographer | William Quarles
Architect | Scott Garbin
Urban master gray floor bathroom photo in Charleston with shaker cabinets, gray cabinets, gray walls, an undermount sink and multicolored countertops
Urban master gray floor bathroom photo in Charleston with shaker cabinets, gray cabinets, gray walls, an undermount sink and multicolored countertops



 John Kraemer & Sons
Builder: John Kraemer & Sons | Designer: Ben Nelson | Furnishings: Martha O'Hara Interiors | Photography: Landmark Photography
Inspiration for a small timeless built-in desk light wood floor study room remodel in Minneapolis with white walls
Inspiration for a small timeless built-in desk light wood floor study room remodel in Minneapolis with white walls

 Stained Glass Denver
Many of the homes here in Denver are laid out in such a way that the kitchen actually faces the front of the home and the windows look into the yard. This can create an issue of privacy for occupants. Stained glass can prevent passersby from looking into your home and make a more comfortable environment for your kitchen. This contemporary style window was designed to match the geometrical shapes in the kitchen.



Example of a mid-sized 1950s galley light wood floor and beige floor kitchen design in DC Metro with an undermount sink, flat-panel cabinets, dark wood cabinets, solid surface countertops, white backsplash, stone slab backsplash, stainless steel appliances, an island and white countertops

 Home Restoration Services, Inc.
A poorly-placed structural post (installed when cars were smaller), prevented this homeowner from having a functional garage. They also wanted a Mud Room transition between the attached Garage and Kitchen. Designed by Lee Meyer Architects. Photos by Greg Schmidt
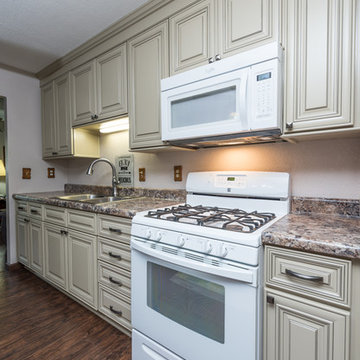
 C.T. Gabbert Remodeling and Construction, Inc.
Cream cabinets brighten up this small kitchen. A raised edge on the laminate countertop prevents drips. High-definition laminate countertops adorn the cream cabinets.

Sponsored
Columbus, OH
Free consultation for landscape design!

Peabody Landscape Group
Columbus' Reliable Landscape Design & Contracting


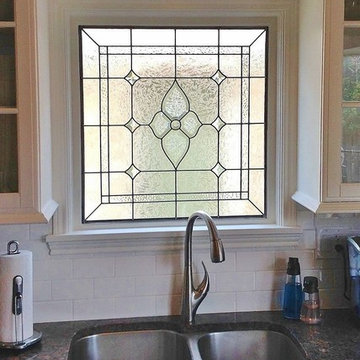
 Denver Stained Glass
If you look hard enough at this window, you can barely make out the outline of a building on the other side. Like many homes in Denver, this kitchen was built on the side of the home, which caused an issue of privacy for the family living in it. So we added a privacy stained glass window that helped to prevent outsiders from seeing into the home.

 Helios Design Group
Bringing the cabinets all the way to the ceiling provided much needed storage in this small Beacon Hill apartment. The contrasting colors prevent the space from feeling too overwhelming and the custom walnut countertop gives a nice space to sit while having a quick bite.
Photo by Michael J Lee

 Customkit Buildings Limited
Great Big Country Residence Entrance
www.customkit.co.nz
Country home design photo in Auckland
Country home design photo in Auckland

Sponsored
Columbus, OH

Hope Restoration & General Contracting
Columbus Design-Build, Kitchen & Bath Remodeling, Historic Renovations
 Home Restoration Services, Inc.
A poorly-placed structural post (installed when cars were smaller), prevented this homeowner from having a functional garage. They also wanted a Mud Room transition between the attached Garage and Kitchen. Designed by Lee Meyer Architects. Photos by Greg Schmidt


 Green Team Solutions
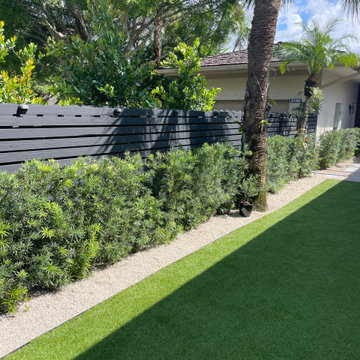
We changed this concrete patio to a pet-friendly dog playground with high-quality turfgrass. The turfgrass has a unique infill to prevent odors and bacteria.
29