
Search results for "Prevent kitchen" in Home Design Ideas

 Home Restoration Services, Inc.
A poorly-placed structural post (installed when cars were smaller), prevented this homeowner from having a functional garage. They also wanted a Mud Room transition between the attached Garage and Kitchen. Designed by Lee Meyer Architects. Photos by Greg Schmidt


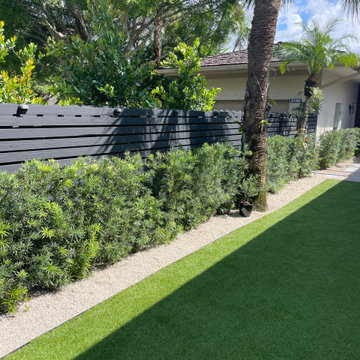
 Green Team Solutions
We changed this concrete patio to a pet-friendly dog playground with high-quality turfgrass. The turfgrass has a unique infill to prevent odors and bacteria.
Find the right local pro for your project

 MJA Design, Inc.
This large window means less wall cabinets so the dishware is stored in a drawer. To prevent shifting and breaking, we used these clever peg dividers.

 Battres Construction
Eat-in kitchen - mid-sized transitional u-shaped light wood floor and beige floor eat-in kitchen idea in Orange County with an undermount sink, shaker cabinets, white cabinets, solid surface countertops, multicolored backsplash, matchstick tile backsplash, stainless steel appliances and a peninsula

 Stephanie Russo Photography
Office and laundry room combo.
Example of a cottage laundry room design in San Francisco
Example of a cottage laundry room design in San Francisco

 Lewis Design-Build-Remodel
With an office like this, you don't need to force your kids to study or do their homework--They will WANT to spend time in this room. The layout is a perfect fit for people. It prevents distraction by keeping with a minimalistic approach. The various use of photos, artwork, etc keep the room youthful and fun.


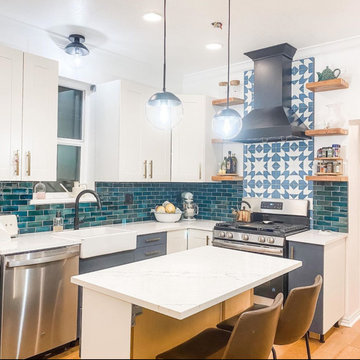
 ZLINE Kitchen and Bath
The professional hand-crafted ZLINE KBCC Wall-Mounted Range Hood is of the finest quality wood, and finished to prevent corrosion to stand the test of time.

 PB Kitchen Design
veggie bins by QCCI, New Holland, PA
Enclosed kitchen - mid-sized transitional l-shaped medium tone wood floor and black floor enclosed kitchen idea in Chicago with an integrated sink, flat-panel cabinets, gray cabinets, quartz countertops, multicolored backsplash, porcelain backsplash, paneled appliances, an island and gray countertops
Enclosed kitchen - mid-sized transitional l-shaped medium tone wood floor and black floor enclosed kitchen idea in Chicago with an integrated sink, flat-panel cabinets, gray cabinets, quartz countertops, multicolored backsplash, porcelain backsplash, paneled appliances, an island and gray countertops
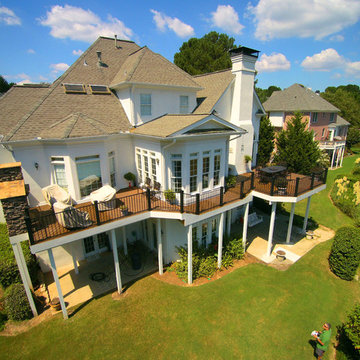
 Peachtree Decks and Porches
This home originally had two separate decks on each side of the house that were not connected.
We added in a walkway in the center of the project but dropped it down to prevent the deck railing from obscuring the view of the lake from the kitchen windows.

 JRP Design & Remodel
Our clients are seasoned home renovators. Their Malibu oceanside property was the second project JRP had undertaken for them. After years of renting and the age of the home, it was becoming prevalent the waterfront beach house, needed a facelift. Our clients expressed their desire for a clean and contemporary aesthetic with the need for more functionality. After a thorough design process, a new spatial plan was essential to meet the couple’s request. This included developing a larger master suite, a grander kitchen with seating at an island, natural light, and a warm, comfortable feel to blend with the coastal setting.
Demolition revealed an unfortunate surprise on the second level of the home: Settlement and subpar construction had allowed the hillside to slide and cover structural framing members causing dangerous living conditions. Our design team was now faced with the challenge of creating a fix for the sagging hillside. After thorough evaluation of site conditions and careful planning, a new 10’ high retaining wall was contrived to be strategically placed into the hillside to prevent any future movements.
With the wall design and build completed — additional square footage allowed for a new laundry room, a walk-in closet at the master suite. Once small and tucked away, the kitchen now boasts a golden warmth of natural maple cabinetry complimented by a striking center island complete with white quartz countertops and stunning waterfall edge details. The open floor plan encourages entertaining with an organic flow between the kitchen, dining, and living rooms. New skylights flood the space with natural light, creating a tranquil seaside ambiance. New custom maple flooring and ceiling paneling finish out the first floor.
Downstairs, the ocean facing Master Suite is luminous with breathtaking views and an enviable bathroom oasis. The master bath is modern and serene, woodgrain tile flooring and stunning onyx mosaic tile channel the golden sandy Malibu beaches. The minimalist bathroom includes a generous walk-in closet, his & her sinks, a spacious steam shower, and a luxurious soaking tub. Defined by an airy and spacious floor plan, clean lines, natural light, and endless ocean views, this home is the perfect rendition of a contemporary coastal sanctuary.
PROJECT DETAILS:
• Style: Contemporary
• Colors: White, Beige, Yellow Hues
• Countertops: White Ceasarstone Quartz
• Cabinets: Bellmont Natural finish maple; Shaker style
• Hardware/Plumbing Fixture Finish: Polished Chrome
• Lighting Fixtures: Pendent lighting in Master bedroom, all else recessed
• Flooring:
Hardwood - Natural Maple
Tile – Ann Sacks, Porcelain in Yellow Birch
• Tile/Backsplash: Glass mosaic in kitchen
• Other Details: Bellevue Stand Alone Tub
Photographer: Andrew, Open House VC

 Schroeder Design/Build, Inc.
Schroeder Design/Build created seven different layout options and our clients selected an “L” shaped design that required removing a bearing wall. This allowed us to open up the kitchen area and create a laundry area that was formerly an under stair closet. The new kitchen features loads of counter space for working and cabinets and drawers for storage. Appliances were placed to maximize flow and prevent traffic jams. A well-planned layered light plan offers overhead, task and accent lighting throughout. The peninsula seating area allows the kids to sit and do homework or socialize while mom’s preparing meals.
This kitchen remodel includes many special touches that make it perfectly suited for this family.
The knee wall under the peninsula is tiled to prevent damage to the cabinets from accidental kicking while the kids sit on stools. There’s a niche behind the sink to add extra counter depth for plants.

 DAB Interior Design, Inc.
Recessed Mirrored inside and out storage cabinet for
additional bathroom sundries. The cabinet is 6' x 1' and
keeps the bathroom looking neat and tidy at all times.
Two deep hooks for Bath Sheets or Robes prevent things from slipping off. Also 24" towel bar mounted on 12" x 24" white Thassos Marble Tiles. The large tiles prevent lots of grout lines, which often can discolor or crack out after time.




 Farmer Payne Architects - Louisiana
www.farmerpaynearchitects.com

Elegant light wood floor and beige floor kitchen photo in New Orleans with an undermount sink, shaker cabinets, gray cabinets, gray backsplash, stainless steel appliances, an island and gray countertops
Elegant light wood floor and beige floor kitchen photo in New Orleans with an undermount sink, shaker cabinets, gray cabinets, gray backsplash, stainless steel appliances, an island and gray countertops

 Flip Out Windows Inc
TRANSFORM YOUR VIBE WITH AN INDOOR OUTDOOR OPENING: 3 sided Gas strut window that seals directly to a flat countertop giving you a clear pass thru. It opens up and locks in at 90 degrees. It is insulated with dual paned low e tempered glass with argon gas, has 2 locks, concealed shocks so you do Not see them when closed, made of American grade steel, rust preventative primer and powder coated. STOUT, SECURE AND GORGEOUS! Call today & you can install yourself in less than an hour. In over 40 states & American made.

 DryAway by Jilidoni Designs
Inspiration for a mid-sized transitional galley ceramic tile and brown floor utility room remodel in Milwaukee with a farmhouse sink, recessed-panel cabinets, white cabinets, gray walls, a concealed washer/dryer and gray countertops

Sponsored
Fredericksburg, OH

High Point Cabinets
Columbus' Experienced Custom Cabinet Builder | 4x Best of Houzz Winner

 Artistic Kitchens - Kristi Hodson
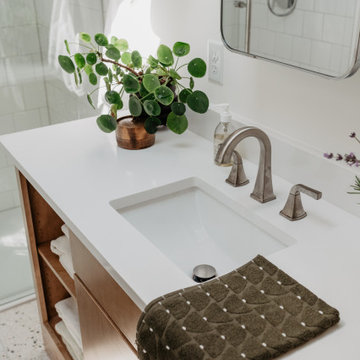
This bathroom was part of a two-story addition. The cabinets feature slab doors and drawers, and an asymmetrical design with room for towel storage. Angled feet in the toe kick space make it feel like custom-fitted furniture.
 Schroeder Design/Build, Inc.
Schroeder Design/Build created seven different layout options and our clients selected an “L” shaped design that required removing a bearing wall. This allowed us to open up the kitchen area and create a laundry area that was formerly an under stair closet. The new kitchen features loads of counter space for working and cabinets and drawers for storage. Appliances were placed to maximize flow and prevent traffic jams. A well-planned layered light plan offers overhead, task and accent lighting throughout. The peninsula seating area allows the kids to sit and do homework or socialize while mom’s preparing meals.
This kitchen remodel includes many special touches that make it perfectly suited for this family.
The knee wall under the peninsula is tiled to prevent damage to the cabinets from accidental kicking while the kids sit on stools. There’s a niche behind the sink to add extra counter depth for plants.
30