
Search results for "Prevent" in Home Design Ideas


 Vision Design
What had been a very cramped, awkward master bathroom layout that barely accommodated one person became a spacious double vanity, double shower and master closet.


Find the right local pro for your project

 Exclusive Iron Doors LLC
Heavy duty 14 gauge steel
Filled up with polyurethane for energy saving
Double pane E glass, tempered and sealed to avoid conditioning leaks
Included weatherstrippings to reduce air infiltration
Operable glass panels that can be opened independently from the doors
Thresholds made to prevent water infiltration
Barrel hinges which are perfect for heavy use and can be greased for a better use
Double doors include a pre-insulated flush bolt system to lock the dormant door or unlock it for a complete opening space
We can make any design hurricane resistant


 Jil Gordon Creative, Inc.
Dated medium brown walnut cabinets were transformed to a softer cream and inlay antique through special paint and glazes.
Example of a large cottage chic galley dark wood floor kitchen pantry design with a double-bowl sink, recessed-panel cabinets, medium tone wood cabinets, granite countertops, black appliances and an island
Example of a large cottage chic galley dark wood floor kitchen pantry design with a double-bowl sink, recessed-panel cabinets, medium tone wood cabinets, granite countertops, black appliances and an island

 Four Seasons Tree Care
Protect Your Beautiful Fruit Trees
Apple scab and Pear Trellis Rust are very common diseases, and two of the most aesthetically damaging diseases of fruit trees. Very susceptible trees become defoliated by mid-summer, which weakens the trees over time and can even cause death.
Fungicides must be applied preventively to successfully manage Apple Scab and Pear trellis Rust. Spores are released so early in the growing season, fungicide sprays must begin when the first green leaf tips emerge in spring. A series of three treatments performed approximately 7-10 days apart are recommended for best control.
Call today to get your free quote.

 Karen Walson Interiors
The client wanted a brighter, updated contemporary kitchen. We completely gutted this kitchen and installed new cabinets, countertops, custom walnut butcherblock and solid walnut shelves. Surf green granite on the perimeter and absolute black honed granite on the island. We actually waxed the granite like we would a soapstone countertop. This treatment prevents fingerprints from showing. We had heating (yes heating!) in the ceiling, so we had to be very careful about where we located recessed cans and we used a surface mounted system for the pendants over the island.
Karen Walson, NCIDQ Interior Designer, 617-308-2789

 Clare Sells Homes, Inc.
You can see how much light pours in these windows. The previous agent had the sheers drawn filtering the light and obscuring the gorgeous trees outside PLUS had a table protector on the dining table preventing any reflections. Opening the curtains and the sheers, making sure all reflective surfaces were uncluttered and reflecting did the job.

 Medford Design-Build
The reverse side of the island holds many convenient drawers for easy-access storage of pans, cookware, and utensils. An under-counter microwave drawer was also installed in the island, giving a sleek, flush finish. This appliance is one of our favorites to install in new kitchens because it provides a safer, more convenient option to overhead microwaves and prevents the counter-clutter you get with traditional models.
Also below the counter, just beside the microwave drawer, is a pull-out trash bin. It actually includes two 50-quart metal trash bins inside – one for trash and one for recycling!
Final Photos by www.impressia.net

 GREENDALE HOME FASHIONS
Add a stylish and contemporary Country accent to your breakfast nook furniture with these cushion sets. Overstuffed with 100% soft polyester fill for added comfort, strength and durability. Non Skid Bottom prevents slipping. Finished in USA. Tufted with circle tack construction. Overstuffed construction for extra comfort. Made from 100% Cotton fabric. Spot clean. Cushion Dimensions:
 Exclusive Iron Doors LLC
Heavy duty 14 gauge steel
Filled up with polyurethane for energy saving
Double pane E glass, tempered and sealed to avoid conditioning leaks
Included weatherstrippings to reduce air infiltration
Operable glass panels that can be opened independently from the doors
Thresholds made to prevent water infiltration
Barrel hinges which are perfect for heavy use and can be greased for a better use
Double doors include a pre-insulated flush bolt system to lock the dormant door or unlock it for a complete opening space
We can make any design hurricane resistant

 User
Absolute Black Polished Granite is an elegant black granite with a small scale black on black patterning and a polished finish. This stone is ideal for both indoor and outdoor applications.

 Bohannon Design Team
This master bath feels so bright and spacious! Separate his and hers vanities with lots of storage keep everything clutter free. A built-in linen cabinet is so useful and convenient, right where you need it. The enclosed shower is tiled for easy cleaning, and glass door located far enough from the shower heads to prevent pesky water spots. Perfection for those who hate cleaning glass! Master suite also features two closets and direct access to the laundry.
 NORDIC BUILDERS - MODERN TIMBERFRAME DESIGN BUILD
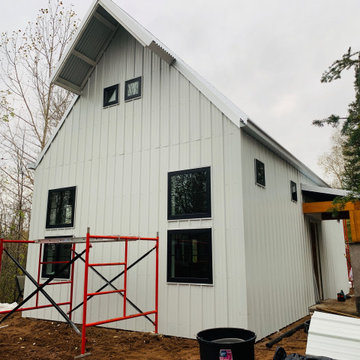
Cloudy day pic from the east side. No overhangs or soffits besides the prow. But hard to tell because the large gutters provide a shadow line and a small overhang. And the prow breaks it up too preventing it from looking too stark while providing functional shading for the loft windows. Not so much for this sides tiny windows but the other side is all windows.

 Custom Surface Solutions
 (www.css-tile.com) - Owner Craig Thompson (512) 430-1215. This project shows a complete remodel with before and after pictures including tub-to-shower conversion using 12 x 24 Porcelain tile on walls, wainscot and floor with linear mosaic accent in shower niche and vertical band at plumbing fixtures. Multi-color pebble shower floor. Delta Dryden shower system and Delta Addison vanity faucet in Champagne Bronze. Kohler Ladena sink. Factory Builder Store Shaker door with mission style hardware vanity, twin countertop towers and bridge.

 SDH Studio Architecture + Design
SDH Studio - Architecture and Design
Location: Golden Beach, Florida, USA
Located on a waterfront lot, this home was designed as a narrative of the family’s love for green, quiet and light infused spaces. The use of natural materials in its architecture emphasizes the relationship between the structure and its surroundings, while a sequence of private/public spaces lead to an oversized cantilevered overhang that integrates the interior living area to the landscape.

 Seeber Build
Handrail detail
Photography by Tanis Seeber, @ tanisphoto
Staircase - industrial staircase idea in Vancouver
Staircase - industrial staircase idea in Vancouver

 GlassCrafters Inc
Vertical LED Task Lights - Corner Detail
GlassCrafters’ Vertical LED Task Lights illuminate your daily grooming activities with energy efficient, optimal warm white light and integrate seamlessly into any décor. Providing a minimal, low profile design aesthetic, the 2 - 1/2" wide Vertical LED Task Lights are easy to install and complement GlassCrafters’ 24", 30" and 36" high, frameless flat or beveled mirrored cabinets.

 Bennett Design Co.
Coming soon!
Freestanding bathtub - large contemporary master beige tile and marble tile porcelain tile and double-sink freestanding bathtub idea in San Francisco with brown cabinets, multicolored walls, a vessel sink, marble countertops, a hinged shower door, white countertops and a floating vanity
Freestanding bathtub - large contemporary master beige tile and marble tile porcelain tile and double-sink freestanding bathtub idea in San Francisco with brown cabinets, multicolored walls, a vessel sink, marble countertops, a hinged shower door, white countertops and a floating vanity
211