
Search results for "Prevent" in Home Design Ideas



 A Cut Above, Inc.
And just for a little added bit of convenience we added this extendable hangar. Now the dry cleaning has a place to hang when you walk in the door instead of using the cabinet door handles. What a concept!

 April Acquavella
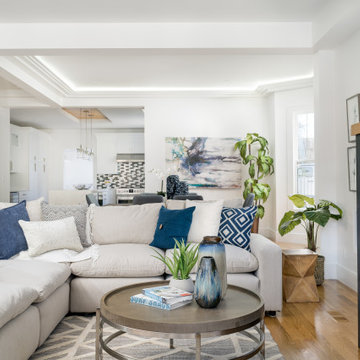
Ducting and electrical in a portion of the existing wall prevented us from completely opening up the space. Instead of trying to hide the 2-ton elephant in the room, we decided to highlight it by painting it burnt orange. All headers were removed to provide a continuous ceiling for the entire level and crown molding was placed on the pillar to transition the space between the dining/living room to the kitchen.
The large waterfall counter allows for ample prep space and socializing opportunities for the "family cook". I can also keep an eye on all the activity in the living room while preparing meals and cleaning up.
Find the right local pro for your project
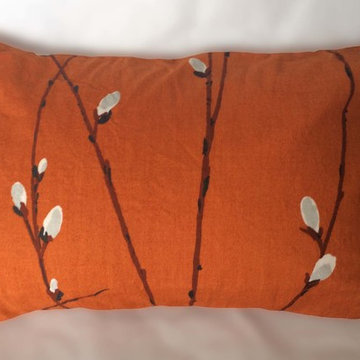
 BlissPillow
Upholstery-weight cotton with branches of bursting pussy willow blossoms. Make your BlissPillow your own (and prevent it's overuse by your loved ones) and choose your pre-washed case for easy care and fun customization. In 100% conventional cotton, double-stitched for years of use. A rare find! Photo by Blissimage

 Exclusive Iron Doors LLC
Heavy duty 14 gauge steel
Filled up with polyurethane for energy saving
Double pane E glass, tempered and sealed to avoid conditioning leaks
Included weatherstrippings to reduce air infiltration
Operable glass panels that can be opened independently from the doors
Thresholds made to prevent water infiltration
Barrel hinges which are perfect for heavy use and can be greased for a better use
Double doors include a pre-insulated flush bolt system to lock the dormant door or unlock it for a complete opening space
We can make any design hurricane resistant

 Alice Welborn
Twists and turns greet you at every turn with the Entangled bar chair. Unabashedly, Entangled is a molded plastic bar chair that conveys the complexity of drive and ambition, love and life. Outfitted with foot caps to prevent your floor from scratching, the Entangled dining chair comes fully assembled with an easy wipe clean surface.
Buy Now
OVERALL PRODUCT DIMENSIONS 19.5″L x 21″W x 43″H
ARMCHAIR DIMENSIONS 19.5″W x 37″H
SEAT DIMENSIONS 15.5″L x 19″W x 30.5″H
CHAIR LEGS THICKNESS 1″L x 1″W

 Betz Pools Limited
Unique municipal restrictions prevented the building of a wooden deck, so removable panels of Brazilian Ipe hardwood were placed on concrete deck piers to form a stable patio area. All the luxury extras are included, from spillover spa, to lounge area with fire feature, to outdoor dining area with two separate BBQ stations. Twin sheer descent waterfalls lend drama to the pool and spa. (42 x 11, custom rectangular)
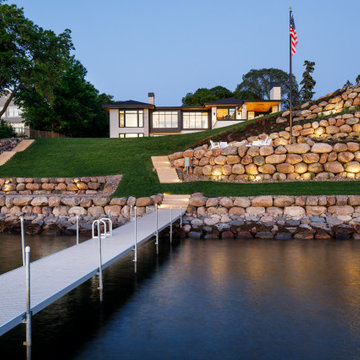
 Southview Design
The shoreline was in desperate need of restoration and required new riprap to prevent water runoff and erosion. To fulfill the client's vision, the landscape elements were carefully designed to maintain open views of the lake. Stairs run alongside the edge of the property to keep the lawn space uninterrupted. Under the American flag sits a patio - the perfect place to relax and enjoy the view of passing boats and glistening waters.

 The Elite Home
A single-burner ethanol fireplace, the Montreal Ethanol Wall Fireplace by Eco-Feu tenders an understated beauty with its rectangular shape. Offered in four styles, this fireplace beautifully frames the Eco-friendly flames like an interactive painting. Using a patent-pending "Eco-vection", air is circulated through a small vent on the fireplace's frame which allows for accelerated heat output and prevents overheating.




 Garden Studio
Inspiration for a mid-sized front door remodel in Orange County with white walls and a gray front door

 Ian Moore Design
Ian Moore
Design ideas for a large contemporary drought-tolerant backyard gravel retaining wall landscape in San Francisco.
Design ideas for a large contemporary drought-tolerant backyard gravel retaining wall landscape in San Francisco.


 BLDG Workshop Inc.
A home built on one of Canada's most beautiful lakes posed a design challenge. The home had originally been built almost directly in opposition to natural light and views to the lake. While most opinions were to tear the existing home down, BLDG Workshop worked closely with the client to recreate the home in a way that opened it up and became more fitting to the site.

 CLASS DESIGN HOME
Reference: 1012403
Top collection standing robe hook. Very decorative. Also can use as coat or hat hook.
Made of brass and polished 24K gold plated.
Designed and manufactured in Spain.

 ODS Architecture
Located in Menlo Park, California, this 3,000 sf. remodel was carefully crafted to generate excitement and make maximum use of the owner’s strict budget and comply with the city’s stringent planning code. It was understood that not everything was to be redone from a prior owner’s quirky remodel which included odd inward angled walls, circular windows and cedar shingles.
Remedial work to remove and prevent dry rot ate into the budget as well. Studied alterations to the exterior include a new trellis over the garage door, pushing the entry out to create a new soaring stair hall and stripping the exterior down to simplify its appearance. The new steel entry stair leads to a floating bookcase that pivots to the family room. For budget reasons, it was decided to keep the existing cedar shingles.
Upstairs, a large oak multi-level staircase was replaced with the new simple run of stairs. The impact of angled bedroom walls and circular window in the bathroom were calmed with new clean white walls and tile.
Photo Credit: John Sutton Photography.
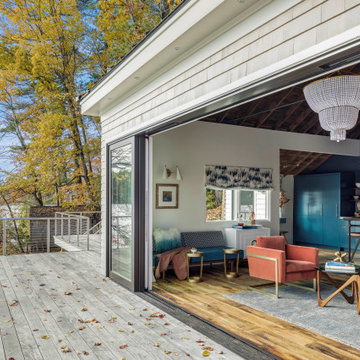
 JN Interior Spaces
The renovation of a mid century cottage on the lake, now serves as a guest house. The renovation preserved the original architectural elements such as the ceiling and original stone fireplace to preserve the character, personality and history and provide the inspiration and canvas to which everything else would be added. To prevent the space from feeling dark & too rustic, the lines were kept clean, the furnishings modern and the use of saturated color was strategically placed throughout.

 Karen Walson Interiors
The client wanted a brighter, updated contemporary kitchen. We completely gutted this kitchen and installed new cabinets, countertops, custom walnut butcherblock and solid walnut shelves. Surf green granite on the perimeter and absolute black honed granite on the island. We actually waxed the granite like we would a soapstone countertop. This treatment prevents fingerprints from showing. We had heating (yes heating!) in the ceiling, so we had to be very careful about where we located recessed cans and we used a surface mounted systems for the pendants over the island.
Karen Walson, NCIDQ Interior Designer, 617-308-2789
 Integrated Home Improvement
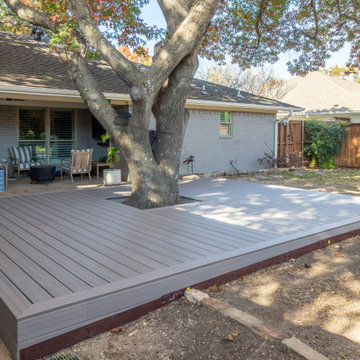
This new deck is made of grey composite material. A metal piece was added at the bottom to prevent animals from going down there. This grey composite material looks great and is going to last them a long time. We added a step, went around a tree enough to not get in the way of the roots, capped off some sprinklers, and also built in some hidden compartments that can be removed to access french drains.
213