
Search results for "Preventive steps" in Home Design Ideas
 Horvath Landscapes
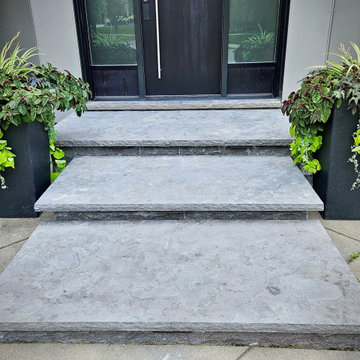
Large-format Antique Black stone treads create a permanent, salt-resistant front entry solution. These solid slabs prevent movement and discoloration over time while providing wide, accessible steps that enhance both function and curb appeal.
 SINKOLOGY
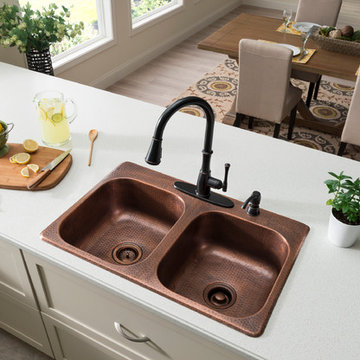
The Raphael drop-in kitchen sink is designed to make an impact in any kitchen. The Raphael copper sink by Sinkology is a standard drop-in that makes replacing your old boring kitchen sink easy. A beautiful and luxurious kitchen is only a few steps away, just pull out your old, boring kitchen sink and drop in this beauty. Featuring 4 faucet holes and mounting clip hardware makes this Sinkology copper sink an easy DIY project. Maintenance is also easy with our copper sinks, simply wash with soap and water. Sinkology sinks are designed to make an impact and be a point of pride for your home, we also protect your investment with a lifetime warranty.

Find the right local pro for your project
 Betz Pools Limited
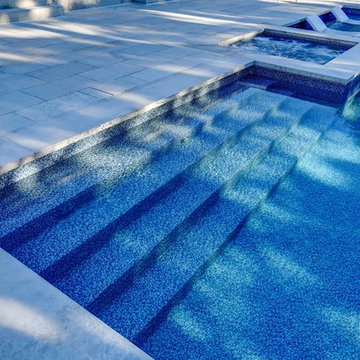
The pool features elegant wide-tread custom vinyl over steel walk-in steps. These steps, along with the spa seats and tanning shelf, are lightly padded to provide comfort and prevent slipping. The pool’s blue pebble liner contrasts beautifully with the sand-blasted Algonquin stone coping. The coping’s square-cut face lends a modern look.
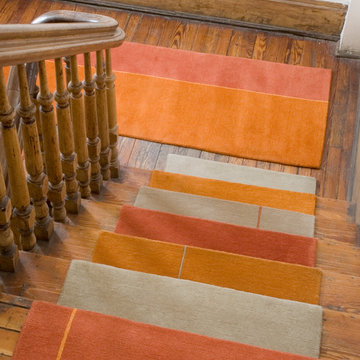
 Liza Phillips Design
Installed in a 19th century convent building in Brooklyn, these custom Lava Alto Steps and landing rug soften the noise as well as prevent slipping in this 4 story staircase. Our Rugs are hand knotted in Nepal and GoodWeave certified insuring no child labor is ever used.
Adhesive mesh is provided with each order
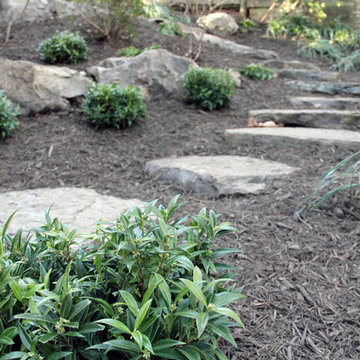
 Kerri Murphy, Landscape Designer
Boulder steps climb up the gentle slope, while larger boulders are placed strategically to hold back grade and prevent erosion. Photo by: Kerri Murphy
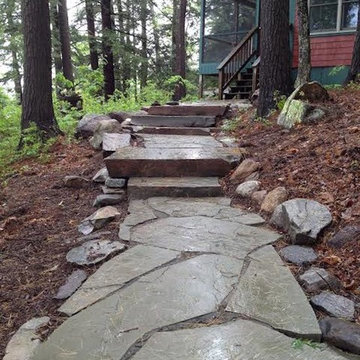
 Landscapes by Tom LLC
Nature walk. Irregular bluestone and stone steps. Rustic charm. Woodsy. Rocks along edge help to prevent mulch from washing onto walk. Notice that the edges of the bluestone are left natural without a 'cut' edge.

Sponsored
Columbus, OH
Free consultation for landscape design!

Peabody Landscape Group
Franklin County's Reliable Landscape Design & Contracting
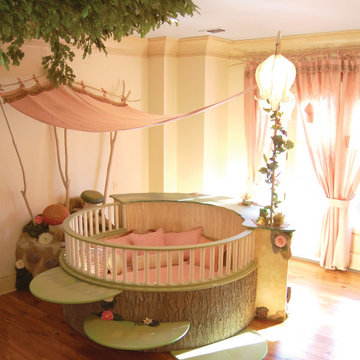
 Adaptiv DC
THEME Every element of this room evokes images from the Enchanted Forest. Tiny lights twinkle like fireflies; curtains swing from real tree limbs and sticker stones lay a pathway to the bed. Ceramic mushrooms and birdhouses are scattered throughout the room, creating perfect hiding spots for fairies, pixies and other magical friends. The dominant color of both bedroom and bathroom — a soft, feminine pink — creates a soothing, yet wondrous atmosphere. In the corner sits a large tree with a child-size door at the base, promising a child-size adventure on the other side. FOCUS Illuminated by two beautiful flower-shaped lamps, the six-footdiameter circular bed becomes the centerpiece of the room. Imitation bark on the bed’s exterior augments the room’s theme and makes it easy for a child to believe they have stepped out of the suburbs and into the forest. Three lily pads extending from tree bark serve as both steps to the bed and stools to sit on. Ready-made for princess parties and sleepovers, the bed easily accommodates two to three small children or an adult. Twelvefoot ceilings enhance the sense of openness, while soft lighting and comfy pillows make this a cozy reading and resting spot. STORAGE The shelves on the rear of the bed and the two compartments in the tree — one covered by a doubledoor, the other by a miniature door — supplement the storage capacity of the room’s giant closet without interrupting the theme. GROWTH The bed meets standard specifications for a baby crib, and can accommodate both children and adults. The railing is easily removed when baby girl becomes a “big girl,” and eventually, a teenager. SAFETY Rounded edges on all of the room’s furnishings help prevent nasty bumps, and lamps are positioned well out-of-reach of small children. The mattress is designed to fit snugly to meet current crib safety standards, while a 26-inch railing allows this bed to act as a safe, comfortable and fun play area.

 User
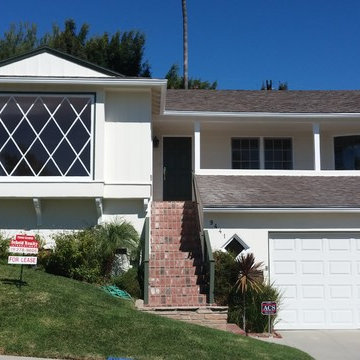
User7 Days to Complete, Total Cost Of Project: $4,700
Power washed entire building to clean all surfaces of loose dirt, dust, grime and contaminants
Sanded to remove all loose paint
Removed loose window putty and glazed windows with new material
Trenched the entire perimeter to protect from water penetrating the building.
Sprayed chemical solution to kill mold, mildew and prevent musty odors.
Opened up stucco cracks, refilled and blended the texture to match existing stucco.
Maliciously caulked around windows and where the stucco meets the under-hang.
Covered project area with paper, plastic and canvas drops to catch paint drips,sprays and splatters
Applied primer to repaired areas which insured uniform appearance and adhesion to the finish top coat.
Sanded window sills and frames with multiple grits of sand paper to eliminate old paint and achieve a smooth paint ready surface.
Applied two finish top coats on stucco,windows,doors,trim, gutters, railing and fascia
 Fiano Landscapes
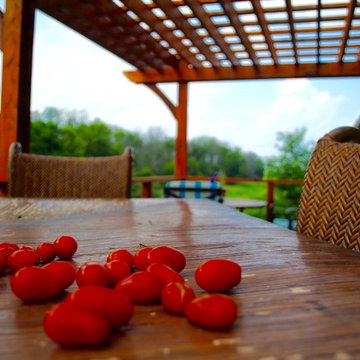
Not everyone has the backyard that suits a hardscape patio. Those situations sometimes call for a different approach....especially in this case! We built a second-level deck and pergola for this family outside of Greenfield. Cedar all around! They also wanted to retain their beautiful views. So we used a cable railing system that is safe and effective at preventing falls, but also perfect for maximizing those views. I think it turned out well, don't you? Sun-Dried tomatoes anyone?
 Deck and Patio Company "Outdoor Living Experts"
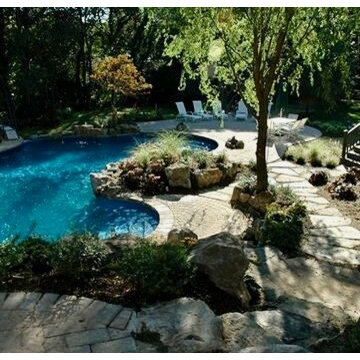
We believe that using pavers will not only provide a beautiful pool deck, but they offer a safer surface that prevents slipping.* Here, we created five different patio levels around this pool using only interlocking concrete pavers and stepping stones (slabs).
Five feet above the main pool, where the backyard retreat renovation features cascading water into a new spa, even there we surrounded the spa with a patio made from concrete pavers.
In addition, we find that pavers maintain a cooler walking area and can handle moisture better than poured concrete surfaces. And because the pavers we recommend are stronger than regular concrete, they are extremely durable for frequent entertaining (high traffic areas).
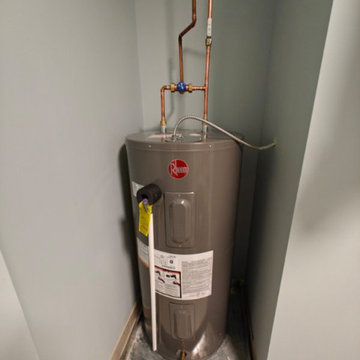
 P & P HVAC
? Hot Water Tank Installation, Repairs, and Maintenance in Ottawa & Surrounding Areas ?
At P & P HVAC, we specialize in expert hot water tank installation, repairs, and maintenance for homes and businesses throughout Ottawa, Orleans, Cumberland, and the surrounding areas. Whether you're looking to replace an outdated system or need quick, reliable repairs, our experienced team is here to ensure your hot water needs are met with quality and care.
Hot Water Tank Maintenance Tips: To keep your system running efficiently and prevent costly repairs, regular maintenance is key! Here are some important steps to take:
Flushing the tank annually: Helps prevent sediment buildup that can reduce efficiency and damage the tank over time.
Replacing the anode rod: Every few years, the anode rod in your hot water tank needs replacement to prevent rust and corrosion.
Installing a power anode rod: If you have a sulfur smell or hard water, this can help eliminate odors and extend the life of your tank.
We’re committed to helping you get the most out of your hot water system, ensuring it runs smoothly year-round. Whether you need a new hot water tank installation, emergency repairs, or routine maintenance to keep your system in top shape, trust P & P HVAC to deliver reliable service.
? Call us today to schedule your service or get a free estimate!


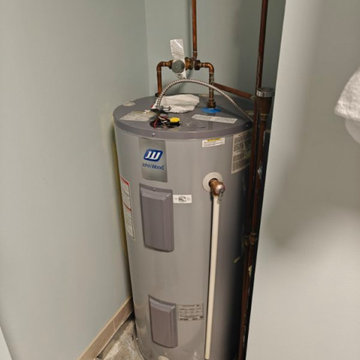 P & P HVAC
? Hot Water Tank Installation, Repairs, and Maintenance in Ottawa & Surrounding Areas ?
At P & P HVAC, we specialize in expert hot water tank installation, repairs, and maintenance for homes and businesses throughout Ottawa, Orleans, Cumberland, and the surrounding areas. Whether you're looking to replace an outdated system or need quick, reliable repairs, our experienced team is here to ensure your hot water needs are met with quality and care.
Hot Water Tank Maintenance Tips: To keep your system running efficiently and prevent costly repairs, regular maintenance is key! Here are some important steps to take:
Flushing the tank annually: Helps prevent sediment buildup that can reduce efficiency and damage the tank over time.
Replacing the anode rod: Every few years, the anode rod in your hot water tank needs replacement to prevent rust and corrosion.
Installing a power anode rod: If you have a sulfur smell or hard water, this can help eliminate odors and extend the life of your tank.
We’re committed to helping you get the most out of your hot water system, ensuring it runs smoothly year-round. Whether you need a new hot water tank installation, emergency repairs, or routine maintenance to keep your system in top shape, trust P & P HVAC to deliver reliable service.
? Call us today to schedule your service or get a free estimate!

 Xpand Inc. | Homes of Xcellence
At the outset, this project began with the transformation of a 2-car attached garage. The goal was to create a mudroom, an exercise room, and a breezeway to seamlessly connect the spacious detached garage with the main part of the house. Additionally, the project involved partial roof removal and the addition of a new front entry.
But then came an unexpected twist – scope creep.
We found ourselves veering away from the initial client-supplied architectural plans. After numerous consultations with the clients and several iterations of the design, we arrived at a significantly improved plan for the remodel and addition.
Our journey commenced with the demolition of almost the entire former 2-car garage, making space for a new, oversized 3-car garage measuring 40′ x 28′. This garage was strategically placed between the existing house and the large detached garage. We introduced a custom low-sloped flat roof, designed to address historical drainage issues.
To mitigate water pooling, we created a custom concrete step at the back corner of the garage, equipped with a sturdy metal grate that sits flush with the step. We also installed a PVC drainage system, commencing at the step and running beneath a newly designed patio, ultimately draining into the yard. These measures have significantly reduced water accumulation around the house.
The new garage boasts several features, including Longboard aluminum siding, custom full glass garage doors, interior drywall finished to a level 4, an abundance of can lights, an epoxy floor coating, vinyl base trim, a new forced air garage heater, and more.
The clients also requested a designated space for their three kids and their friends to enjoy, thus giving birth to the “Kid Zone.” We partitioned a section of the existing oversized garage, resulting in a space measuring approximately 22′ x 32′, brimming with entertainment possibilities. To enhance control over the temperature in the Kid Zone, we collaborated with our licensed HVAC partner to install a cold weather mini-split system.
One of the most significant challenges was the modernization and consolidation of the home’s main electrical systems. We reconfigured and combined 6-7 different electrical panels into just two. One panel serves the main house, while the second is dedicated to backup power from a generator. These panels, along with the boiler for the in-floor heating system, are housed in a newly constructed mechanical room within the Kid Zone.
Inside the main house, we completed various tasks, such as removing the ceiling in the hallway from the new garage to address prior water damage, improve insulation, and rework electrical and HVAC systems. We also replaced the ceiling from the front door to the base of the stairs, adding new can lighting and enhancing insulation. Skilled drywall specialists then installed and finished new drywall to a level 5 standard.
The exterior of the house underwent a complete overhaul. Before installing new roofing on the entire house and garage, we modified an existing flat roof by adding custom lumber and plywood to enhance the pitch, preventing future ice dams. A new rubber roof was expertly installed on the oversized 3-car garage, and the flat roof section we re-framed.
Our meticulous exterior team removed old white aluminum soffit, fascia, and gutters, replacing them with new framing to accommodate Longboard soffit material. This task was particularly challenging due to the age of the house and the non-standard wall and roof framing. Our skilled exterior subcontractors ensured a perfect fit.
Near the pool area, we discovered severe rot and decay from years of water intrusion. After informing the homeowners, we ordered and installed five new commercial-style block framed windows and a custom 8′ high Anderson patio door. This involved careful removal and replacement of window headers from the outside to avoid disturbing the finished part of the house. We reframed the large openings to fit the new windows, and our skilled trim carpenters installed new walnut casing, base, and window sills.
In total, we replaced around 900 lineal feet of soffit and installed approximately 32 squares of aluminum siding. The entire house was meticulously prepped, repaired, and painted according to the client’s chosen color.
Throughout the project, we incorporated numerous custom touches and unique design elements, some of which you can see in the pictures. Our team also addressed various unforeseen challenges, from soil issues to rot and decay repair, roof leaks, drainage problems, electrical and HVAC complexities, and much more.
At Xpand Inc., we take pride in making it all happen, turning your remodeling and renovation dreams into reality.
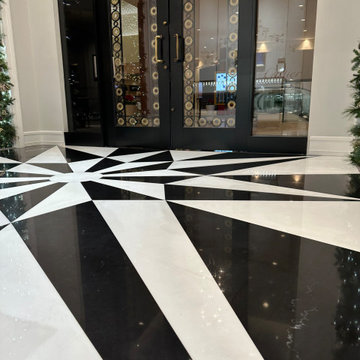
 Marble Restoration Specialist
.1. Surface Protection:
Begin by carefully protecting all sensitive areas surrounding the marble surfaces to prevent any unintended damage during the restoration process. This may involve covering adjacent surfaces, walls, or fixtures.
2. Grinding to Remove Stains & Scratches:
Employ precision grinding techniques to address stains and scratches on the marble surface. This step involves the use of specialized tools and abrasives to level the surface and eliminate imperfections.
3. Polishing to a High Sheen:
Follow the grinding phase with a meticulous polishing process. Utilize progressively finer polishing compounds and pads to enhance the marble's natural shine, achieving a high-gloss finish. This step not only minimizes scratches but also brings out the inherent beauty of the stone.
4. Sealing with 2 Coats of Sealer:
Seal the restored marble surfaces with two coats of high-quality sealer. The sealer creates a protective barrier, guarding against future stains and damage. Ensure even and thorough coverage to maximize the effectiveness of the sealer.
This straightforward process outlines key steps to rejuvenate marble surfaces, addressing both aesthetic and protective aspects. It's a systematic approach that combines precision in addressing imperfections with a focus on enhancing the overall appearance of the marble.
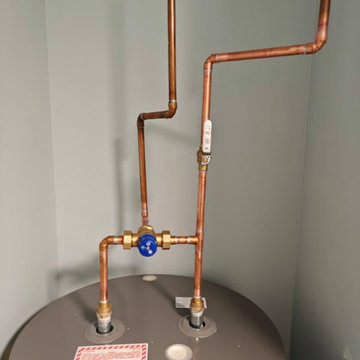 P & P HVAC
? Hot Water Tank Installation, Repairs, and Maintenance in Ottawa & Surrounding Areas ?
At P & P HVAC, we specialize in expert hot water tank installation, repairs, and maintenance for homes and businesses throughout Ottawa, Orleans, Cumberland, and the surrounding areas. Whether you're looking to replace an outdated system or need quick, reliable repairs, our experienced team is here to ensure your hot water needs are met with quality and care.
Hot Water Tank Maintenance Tips: To keep your system running efficiently and prevent costly repairs, regular maintenance is key! Here are some important steps to take:
Flushing the tank annually: Helps prevent sediment buildup that can reduce efficiency and damage the tank over time.
Replacing the anode rod: Every few years, the anode rod in your hot water tank needs replacement to prevent rust and corrosion.
Installing a power anode rod: If you have a sulfur smell or hard water, this can help eliminate odors and extend the life of your tank.
We’re committed to helping you get the most out of your hot water system, ensuring it runs smoothly year-round. Whether you need a new hot water tank installation, emergency repairs, or routine maintenance to keep your system in top shape, trust P & P HVAC to deliver reliable service.
? Call us today to schedule your service or get a free estimate!

 Warmquest
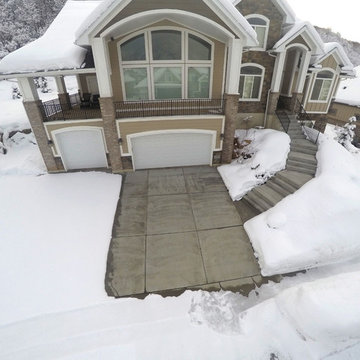
Heated driveway and steps. Note the contrast between the heated and unheated portions of the driveway.
Heated steps can go a long way to preventing slip and falls and providing safe transit.
 4 Seasons Remodeling & Design Inc.
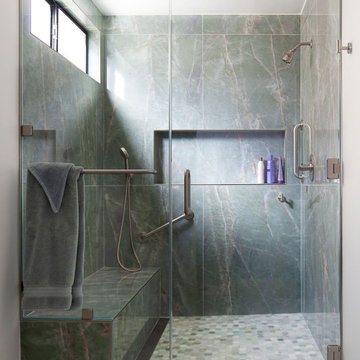
Step into a world of modern elegance and sophistication with our tall shower, featuring exquisite marble walls in a stunning blend of grey and white. The moment you step inside, you'll be captivated by the timeless beauty of the marble, meticulously crafted to create a luxurious showering experience.
The marble walls exude a sense of opulence, with delicate veins of grey and white swirling gracefully, adding a touch of artistry to the space. This tasteful combination of colors creates a harmonious backdrop that complements any bathroom decor.
The shower's frameless glass doors further elevate the design, exuding a contemporary allure that enhances the feeling of openness and space. The transparent doors allow the magnificent marble walls to take center stage, giving the shower a sense of grandeur and sophistication.
Underfoot, the honeycomb floor, skillfully mixed in shades of grey and white, adds a subtle touch of texture and style. Its captivating pattern not only complements the marble walls but also enhances the overall luxurious ambiance of the shower.
To ensure a hygienic and refreshing environment, the shower is equipped with a window that provides ample ventilation, preventing mold and maintaining a clean, invigorating atmosphere.
As you step out of the shower, you'll be greeted by a modern black sink that adds a bold contrast to the space. Its sleek design complements the shower's contemporary aesthetic, creating a seamless transition between the two areas.
The walls are painted in a crisp white, which not only enhances the sense of cleanliness and brightness but also allows the marble's natural beauty to stand out even more.
This tall shower with its marble walls, frameless glass doors, and captivating honeycomb floor is a statement of luxury and sophistication, transforming your daily shower into a truly indulgent experience. The modern sink and thoughtfully designed window add functionality and style, ensuring a refreshing and rejuvenating sanctuary in your bathroom.
 KodieK. Designs
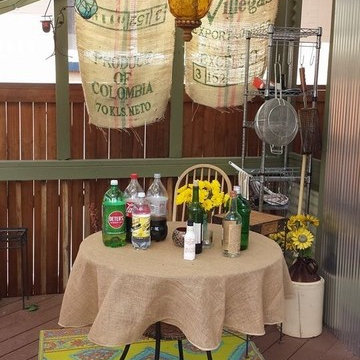
A covered portion of the deck makes for a nice spot for seating, dining and/or entertaining. Old coffee bags tacked onto the deck provide privacy from the neighbors and add a touch of whimsy.
12