
Search results for "Primary reasons" in Home Design Ideas



 Favreau Design
Inspiration for a victorian formal living room remodel in San Francisco with blue walls and a standard fireplace

 BUILD
BUILD@Amber Frederiksen Photography
Open concept kitchen - large contemporary galley porcelain tile open concept kitchen idea in Miami with white backsplash, an island, an undermount sink, flat-panel cabinets, beige cabinets, quartz countertops and stainless steel appliances
Open concept kitchen - large contemporary galley porcelain tile open concept kitchen idea in Miami with white backsplash, an island, an undermount sink, flat-panel cabinets, beige cabinets, quartz countertops and stainless steel appliances
Find the right local pro for your project

 Laurel Wreath Homes
Full renovation for this Primary Bathroom. Re-worked the floor plan to create a larger walk-in shower space with custom glass enclosure. Designed a custom wooden vanity with plenty of storage, with a subtly veined quartz countertop. Free standing bathtub is surrounded by a half wall of paneling, painted in a light and bright color scheme. Neutral tile installed on bathroom floor and shower walls, with a coordinating penny tile on the shower floor and niches. Textured bamboo roman shades and floating shelves were installed for contrast and mixed and matched black and gold hardware for detail.


 Graham Baba Architects
Michael Matisse
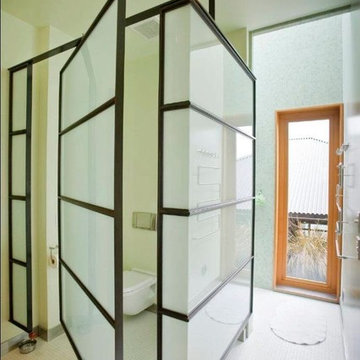
Urban white tile bathroom photo in Seattle with a wall-mount toilet
Urban white tile bathroom photo in Seattle with a wall-mount toilet


Sponsored
Sunbury, OH

J.Holderby - Renovations
Franklin County's Leading General Contractors - 2X Best of Houzz!


 Temac Development Inc.
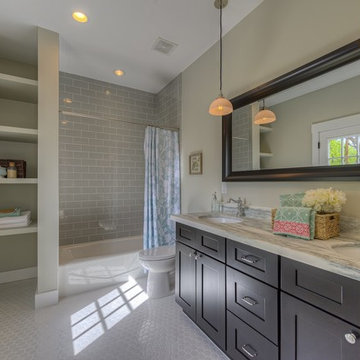
Doorless shower - large traditional kids' gray tile and glass tile marble floor doorless shower idea in Phoenix with an undermount sink, flat-panel cabinets, dark wood cabinets, marble countertops, a two-piece toilet and beige walls


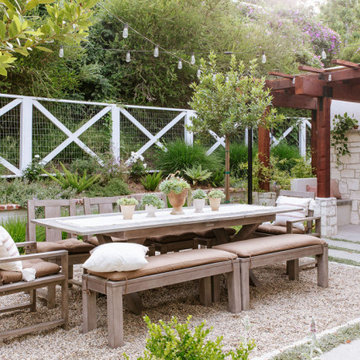


 Manson-Hing Architects Inc.
Ciro Coelho
Inspiration for a large transitional master medium tone wood floor freestanding bathtub remodel in Santa Barbara
Inspiration for a large transitional master medium tone wood floor freestanding bathtub remodel in Santa Barbara
 Reico Kitchen & Bath
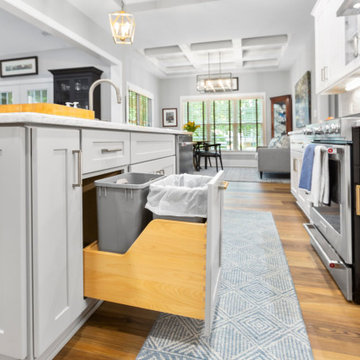
Kelsey McDaniel from Reico Kitchen and Bath in Richmond, VA, collaborated with Lyerly Builders to design a transitional-inspired kitchen featuring Green Forest cabinetry.
The kitchen includes Green Forest cabinets in the Park Place door style, with a White finish for the perimeter and a Speciale Grey finish for the island, complemented by LG Viatera Roccco quartz countertops.
The kitchen also includes Top Knobs Amwell Honey Bronze hardware and KitchenAid appliances.
The client shared their thoughts: “Two primary reasons our project was successful were the great array of choices in Reico’s showroom and Kelsey. The whole experience was not stressful. The cabinets and countertops are beautiful.”
Kelsey noted, “The clients came to me with a clear vision, and together we turned that vision into reality during their new build. This large-scale project was a joy to work on with such wonderful clients. The house features a mix of neutral colors—whites, grays, blues, and pops of gold—that tie it all together. They chose a look-alike Carrara marble quartz and stainless-steel KitchenAid appliances to accent the kitchen area.”
“This project is the highlight of my portfolio, and it was an absolute pleasure to be part of their experience!”
Photos courtesy of Regarday, LLC
Sponsored
Sunbury, OH
J.Holderby - Renovations
Franklin County's Leading General Contractors - 2X Best of Houzz!

 Naturalwalls
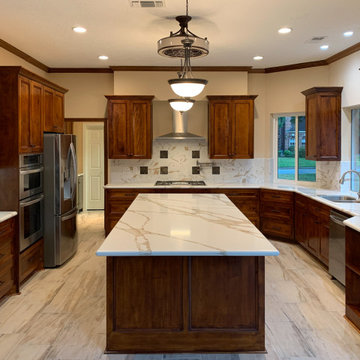
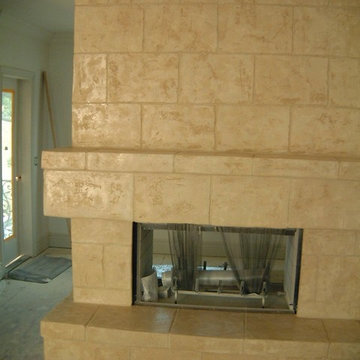
This fireplace surround was created using natural limestone plaster applied to standard drywall and carved into a stone block pattern. The primary reasons for using this technique are its lower cost compared to quarried stone, lower weight, and the ability to choose any color and pattern that is desired.
Scott Nelson

 Lee & Co Contractors
Bathroom - mid-sized contemporary master white tile and subway tile medium tone wood floor bathroom idea in San Francisco with an undermount sink, flat-panel cabinets, medium tone wood cabinets and limestone countertops

 Home Glow Design
This home office was created from an outbuilding on the property. Seagrass wall-to-wall carpet was installed for ultimate durability and a relaxed vibe. We employed a high-low aesthetic to create a space that was unique but still within budget, utilizing the owner's Stickley desk, a custom desk chair, custom blush Roman shades, a Hudson Valley Fenwater chandelier and sconces, and multiple office items from budget sources like IKEA and The Container Store. The ceiling is painted Quicksand and walls and trim in White Dove by Benjamin Moore. Photo by Sabrina Cole Quinn Photography.

 Edmond Kitchen & Bath LLC
Flush overhangs on the countertop show off top quality workmanship on Ceasarstone's 2cm Nougat with a waterfall mitred edge. (See the next photo for a cabinet organizer reveal! ) David Cobb Photography.
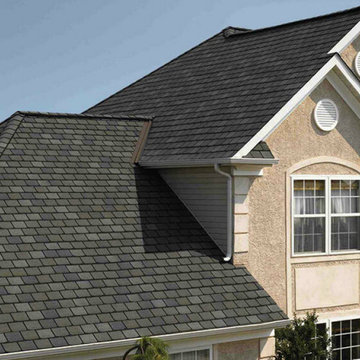
 Southern Roofing Systems of Orange Beach
"Are you in search of a reliable roofing contractor in Orange Beach? Contact Southern Roofing Systems for high-quality and reasonably priced roofing services. We have a committed team whose sole purpose is to satisfy our customers. Our team's dedication to offering top-notch roofing services has made our work stand out. At Southern Roofing Systems, services are delivered on time, with customer experiences specially tailored for each client. Our professionals have undergone credible training; they're also licensed for their jobs. Their vast knowledge of roofing has made it possible for them to provide customers with unsurpassed services. We believe that a roof should do more than just protecting your building. Our team is constantly working on expanding its expertise and familiarizing itself with the latest roof designs. Give our team a chance, and you can rest assured to have a quality and appealing roof after we're done with the job.
Our company stands out for two primary reasons; our expertise in roofing and our reliable customer support. Customer services mean more than just prompt feedback to us; it means patiently advising our customers and helping them make the right choices. Our customer care team is knowledgeable; thus, the information and recommendations they offer customers are dependable. We cover Mobile, Tillman's Corner, Semmes, Saraland, Satsuma, Theodore, Spanish Fort, Daphne, Fairhope, Gulf Shores, and Orange Beach.
Southern Roofing Systems - Orange Beach offers everything from Commercial Roofing, Residential Roofing, and Roof Repairs. Additional services include Roof Insurance Claims Services, Metal Roofing, Shingle Roofing, Storm Repair and Emergency Roof Repair, Tile Roofing, Slate Roofing, and Flat Roofing, to Roof Flashing repair and inspection.
You can rely on Southern Roofing Systems for commercial or residential roofing projects. We promise to get your job done to a very high standard, on time, and on a budget."

 Mylands
Eccleston Pink No.248 Cabinets.
Charterhouse No.4 Mantle and Walls.
Kitchen by Middleton Bespoke Interiors.
Example of a farmhouse painted wood floor kitchen design in London with shaker cabinets, white appliances and no island
Example of a farmhouse painted wood floor kitchen design in London with shaker cabinets, white appliances and no island
1