
Search results for "Primary reasons" in Home Design Ideas
 Custom Kitchens by John Wilkins, Inc.
Staff

Bathroom - small coastal 3/4 gray tile and porcelain tile porcelain tile bathroom idea in San Francisco with an undermount sink, flat-panel cabinets, dark wood cabinets, solid surface countertops, a wall-mount toilet and gray walls
Bathroom - small coastal 3/4 gray tile and porcelain tile porcelain tile bathroom idea in San Francisco with an undermount sink, flat-panel cabinets, dark wood cabinets, solid surface countertops, a wall-mount toilet and gray walls
 Grounded Homes
Contemporary Craftsman kitchen designed by Kennedy Cole Interior Design.
build: Luxe Remodeling
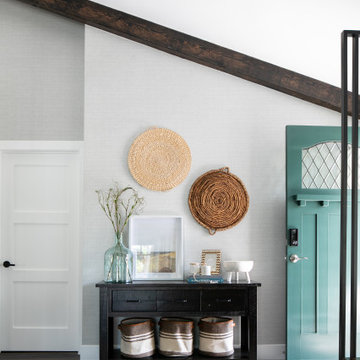
Example of a mid-sized trendy entryway design in Orange County
Example of a mid-sized trendy entryway design in Orange County
 Sashya Thind
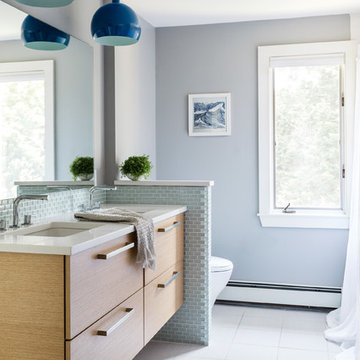
Transitional 3/4 gray tile bathroom photo in Boston with flat-panel cabinets, medium tone wood cabinets, gray walls, an undermount sink and white countertops
Find the right local pro for your project

 Cascade West Development
Inspired by the majesty of the Northern Lights and this family's everlasting love for Disney, this home plays host to enlighteningly open vistas and playful activity. Like its namesake, the beloved Sleeping Beauty, this home embodies family, fantasy and adventure in their truest form. Visions are seldom what they seem, but this home did begin 'Once Upon a Dream'. Welcome, to The Aurora.
 Hills & Grant
Lisa Petrole Photography

Minimalist master beige tile and stone tile porcelain tile freestanding bathtub photo in San Francisco with gray walls
Minimalist master beige tile and stone tile porcelain tile freestanding bathtub photo in San Francisco with gray walls
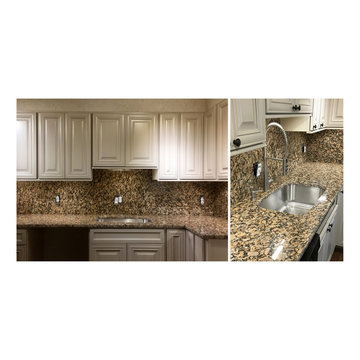
 ABC Kitchen and Bath
Giallo Fiorito from Brazil is a warm, golden granite having dark surrounds with a medium level of variation.
In this project white cabinets are added to modernize the kitchen and full height granite backsplash is applied from the same slab as the counters give a smooth and consistent look.
Full height granite backsplash are very popular these days and are also extremely easy to clean. We can say that the primary reasons homeowners choose full height granite backsplash are its sleek look and cleanliness.

 Synergy Design & Construction
After. The double vanity was replaced with Cabico cabinetry with a “Mahogany” stain. The look was kept fuss-free using contrasting Silestone quartz countertops in the color “Calacatta Gold” from EuroStoneCraft. Three brushed nickel “Bratto” sconces by Kuzco Lighting flank the rectangular mirrors from West Elm.

Sponsored
Sunbury, OH

J.Holderby - Renovations
Franklin County's Leading General Contractors - 2X Best of Houzz!
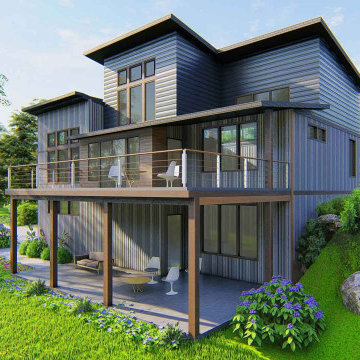
 User
UserThis is a modern conceptual bungalow house. It is quite the same as a farmhouse. This is an excellent example of a duplex plan 3 bedroom. The farmhouse sale is budget-friendly. It is not only suited for the flat lot but also suited for the sloping lot.
That is 3 story Building with a two-car garage. This can be 3 story building with a two-car garage living room transformation for consumers to figure comfortably. Inside the primary floor, the program includes a master bedroom attached to the master bath with a walk-in cupboard. The walk-in cupboard design feels luxurious to the consumer. Other functions of the house are dining, kitchen room, fantastic room plus utility. There is a deck connected with both the dining room & living area. The upper program has two more bedrooms, a living area, and also a study room. A mudroom and also a multi-purpose lower floor program make the home more lavish.
These modern contemporary houses for sale at a reasonable price.
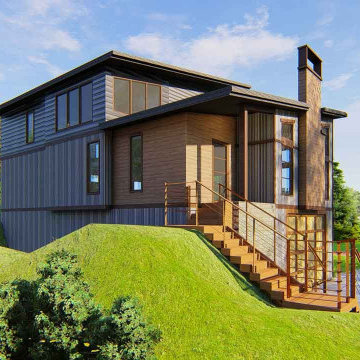 User
UserThis is a modern conceptual bungalow house. It is quite the same as a farmhouse. This is an excellent example of a duplex plan 3 bedroom. The farmhouse sale is budget-friendly. It is not only suited for the flat lot but also suited for the sloping lot.
That is 3 story Building with a two-car garage. This can be 3 story building with a two-car garage living room transformation for consumers to figure comfortably. Inside the primary floor, the program includes a master bedroom attached to the master bath with a walk-in cupboard. The walk-in cupboard design feels luxurious to the consumer. Other functions of the house are dining, kitchen room, fantastic room plus utility. There is a deck connected with both the dining room & living area. The upper program has two more bedrooms, a living area, and also a study room. A mudroom and also a multi-purpose lower floor program make the home more lavish.
These modern contemporary houses for sale at a reasonable price.
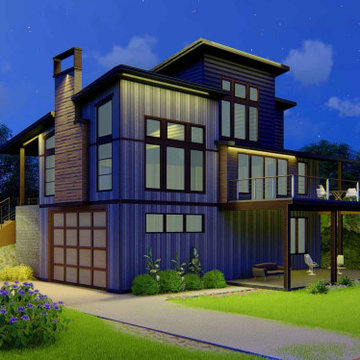 User
UserThis is a modern conceptual bungalow house. It is quite the same as a farmhouse. This is an excellent example of a duplex plan 3 bedroom. The farmhouse sale is budget-friendly. It is not only suited for the flat lot but also suited for the sloping lot.
That is 3 story Building with a two-car garage. This can be 3 story building with a two-car garage living room transformation for consumers to figure comfortably. Inside the primary floor, the program includes a master bedroom attached to the master bath with a walk-in cupboard. The walk-in cupboard design feels luxurious to the consumer. Other functions of the house are dining, kitchen room, fantastic room plus utility. There is a deck connected with both the dining room & living area. The upper program has two more bedrooms, a living area, and also a study room. A mudroom and also a multi-purpose lower floor program make the home more lavish.
These modern contemporary houses for sale at a reasonable price.
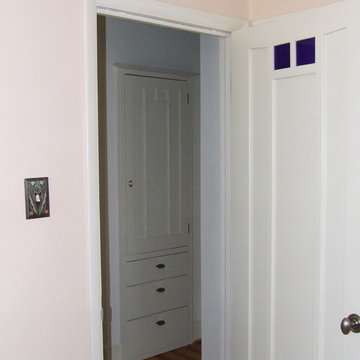
 Jaeger & Ernst Custom Cabinetmakers
Designs for small spaces may be creative and pleasing to the eye instead of banal with the primary desire to hide features. It's a surprise in a Zen fashion to move about in small areas, halls and room, and discover a designed feature, such as this cabinet and bedroom door. Yes, some craftsmanship is required, and design ability that lends itself to art and simplicity. Jaeger & Ernst strive to beauty regardless of the client's resources and space. Good design is of the utmost importance in smaller homes, condos and apartments. What reason is there not to strive for beauty and functionality in all of our living spaces? Jaeger & Ernst cabinetmakers seek custom work: call 434-973-7018
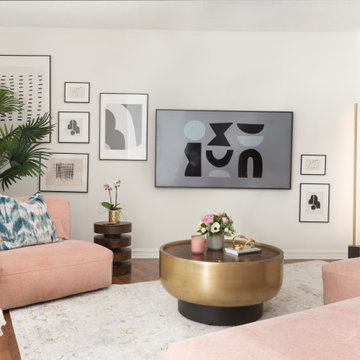
 NRSH Design Studio
This living area was the primary reason why our client had reached out to us. It was a challenging space with angled walls and undefined areas.
As with condo living, open concept can make you feel like you are in one big space. Since our client works from home, and she did not have a place she could relax at the end of a busy day. She never felt like she left work.
We helped her achieve a space that gave her little retreats in the same space. Her living room is now more conversational and cozy. The large angled wall has been turned into a gallery wall to display her artworks and prints.
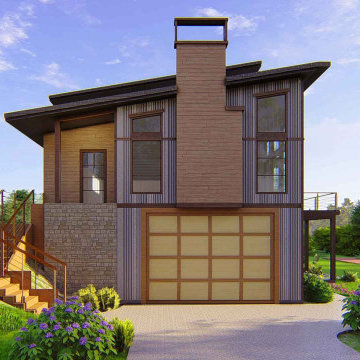 User
UserThis is a modern conceptual bungalow house. It is quite the same as a farmhouse. This is an excellent example of a duplex plan 3 bedroom. The farmhouse sale is budget-friendly. It is not only suited for the flat lot but also suited for the sloping lot.
That is 3 story Building with a two-car garage. This can be 3 story building with a two-car garage living room transformation for consumers to figure comfortably. Inside the primary floor, the program includes a master bedroom attached to the master bath with a walk-in cupboard. The walk-in cupboard design feels luxurious to the consumer. Other functions of the house are dining, kitchen room, fantastic room plus utility. There is a deck connected with both the dining room & living area. The upper program has two more bedrooms, a living area, and also a study room. A mudroom and also a multi-purpose lower floor program make the home more lavish.
These modern contemporary houses for sale at a reasonable price.
Sponsored
Sunbury, OH
J.Holderby - Renovations
Franklin County's Leading General Contractors - 2X Best of Houzz!

 User
UserRick Mendoza

Eclectic master freestanding bathtub photo in Los Angeles with a drop-in sink, open cabinets, white walls, white cabinets and solid surface countertops
Eclectic master freestanding bathtub photo in Los Angeles with a drop-in sink, open cabinets, white walls, white cabinets and solid surface countertops

 Austin Ganim Landscape Design, LLC
Echinacea purpurea 'Magnus' - Purple coneflower with Papilio cresphontes - Giant Swallow Butterfly
Austin Ganim Landscape Design, LLC
Inspiration for a small farmhouse full sun front yard landscaping in Burlington for summer.
Inspiration for a small farmhouse full sun front yard landscaping in Burlington for summer.
 Caroline Myers Interior Design

Small elegant master white tile and marble tile marble floor, white floor and single-sink doorless shower photo in San Francisco with flat-panel cabinets, white cabinets, an undermount tub, a two-piece toilet, white walls, an undermount sink, marble countertops and a freestanding vanity

 Hamilton Architects
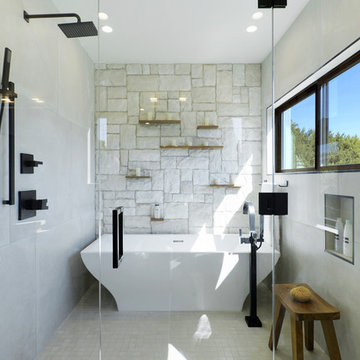
Freestanding bathtub - contemporary white tile mosaic tile floor and white floor freestanding bathtub idea in Los Angeles with white walls and a hinged shower door
 Reico Kitchen & Bath

Designed by Angie Barwin of Reico Kitchen & Bath in Woodbridge VA in collaboration with Potomac Home Improvements, this primary bathroom features Green Forest Cabinetry in the Sierra door style in a White finish. The vanity countertops are MSI Q Smoked Pearl.
The bathroom includes Italgraniti Lux Calacatta Mont Blanc field tiles, Islandstone Waveline Breeze Matte glass accent tiles and Islandstone Sliced Pebble Grey shower floor and under tub accent tiles.
“The client was a joy to work with, full of energy and excitement for this project. He was looking for a spa-like feel in his Primary Bathroom. He had definitive ideas about what he did not want which helped steer me in the right direction,” said Angie. “We expanded the shower, added a freestanding tub in lieu of the existing garden tub, and brightened up the bath with white cabinetry, a light vanity top and a frameless, custom shower door. Removing the large tub deck and surround enabled the space to feel open and grand as well.”
“The bathroom project exceeded all my expectations. Everyone performing the work was professional and the design of the new bathroom is fantastic. Well worth the effort and the costs were reasonable,” said the client.
Photos courtesy of BTW Images LLC.
5