
Search results for "Primary reasons" in Home Design Ideas
 TKS Design Group
Download our free ebook, Creating the Ideal Kitchen. DOWNLOAD NOW
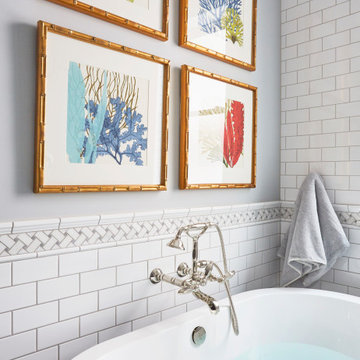
This master bath remodel is the cat's meow for more than one reason! The materials in the room are soothing and give a nice vintage vibe in keeping with the rest of the home. We completed a kitchen remodel for this client a few years’ ago and were delighted when she contacted us for help with her master bath!
The bathroom was fine but was lacking in interesting design elements, and the shower was very small. We started by eliminating the shower curb which allowed us to enlarge the footprint of the shower all the way to the edge of the bathtub, creating a modified wet room. The shower is pitched toward a linear drain so the water stays in the shower. A glass divider allows for the light from the window to expand into the room, while a freestanding tub adds a spa like feel.
The radiator was removed and both heated flooring and a towel warmer were added to provide heat. Since the unit is on the top floor in a multi-unit building it shares some of the heat from the floors below, so this was a great solution for the space.
The custom vanity includes a spot for storing styling tools and a new built in linen cabinet provides plenty of the storage. The doors at the top of the linen cabinet open to stow away towels and other personal care products, and are lighted to ensure everything is easy to find. The doors below are false doors that disguise a hidden storage area. The hidden storage area features a custom litterbox pull out for the homeowner’s cat! Her kitty enters through the cutout, and the pull out drawer allows for easy clean ups.
The materials in the room – white and gray marble, charcoal blue cabinetry and gold accents – have a vintage vibe in keeping with the rest of the home. Polished nickel fixtures and hardware add sparkle, while colorful artwork adds some life to the space.

 River Valley Landscapes
 After many years of having no outdoor living space and dealing with overgrown plants and trees the owner’s decided it was time to revitalize their backyard. They knew they wanted a large sitting area with a wood burning fireplace, room for outdoor dining and a place for the grill. A connecting walk would be needed to get guests from the driveway to the outdoor space. Last but not least, the owners wanted the ability to and a reason for stepping out of their unusable patio doors.
The designers decided from the start the fireplace would be the prominent feature and focal point for the entire project. A large fireplace accented with sitting walls and arbors was positioned to anchor the corner of the patio. Stone was chosen to set the fireplace apart as its own element. Brick was used for the sitting walls and brick accents were added to the fireplace to tie into the house. An inlaid herringbone brick detail was incorporated above the stone mantle to simulate artwork which is typically found above indoor fireplaces. Flagstone was used for the wall caps and hearth to match the patio and thicker flagstone tread stock was used for the mantle and top. The arbors were added to visually balance the pergolas at the opposite side of the patio.
For the patio the designers created a series of offset spaces to help subtly divide the space into two areas, sitting and dining. Two large existing trees also help dictate the shape of the patio. Cut flagstone was chosen for the surface bordered by a double soldier edge of brick. The brick edging also surrounds a decorative gravel area topped with an urn fountain which provides a secondary focal point and the sound of water. Large flagstone treads were used for the steps leading to the previously unused patio doors. Opposite the fireplace a short walk leads to a square transition area with a statue chosen by the owner. The statue provides a strong focal point when entering from the driveway. A longer walk leads from this space along the house to the driveway.
The pergolas and arbors were designed by the landscape designer as part of this project but were ultimately contracted separately by the owner. The larger square pergola was intended as an area for a bench or two separate from the main patio. The longer pergola was added later in the design phase to help provide shade to the interior of the house. The arbors at the fireplace were added to balance out the wood elements at the opposite side while adding additional architectural interest to the fireplace.
While this project was predominantly hardscaping, planting and lighting were also incorporated into the design. Several large existing trees were retained and serious of smaller understory trees were added to help enclose the space. The designer’s took advantage of the large trees to place down lights on the branches to achieve a moonlight effect at night. Additional lighting was used on the pergola, to accent focal points, to up light the smaller trees and around the patio. Massed planting of Japanese forest grass provides bold foliage color for the shady garden. A mulch path leads off behind the fireplace to another garden and a secluded area ideal for a bench or small table and chairs. Additional plantings were added along the rear property line to screen and unsightly fence.
This project has obviously completely changed the way the owners use their backyard. They now have a seamless transition from indoors to outdoors with the use of the patio doors. The large patio allows for entertaining small gatherings outdoors for the first time. The fireplace has definitely become the primary gathering place for family and friends.
 Mike Farley Pool Designer, SWD, ASLA


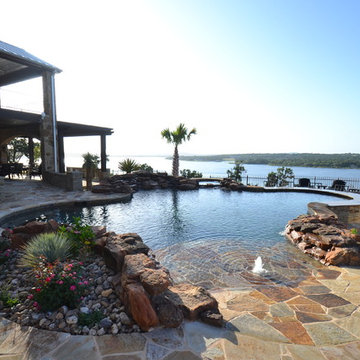
Sunsets provide daily enjoyment from this natural cliffside stunning oasis in Possum Kingdom Lake designed by Mike Farley. The desire to sit and enjoy the lake view from the pool required the spa and barstools to be pushed to the point on the cliff edge. The granite swim up bar top blends with new materials and provides a great place to enjoy a drink while watching the jet skis and boats go by. The spa was nestled into the natural waterfall. The new flagstone patio and beach entry match the existing patio. The dry stack flagstone bridge was built across the major drainage from the front roadway to the lake by a natural looking stream bed. We desired a natural waterfall that kept the view open to the primary focal point, the lake. For that reason we kept the boulders low and wide. All the boulders are stone from the lot in order to blend in with the natural cliffside. The pool creates the oasis between the new casita and the beautiful lake. Photos by Mike Farley
Find the right local pro for your project
 Mike Farley Pool Designer, SWD, ASLA
Sunsets provide daily enjoyment from this natural cliffside stunning oasis in Possum Kingdom Lake designed by Mike Farley. The desire to sit and enjoy the lake view from the pool required the spa and barstools to be pushed to the point on the cliff edge. The granite swim up bar top blends with new materials and provides a great place to enjoy a drink while watching the jet skis and boats go by. The spa was nestled into the natural waterfall. The new flagstone patio and beach entry match the existing patio. The dry stack flagstone bridge was built across the major drainage from the front roadway to the lake by a natural looking stream bed. We desired a natural waterfall that kept the view open to the primary focal point, the lake. For that reason we kept the boulders low and wide. All the boulders are stone from the lot in order to blend in with the natural cliffside. The pool creates the oasis between the new casita and the beautiful lake. Photos by Mike Farley
 Mike Farley Pool Designer, SWD, ASLA
Sunsets provide daily enjoyment from this natural cliffside stunning oasis in Possum Kingdom Lake designed by Mike Farley. The desire to sit and enjoy the lake view from the pool required the spa and barstools to be pushed to the point on the cliff edge. The granite swim up bar top blends with new materials and provides a great place to enjoy a drink while watching the jet skis and boats go by. The spa was nestled into the natural waterfall. The new flagstone patio and beach entry match the existing patio. The dry stack flagstone bridge was built across the major drainage from the front roadway to the lake by a natural looking stream bed. We desired a natural waterfall that kept the view open to the primary focal point, the lake. For that reason we kept the boulders low and wide. All the boulders are stone from the lot in order to blend in with the natural cliffside. The pool creates the oasis between the new casita and the beautiful lake. Photos by Mike Farley

 TKS Design Group
Download our free ebook, Creating the Ideal Kitchen. DOWNLOAD NOW

This master bath remodel is the cat's meow for more than one reason! The materials in the room are soothing and give a nice vintage vibe in keeping with the rest of the home. We completed a kitchen remodel for this client a few years’ ago and were delighted when she contacted us for help with her master bath!
The bathroom was fine but was lacking in interesting design elements, and the shower was very small. We started by eliminating the shower curb which allowed us to enlarge the footprint of the shower all the way to the edge of the bathtub, creating a modified wet room. The shower is pitched toward a linear drain so the water stays in the shower. A glass divider allows for the light from the window to expand into the room, while a freestanding tub adds a spa like feel.
The radiator was removed and both heated flooring and a towel warmer were added to provide heat. Since the unit is on the top floor in a multi-unit building it shares some of the heat from the floors below, so this was a great solution for the space.
The custom vanity includes a spot for storing styling tools and a new built in linen cabinet provides plenty of the storage. The doors at the top of the linen cabinet open to stow away towels and other personal care products, and are lighted to ensure everything is easy to find. The doors below are false doors that disguise a hidden storage area. The hidden storage area features a custom litterbox pull out for the homeowner’s cat! Her kitty enters through the cutout, and the pull out drawer allows for easy clean ups.
The materials in the room – white and gray marble, charcoal blue cabinetry and gold accents – have a vintage vibe in keeping with the rest of the home. Polished nickel fixtures and hardware add sparkle, while colorful artwork adds some life to the space.

Sponsored
Sunbury, OH

J.Holderby - Renovations
Franklin County's Leading General Contractors - 2X Best of Houzz!
 River Valley Landscapes
After many years of having no outdoor living space and dealing with overgrown plants and trees the owner’s decided it was time to revitalize their backyard. They knew they wanted a large sitting area with a wood burning fireplace, room for outdoor dining and a place for the grill. A connecting walk would be needed to get guests from the driveway to the outdoor space. Last but not least, the owners wanted the ability to and a reason for stepping out of their unusable patio doors.
The designers decided from the start the fireplace would be the prominent feature and focal point for the entire project. A large fireplace accented with sitting walls and arbors was positioned to anchor the corner of the patio. Stone was chosen to set the fireplace apart as its own element. Brick was used for the sitting walls and brick accents were added to the fireplace to tie into the house. An inlaid herringbone brick detail was incorporated above the stone mantle to simulate artwork which is typically found above indoor fireplaces. Flagstone was used for the wall caps and hearth to match the patio and thicker flagstone tread stock was used for the mantle and top. The arbors were added to visually balance the pergolas at the opposite side of the patio.
For the patio the designers created a series of offset spaces to help subtly divide the space into two areas, sitting and dining. Two large existing trees also help dictate the shape of the patio. Cut flagstone was chosen for the surface bordered by a double soldier edge of brick. The brick edging also surrounds a decorative gravel area topped with an urn fountain which provides a secondary focal point and the sound of water. Large flagstone treads were used for the steps leading to the previously unused patio doors. Opposite the fireplace a short walk leads to a square transition area with a statue chosen by the owner. The statue provides a strong focal point when entering from the driveway. A longer walk leads from this space along the house to the driveway.
The pergolas and arbors were designed by the landscape designer as part of this project but were ultimately contracted separately by the owner. The larger square pergola was intended as an area for a bench or two separate from the main patio. The longer pergola was added later in the design phase to help provide shade to the interior of the house. The arbors at the fireplace were added to balance out the wood elements at the opposite side while adding additional architectural interest to the fireplace.
While this project was predominantly hardscaping, planting and lighting were also incorporated into the design. Several large existing trees were retained and serious of smaller understory trees were added to help enclose the space. The designer’s took advantage of the large trees to place down lights on the branches to achieve a moonlight effect at night. Additional lighting was used on the pergola, to accent focal points, to up light the smaller trees and around the patio. Massed planting of Japanese forest grass provides bold foliage color for the shady garden. A mulch path leads off behind the fireplace to another garden and a secluded area ideal for a bench or small table and chairs. Additional plantings were added along the rear property line to screen and unsightly fence.
This project has obviously completely changed the way the owners use their backyard. They now have a seamless transition from indoors to outdoors with the use of the patio doors. The large patio allows for entertaining small gatherings outdoors for the first time. The fireplace has definitely become the primary gathering place for family and friends.
 Southern Roofing Systems of Orange Beach
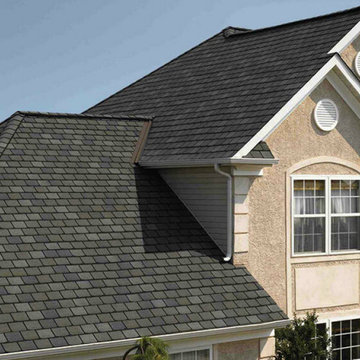
"Are you in search of a reliable roofing contractor in Orange Beach? Contact Southern Roofing Systems for high-quality and reasonably priced roofing services. We have a committed team whose sole purpose is to satisfy our customers. Our team's dedication to offering top-notch roofing services has made our work stand out. At Southern Roofing Systems, services are delivered on time, with customer experiences specially tailored for each client. Our professionals have undergone credible training; they're also licensed for their jobs. Their vast knowledge of roofing has made it possible for them to provide customers with unsurpassed services. We believe that a roof should do more than just protecting your building. Our team is constantly working on expanding its expertise and familiarizing itself with the latest roof designs. Give our team a chance, and you can rest assured to have a quality and appealing roof after we're done with the job.
Our company stands out for two primary reasons; our expertise in roofing and our reliable customer support. Customer services mean more than just prompt feedback to us; it means patiently advising our customers and helping them make the right choices. Our customer care team is knowledgeable; thus, the information and recommendations they offer customers are dependable. We cover Mobile, Tillman's Corner, Semmes, Saraland, Satsuma, Theodore, Spanish Fort, Daphne, Fairhope, Gulf Shores, and Orange Beach.
Southern Roofing Systems - Orange Beach offers everything from Commercial Roofing, Residential Roofing, and Roof Repairs. Additional services include Roof Insurance Claims Services, Metal Roofing, Shingle Roofing, Storm Repair and Emergency Roof Repair, Tile Roofing, Slate Roofing, and Flat Roofing, to Roof Flashing repair and inspection.
You can rely on Southern Roofing Systems for commercial or residential roofing projects. We promise to get your job done to a very high standard, on time, and on a budget."

 Studio Dearborn

AWARD WINNING KITCHEN. 2018 Westchester Home Design Awards Best Modern Kitchen. A tremendous view of Hudson River inspired this family to purchase and gut renovate the colonial home into an organic modern design with floor to ceiling windows.
Cabinetry by Studio Dearborn/Schrocks of Walnut Creek in character oak and backpainted glass; WOlf range; Subzero refrigeration; custom hood, Rangecraft; marble countertops; Emtek hardware. Photos, Tim Lenz. Architecture, Stoll and Stoll.


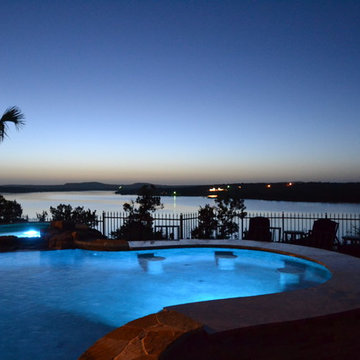 Mike Farley Pool Designer, SWD, ASLA
Sunsets provide daily enjoyment from this natural cliffside stunning oasis in Possum Kingdom Lake designed by Mike Farley. The desire to sit and enjoy the lake view from the pool required the spa and barstools to be pushed to the point on the cliff edge. The granite swim up bar top blends with new materials and provides a great place to enjoy a drink while watching the jet skis and boats go by. The spa was nestled into the natural waterfall. The new flagstone patio and beach entry match the existing patio. The dry stack flagstone bridge was built across the major drainage from the front roadway to the lake by a natural looking stream bed. We desired a natural waterfall that kept the view open to the primary focal point, the lake. For that reason we kept the boulders low and wide. All the boulders are stone from the lot in order to blend in with the natural cliffside. The pool creates the oasis between the new casita and the beautiful lake. Photos by Mike Farley
Sponsored
Sunbury, OH
J.Holderby - Renovations
Franklin County's Leading General Contractors - 2X Best of Houzz!
 Paintzen, Inc.
When we imagine the homes of our favorite actors, we often think of picturesque kitchens, artwork hanging on the walls, luxurious furniture, and pristine conditions 24/7. But for celebrities with children, sometimes that last one isn’t always accurate! Kids will be kids – which means there may be messy bedrooms, toys strewn across their play area, and maybe even some crayon marks or finger-paints on walls or floors.
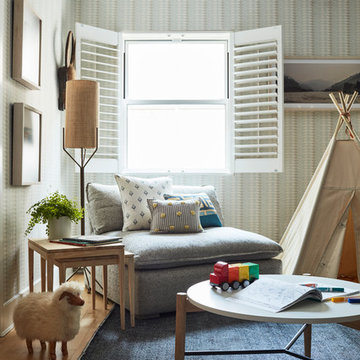
Lucy Liu recently partnered with One Kings Lane and Paintzen to redesign her son Rockwell’s playroom in their Manhattan apartment for that reason. Previously, Lucy had decided not to focus too much on the layout or color of the space – it was simply a room to hold all of Rockwell’s toys. There wasn’t much of a design element to it and very little storage.
Lucy was ready to change that – and transform the room into something more sophisticated and tranquil for both Rockwell and for guests (especially those with kids!). And to really bring that transformation to life, one of the things that needed to change was the lack of color and texture on the walls.
When selecting the color palette, Lucy and One Kings Lane designer Nicole Fisher decided on a more neutral, contemporary style. They chose to avoid the primary colors, which are too often utilized in children’s rooms and playrooms.
Instead, they chose to have Paintzen paint the walls in a cozy gray with warm beige undertones. (Try PPG ‘Slate Pebble’ for a similar look!) It created a perfect backdrop for the decor selected for the room, which included a tepee for Rockwell, some Tribal-inspired artwork, Moroccan woven baskets, and some framed artwork.
To add texture to the space, Paintzen also installed wallpaper on two of the walls. The wallpaper pattern involved muted blues and grays to add subtle color and a slight contrast to the rest of the walls. Take a closer look at this smartly designed space, featuring a beautiful neutral color palette and lots of exciting textures!
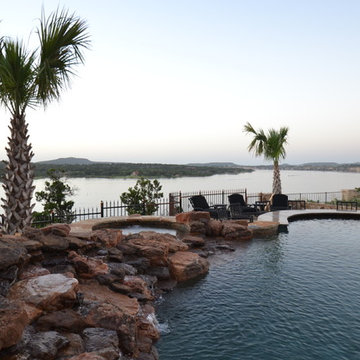 Mike Farley Pool Designer, SWD, ASLA
Sunsets provide daily enjoyment from this natural cliffside stunning oasis in Possum Kingdom Lake designed by Mike Farley. The desire to sit and enjoy the lake view from the pool required the spa and barstools to be pushed to the point on the cliff edge. The granite swim up bar top blends with new materials and provides a great place to enjoy a drink while watching the jet skis and boats go by. The spa was nestled into the natural waterfall. The new flagstone patio and beach entry match the existing patio. The dry stack flagstone bridge was built across the major drainage from the front roadway to the lake by a natural looking stream bed. We desired a natural waterfall that kept the view open to the primary focal point, the lake. For that reason we kept the boulders low and wide. All the boulders are stone from the lot in order to blend in with the natural cliffside. The pool creates the oasis between the new casita and the beautiful lake. Photos by Mike Farley
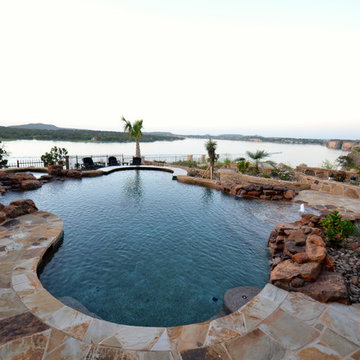 Mike Farley Pool Designer, SWD, ASLA
Sunsets provide daily enjoyment from this natural cliffside stunning oasis in Possum Kingdom Lake designed by Mike Farley. The desire to sit and enjoy the lake view from the pool required the spa and barstools to be pushed to the point on the cliff edge. The granite swim up bar top blends with new materials and provides a great place to enjoy a drink while watching the jet skis and boats go by. The spa was nestled into the natural waterfall. The new flagstone patio and beach entry match the existing patio. The dry stack flagstone bridge was built across the major drainage from the front roadway to the lake by a natural looking stream bed. We desired a natural waterfall that kept the view open to the primary focal point, the lake. For that reason we kept the boulders low and wide. All the boulders are stone from the lot in order to blend in with the natural cliffside. The pool creates the oasis between the new casita and the beautiful lake. Photos by Mike Farley
 Zepboo

This project is a case study of a client living in Warsaw, Poland. The client's home is a 95 square meter, three-bedroom apartment. With a preference for a serene, minimalist aesthetic, the overall style of the home embraces the Scandinavian Wabi-Sabi concept. Black, white, and gray serve as the primary color palette, with touches of brown to add warmth. The furniture is kept minimal, emphasizing an open and spacious visual effect.
The client desired lighting fixtures that would complement the black, white, and gray color scheme while leaning towards a rustic countryside style, steering clear of modern fixtures made of materials like metal, glass, or crystal. It was for this reason that the client reached out to us, seeking lighting options that would align with her preference for a more natural look. Ultimately, we selected this handwoven rattan pendant light in a rustic, country-inspired design. Upon receiving the product, the client expressed utmost satisfaction, stating that the chosen light fixture perfectly met her needs.
We are sharing this case study with you, hoping to provide inspiration and ideas for your own home decor. Let this serve as a testament to how carefully selected lighting can effortlessly blend with your desired style, creating a harmonious and satisfying ambiance.
 Archimple LLC
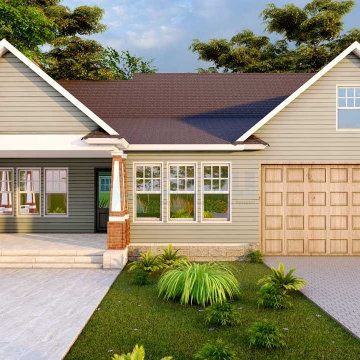
The Cottage House plan casually summons the appeal of a beautiful storybook. A Cottage is typically a little plan that helps you to remember the appeal of a beautiful storybook. This is ideally suited for a vacation home or an ocean-side home arrangement for a lake or a mountain setting. The unpredictable impressions of a Cottage house plan guarantee visual shimmer through the surprising perspective on the house and the encompassing scene, making these homes particularly reasonable for pleasant nation parcels or laid out environmental elements. The definite development of stone, block and would give the house a natural look. Following the entry, you'll track down a wonderful spot to engage loved ones in practically any program with a one-of-a-kind chimney thought. The conventional lounge area is associated with the kitchen, a cutting edge cooking island, eating bar, head servant's storeroom, and different basics. This beguiling property offers an extraordinary principle room with an advanced primary washroom with a different bath and shower, vanity sink, and fundamental level restroom. This level incorporates a powder room, library, utility room, seating region, and an enclosed carport. Three contemporary and efficient rooms are situated on the highest level of this very much ventilated house.
 Reico Kitchen & Bath
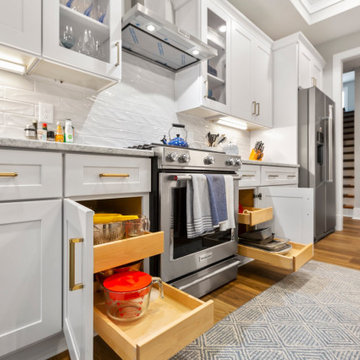
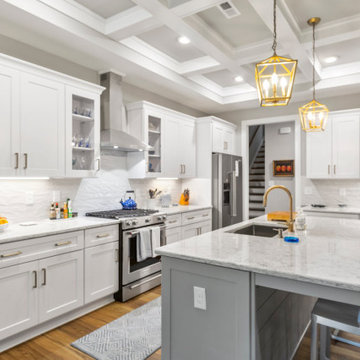
Kelsey McDaniel from Reico Kitchen and Bath in Richmond, VA, collaborated with Lyerly Builders to design a transitional-inspired kitchen featuring Green Forest cabinetry.
The kitchen includes Green Forest cabinets in the Park Place door style, with a White finish for the perimeter and a Speciale Grey finish for the island, complemented by LG Viatera Roccco quartz countertops.
The kitchen also includes Top Knobs Amwell Honey Bronze hardware and KitchenAid appliances.
The client shared their thoughts: “Two primary reasons our project was successful were the great array of choices in Reico’s showroom and Kelsey. The whole experience was not stressful. The cabinets and countertops are beautiful.”
Kelsey noted, “The clients came to me with a clear vision, and together we turned that vision into reality during their new build. This large-scale project was a joy to work on with such wonderful clients. The house features a mix of neutral colors—whites, grays, blues, and pops of gold—that tie it all together. They chose a look-alike Carrara marble quartz and stainless-steel KitchenAid appliances to accent the kitchen area.”
“This project is the highlight of my portfolio, and it was an absolute pleasure to be part of their experience!”
Photos courtesy of Regarday, LLC
 Reico Kitchen & Bath
Kelsey McDaniel from Reico Kitchen and Bath in Richmond, VA, collaborated with Lyerly Builders to design a transitional-inspired kitchen featuring Green Forest cabinetry.
The kitchen includes Green Forest cabinets in the Park Place door style, with a White finish for the perimeter and a Speciale Grey finish for the island, complemented by LG Viatera Roccco quartz countertops.
The kitchen also includes Top Knobs Amwell Honey Bronze hardware and KitchenAid appliances.
The client shared their thoughts: “Two primary reasons our project was successful were the great array of choices in Reico’s showroom and Kelsey. The whole experience was not stressful. The cabinets and countertops are beautiful.”
Kelsey noted, “The clients came to me with a clear vision, and together we turned that vision into reality during their new build. This large-scale project was a joy to work on with such wonderful clients. The house features a mix of neutral colors—whites, grays, blues, and pops of gold—that tie it all together. They chose a look-alike Carrara marble quartz and stainless-steel KitchenAid appliances to accent the kitchen area.”
“This project is the highlight of my portfolio, and it was an absolute pleasure to be part of their experience!”
Photos courtesy of Regarday, LLC
7