
Search results for "Primary tree" in Home Design Ideas
 EW Architecture Inc.

This 1967 home has been transformed. LANTERN HOUSE is located at the edge of the forest, the edge of urbanity, where the glass and metal clad entry and stair volumes glow like lanterns in the night. The sloping, trapezoidal site posed challenges, resulting in a very unique geometry with a courtyard, a bridge, and a new stair tower link old to new. A new porch and foyer create a gradual entry sequence into the existing main house. A new roof form provides vaulted ceilings in an open plan concept. The primary living spaces are connected to private outdoor spaces for entertaining and everyday living, and the main addition contains a private master retreat with secluded access from the stair tower. The connection with nature is ever present throughout the house with intentionally placed glazing framing views to the surrounding trees.
 Ground One Landscape Design + Build
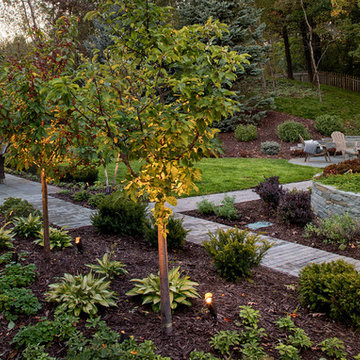
This visually simple, modern solution is unique within its suburban context, and gives this family the custom landscape of their dreams. The homeowners’ wish list included a modern design and clearly defined spaces: a larger dining patio, firepit patio, hot tub, and a 4-season sport court (which gets flooded for ice hockey in the winter).
Circulation and screening were key in Ground One’s landscape design. A sport court could overwhelm the entire backyard, so it was raised three feet above the primary backyard to physically separate different spaces, and minimize its visual impact. Rectangular bluestone in a running bond pattern was used in all the gathering spaces (dining, firepit, hot tub). Bluestone walls reinforce a simple material palette.
A larger dining patio was installed near the house for greater entertaining flexibility. Plank paver paths connect to a private hot tub area and allow kids to don hockey gear and enter the sport court without messing up the house. The firepit patio is at the back of the property, nestled into the existing hillside under a large oak and below the sport court terrace.
Plantings reinforce the geometry of each gathering space, provide focal points, and create layers of screening and separation from any given vantage point. Hardy species were selected for their low-maintenance requirements and various seasons of interest. Landscape lighting was incorporated to provide way finding between the patios, accent various hardscape elements, and highlight the trees.
 Ground One Landscape Design + Build
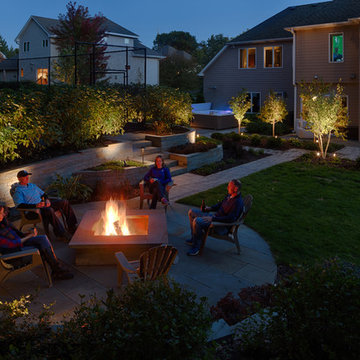
This visually simple, modern solution is unique within its suburban context, and gives this family the custom landscape of their dreams. The homeowners’ wish list included a modern design and clearly defined spaces: a larger dining patio, firepit patio, hot tub, and a 4-season sport court (which gets flooded for ice hockey in the winter).
Circulation and screening were key in Ground One’s landscape design. A sport court could overwhelm the entire backyard, so it was raised three feet above the primary backyard to physically separate different spaces, and minimize its visual impact. Rectangular bluestone in a running bond pattern was used in all the gathering spaces (dining, firepit, hot tub). Bluestone walls reinforce a simple material palette.
A larger dining patio was installed near the house for greater entertaining flexibility. Plank paver paths connect to a private hot tub area and allow kids to don hockey gear and enter the sport court without messing up the house. The firepit patio is at the back of the property, nestled into the existing hillside under a large oak and below the sport court terrace.
Plantings reinforce the geometry of each gathering space, provide focal points, and create layers of screening and separation from any given vantage point. Hardy species were selected for their low-maintenance requirements and various seasons of interest. Landscape lighting was incorporated to provide way finding between the patios, accent various hardscape elements, and highlight the trees.
Find the right local pro for your project
 Lundin Architects LLC
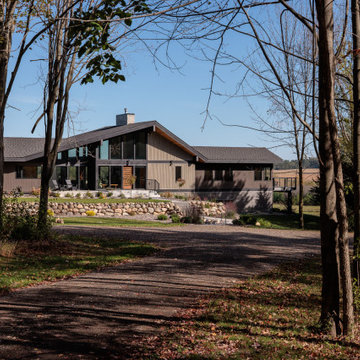
Perched on a ridge at the edge of a wooded expanse, this mid-century modern home was designed to embrace both the intimate connection to the forest and the expansive valley views beyond. The site—carefully chosen from the family’s 52-acre homestead in western Wisconsin—balances privacy and openness, placing the home at the meeting point of dense trees and rolling fields.
The approach winds through the forest, offering only glimpses of the structure. Upon arrival, the parking area is subtly positioned below the main level, reinforcing the sense of discovery. As one ascends the entry walk, the house unfolds, revealing a dramatic view through the two-story living space, anchored by a brick fireplace that extends from floor to ceiling. The asymmetrical roofline lifts upward, accentuating the openness and maximizing natural light.
Inside, warm materials define the interiors. Wood ceilings and floors, complemented by concrete-look tile, establish a natural, grounded aesthetic. Black wood-clad beams provide scale and structure, subtly delineating spaces within the open-plan layout. A wood lattice screen partially conceals the dining area from the foyer, offering both openness and privacy. The kitchen—designed for gathering—features a large island, a dedicated baking station, and a breakfast counter that catches morning light while serving as a pass-through to the adjacent patio. Two textured glass sliding panels allow the kitchen to be closed off when needed. Just beyond, a hidden gem: the home’s personal Tiki room, complete with a vintage mug collection and a full bar.
To the east, the central fireplace marks the transition to more intimate spaces. A wide stair, integrated with the hearth, leads to the lower level, while a library with a corner window creates a quiet retreat, perfect for reading and taking in the valley beyond. The primary suite extends off this wing, featuring a spa-like bath with a textured tile walk-in shower, a soaking tub positioned for dramatic views, and a private balcony overlooking the landscape.
The lower level is designed for family gatherings and extended stays. A secondary fireplace, echoing the materials of the main level, anchors a cozy living area with an adjacent kitchenette. Additional bedrooms and baths provide ample accommodations, while a hidden playhouse under the stair and a dedicated bunk room add playful touches for visiting grandchildren.
The home is a balance of openness and enclosure, modernity and warmth—designed not only as a retreat but as a multigenerational gathering place, deeply connected to the land.
 Nicole Arnold Interiors
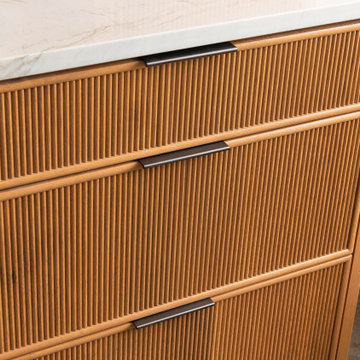
A historic Spanish colonial residence (circa 1929) in Kessler Park’s conservation district was completely revitalized with design that honored its original era as well as embraced modern conveniences. The small kitchen was extended into the built-in banquette in the living area to give these amateur chefs plenty of countertop workspace in the kitchen as well as a casual dining experience while they enjoy the amazing backyard view. The quartzite countertops adorn the kitchen and living room built-ins and are inspired by the beautiful tree line seen out the back windows of the home in a blooming spring & summer in Dallas. Each season truly takes on its own personality in this yard. The primary bath features a modern take on a timeless “plaid” pattern with mosaic glass and gold trim. The reeded front cabinets and slimline hardware maintain a minimalist presentation that allows the shower tile to remain the focal point. The guest bath’s jewel toned marble accent tile in a fun geometric pattern pops off the black marble background and adds lighthearted sophistication to this space. Original wood beams, cement walls and terracotta tile flooring and fireplace tile remain in the great room to pay homage to stay true to its original state. This project proves new materials can be masterfully incorporated into existing architecture and yield a timeless result!

 Showplace Cabinetry
Kitchen:
Door Style: Edgewater
Construction: International+/Full Overlay
Wood Type: Hickory
Finish: Tawny
Island:
Door Style: Edgewater
Construction: International+/Full Overlay
Wood Type: Paint Grade
Paint: Showplace Paints - Dark Night
After more than 15 years in their home, it was time for an upgrade. The homeowners loved the area where they lived and the unique, fabulous view it provided. Their trees were maturing beautifully, and recent landscaping improvements provided cherished outdoor living space.
Although the owners had designed and built this to be the home of their dreams, those dreams changed over time. It all began with a discussion about "flipping the kitchen and dining room" in order to create one grand, yet cozy living space that encouraged togetherness, for either small or large gatherings. That discussion evolved into a more significant remodel that surpassed their expectations.
Relocating the two primary rooms, kitchen and dining, afforded the opportunity to re-imagine other supporting spaces. A new walk-in pantry was added and the laundry, mud, and powder room areas were completely redefined. Additional finishing touches were added to the living/family room area, including removing a corner fireplace and building a new, larger fireplace in the center of the room surrounded by Showplace bookcase units.
In the end, the owners got a lodge-inspired space that made them fall in love with their home all over again.
 ZERAFA STUDIO LLC
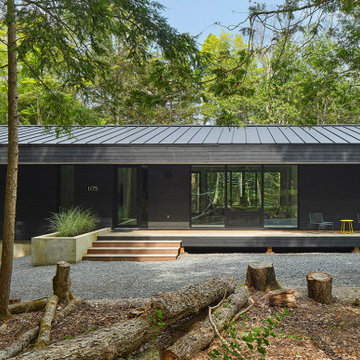
Kennebec Lakehouse is a year-round vacation home located on Kennebec Lake, a finger-lake in Arden Ontario. The 2.8 acre site is defined by its dramatic topography, sloping down from the roadway to the south to Kennebec Lake from south to north. The site is densely wooded with a mix of deciduous and coniferous trees, and features a prominent exposed rock ledge extending the full width of the property parallel to the shoreline. By locating the house on the lake-side of this ledge, we are able to build a 2 level house with a partially exposed lower level to create a walkout with minimal excavation.
Programmatically, the house is defined by two distinct zones, the house proper on the main level, clad in ship-lap cedar siding, and a lower poured-in-place concrete volume containing service space, a recreational room, and a guest suite. The simple rectangular plan is oriented in an east-west direction along the exposed rock ledge to exploit the uninterrupted lake views to the north and maximize privacy from adjacent properties. Glazing is mostly limited to both levels of this northern facade. The plan is organized around the central common space containing the entry foyer, living room, kitchen and dining areas in a large column-free space. Bedrooms are located at either end of this space and are oriented towards the lake views along the north facade.
The house features a moderately-sloped gable roof with deep overhangs to provide protection for the long north and south facades. On the lakeside, this overhang sponsors an extended flat roof- canopy to provide partial cover for a substantial main level deck and barbecue station. The barbecue station is housed in a concrete tower that is the primary deck and canopy support. The upper volume is clad in ship-lap western red cedar siding, stained a dark charcoal grey to help the house recede into the wooded site and feature minimally from the lake. Lakehouse has been designed to exceed the latest SB-12 energy performance criteria, with exceptionally high R-values for roof, wall and slab assemblies, air tightness considerations, advanced rain-screen wall assemblies and Alumilex high performance triple-glazed aluminum windows and doors with argon filled IGU units with dbl- low-e coatings.

Sponsored
Columbus, OH
Free consultation for landscape design!

Peabody Landscape Group
Franklin County's Reliable Landscape Design & Contracting
 Ground One Landscape Design + Build
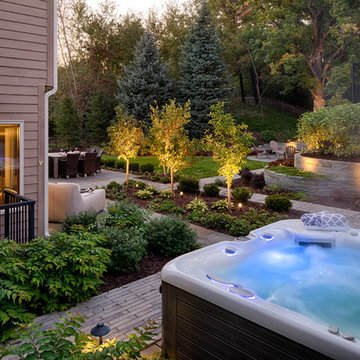
This visually simple, modern solution is unique within its suburban context, and gives this family the custom landscape of their dreams. The homeowners’ wish list included a modern design and clearly defined spaces: a larger dining patio, firepit patio, hot tub, and a 4-season sport court (which gets flooded for ice hockey in the winter).
Circulation and screening were key in Ground One’s landscape design. A sport court could overwhelm the entire backyard, so it was raised three feet above the primary backyard to physically separate different spaces, and minimize its visual impact. Rectangular bluestone in a running bond pattern was used in all the gathering spaces (dining, firepit, hot tub). Bluestone walls reinforce a simple material palette.
A larger dining patio was installed near the house for greater entertaining flexibility. Plank paver paths connect to a private hot tub area and allow kids to don hockey gear and enter the sport court without messing up the house. The firepit patio is at the back of the property, nestled into the existing hillside under a large oak and below the sport court terrace.
Plantings reinforce the geometry of each gathering space, provide focal points, and create layers of screening and separation from any given vantage point. Hardy species were selected for their low-maintenance requirements and various seasons of interest. Landscape lighting was incorporated to provide way finding between the patios, accent various hardscape elements, and highlight the trees.
 CarsonSpeer Builders
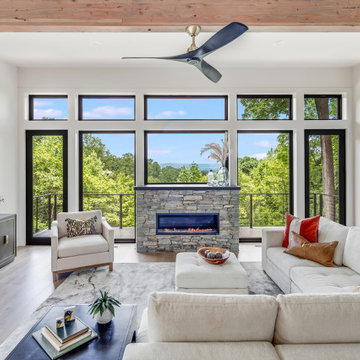
Inside, Forest Edge Retreat celebrates connection—to nature, light, and craftsmanship. Exposed beams, white walls, and wide-plank flooring create a sense of air and calm. Stone and walnut cabinetry add texture and depth, while a minimalist steel railing introduces a modern edge. The open kitchen, dining, and living spaces share unified sightlines and light, enhancing both comfort and flow.
The primary suite overlooks the treetops, its restrained palette of neutrals and natural oak creating a serene retreat. In the bath, veined quartz and floating wood vanities meet black fixtures and frameless glass—elevating simplicity into luxury. Terraces and pathways extend the home’s living space outdoors, where architecture and landscape merge effortlessly.
Forest Edge Retreat embodies CarsonSpeer Builders’ hallmark philosophy: precision, authenticity, and livable luxury. As a Paris Mountain modern home crafted by CarsonSpeer Builders in Greenville, SC, this residence is designed not only for its setting—it becomes part of it.
 Hsu McCullough

From the deck, a path emerges between the garage and house leads to the Primary Suite garden
Inspiration for a mid-sized transitional partial sun backyard gravel landscaping in Los Angeles.
Inspiration for a mid-sized transitional partial sun backyard gravel landscaping in Los Angeles.
 Showhomes Houston

Beautiful, charming, very well maintained ranch style home in the coveted Knollwood Village neighborhood. Natural light throughout this gorgeous home gives it a light and bright feeling. Recent updates include: New AC System (March 2020), New Water Heater (December 2021), kitchen granite countertops (2018), and recently repainted interior. Fully functional kitchen, abundant cabinet space, leading into the perfect breakfast nook. Nicely sized primary bedroom with ensuite bath, and French doors giving access to the large back patio deck and yard directly from the bedroom. The two secondary bedrooms as well as the guest bath are located down the large skylit hallway. Sprawling backyard with abundant green space, and an expansive wood patio deck. Mature trees surround and shade this serene backyard oasis.
 RWH Architect PLLC
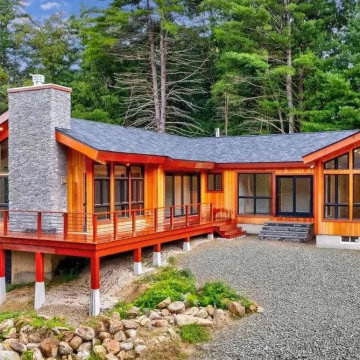
Set among mature pine and willow trees, the Bow Bog Road Residence transforms a once-neglected property into a refined modern home that feels inseparable from its natural setting. The original structure was removed while the existing foundation was preserved, presenting a unique design challenge: how to create a contemporary residence that respected the site’s constraints while maximizing light, views, and connection to the surrounding landscape.
RWH Architects designed a modern post-and-beam home with a carefully integrated addition that expands the livable footprint while maintaining a modest, single-story profile. The home’s form follows the contours of the land, appearing grounded and intentional—almost as if it has always existed within the wooded setting.
Inside, exposed timber beams and tongue-and-groove ceilings bring warmth and craftsmanship to the open living spaces. Expansive floor-to-ceiling windows and clerestory glazing flood the interior with natural light while framing views of the ever-changing New England foliage. A dramatic stone fireplace anchors the great room, creating a sense of permanence and balance between natural materials and modern design.
The home is thoughtfully arranged for both comfort and flexibility, featuring a primary suite, guest suite, and two additional bedrooms. A sunroom serves as a transitional space between indoors and out, seamlessly connecting the living areas to the surrounding landscape. The custom kitchen introduces a darker wood palette, offering a rich contrast to the lighter finishes used throughout the home.
Sustainability was a core consideration in the design. The residence operates fully off-grid, utilizing geothermal heating and cooling, solar power, a private septic system, and a 1,000-foot well—delivering modern amenities while minimizing environmental impact.
The Bow Bog Road Residence reflects RWH Architects’ commitment to site-responsive design, craftsmanship, and sustainable living, resulting in a home that balances contemporary comfort with a deep connection to nature.
“Robert was excellent to work with and very receptive to our desires with our new home build, working with us across several significant revisions on a beautiful custom home. Truly a pleasure to work with.”
— Jeff Craig, Homeowner
 Showplace Cabinetry
Door Style: Edgewater
Construction: International+/Full Overlay
Wood Type: Hickory
Finish: Tawny
After more than 15 years in their home, it was time for an upgrade. The homeowners loved the area where they lived and the unique, fabulous view it provided. Their trees were maturing beautifully, and recent landscaping improvements provided cherished outdoor living space.
Although the owners had designed and built this to be the home of their dreams, those dreams changed over time. It all began with a discussion about "flipping the kitchen and dining room" in order to create one grand, yet cozy living space that encouraged togetherness, for either small or large gatherings. That discussion evolved into a more significant remodel that surpassed their expectations.
Relocating the two primary rooms, kitchen and dining, afforded the opportunity to re-imagine other supporting spaces. A new walk-in pantry was added and the laundry, mud, and powder room areas were completely redefined. Additional finishing touches were added to the living/family room area, including removing a corner fireplace and building a new, larger fireplace in the center of the room surrounded by Showplace bookcase units.
In the end, the owners got a lodge-inspired space that made them fall in love with their home all over again.


 MATHISON | MATHISON ARCHITECTS
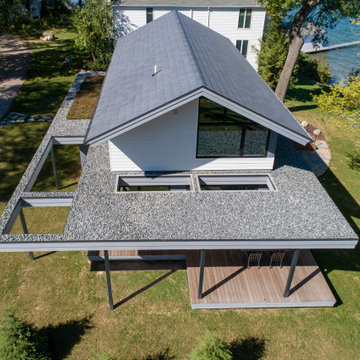
The Gun Lake Residence replaces a small, aging, existing house located on a narrow peninsula on Gun Lake, in west Michigan. The peninsula is neatly populated with century-old homes that quietly occupy this uncommon setting. The project site offers extraordinary views of the water in multiple directions and extends to the east with open space, bordering on an historic, 19th-century community ice house.
A primary project goal was to reimagine the relationship of the house to its surroundings while remaining sensitive to the communal context of the neighboring properties. The design seed of the new project included rotating the footprint of the existing house 90 degrees to open the long side of the home toward the lake, maximizing views and gaining optimal benefit of the linear site. Drawing inspiration from the traditional lake vernacular of the neighboring houses, the two principal roof forms of the new house reciprocate the setting -- the modern, clean lines of the upper gable roof upholds the clarity and tradition of the neighborhood, while the lower roof mimics the extension of the landscape and invites improvisational use. The horizontal flat roof allows use of the deck in all weather and cantilevers the most used public spaces into the landscape in a band of captured horizontal space. A wood-clad retaining wall refines a cut into the earth and harbors a transitional, outdoor room between the water and the basement.
At 2200 finished square feet, the conditioned building envelope is compact. And like the exterior, the interior form responds directly to its use. The upper floor is a monastic repetition of modest sleeping cells and bathrooms with unique directional views, combined with a grand central stair and master bedroom at each corner that captures myriad views of the water, over the trees, in all directions.
The main floor utilizes a core of small, functional spaces to shield the adjacent road, and forms a backdrop to the open interior spaces. Aided by the reaching, cedar-bellied roof, the living, dining, and kitchen spaces spill to the outdoors through an unusually porous exterior wall. Three sliding glass doors–including one at 20 feet wide–and a finished, surrounding ground plane cohere the landscape to the main living level.
Super-insulated wood-framed walls, triple-paned aluminum-clad wood windows, and a structurally insulated roof panels make-up the core of the building envelope, and additional exterior high-performance design features include geothermal heating/cooling and a green roof. Cementitious lap siding, concrete panels, hardwood decking, cedar soffits, and river rock comprise the exterior finish. In addition to cedar ceilings, interior finishes include porcelain ceramic tile, cork flooring, tight pile wool carpet, and neutral painted walls -- designed in quiet tones to highlight the most important interior ingredient: views outside.
 Showhomes Houston

Overlooking the tree-lined boulevard, this Lovett designed townhome feels light and spacious. A walled courtyard provides privacy for the first floor bedroom/study and welcomes you into the formal entry leading you upstairs. Well equipped to entertain, this open floor plan hosts the formal dining room, kitchen with breakfast nook and living room. The primary retreat has a generous sitting area and bathroom with double sinks separate shower, and jacuzzi tub to escape. Also on the third floor, a secondary bedroom could also double as a convenient study. With only two other units, this gated community is kept, while being situated in the center of famed cultural institutions, and steps away from Hermann Park.
 Fireclay Tile
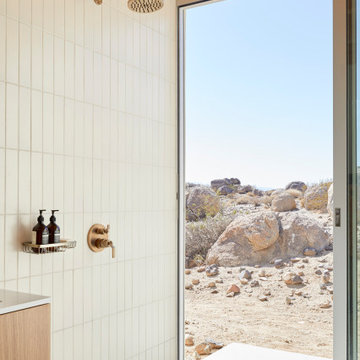
Desert tranquility at its finest. Pulling from the hues surrounding her Joshua Tree home, artist Heather Day sculpted an airy minimalist primary bathroom with 3x12 Ceramic Tile in Ivory neatly stacked from floor to ceiling.
DESIGN: Ryan Leidner
PHOTOS: Margaret Austin Photography
PRODUCT SHOWN: Ivory 3x12
 Alair Homes Nanaimo
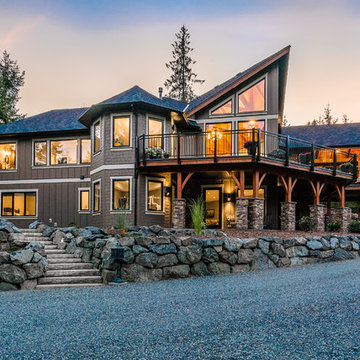
This 3 bedroom, 3 ½ bath custom home has a great rustic in-the-woods feel, with spectacular timber frame beams, an a-frame open concept great room, and a focus on natural elements and materials throughout the home. The homeowners didn’t want to cut down any of the surrounding trees on the property and chose to orient the home so that the forest was the primary view. The end result is a true “cabin in the woods” experience.
The home was designed with the master suite on the main floor, along with a dedicated exercise room, full laundry room and wrap-around sundeck. The ground floor features a spacious rec room, office, and the two additional bedrooms.
The finishes throughout the home are high end but rustic, including K2 Stone, Alder cabinetry, granite countertops, oil-rubbed bronze hardware, free standing soaker tubs in the bathrooms, hickory hardwood flooring, timber framing inside and out, and Hardie plank siding with cedar shingles.

 McKinney York Architects
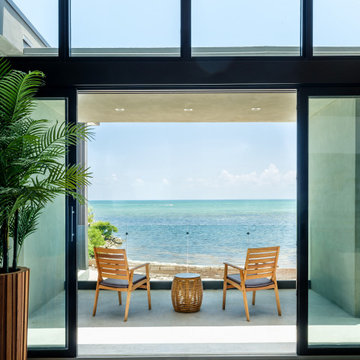
This vacation home was created for an avid saltwater fisherman and his family. As a coastal property, care was taken to capture breezes and views, encouraging inhabitants to slow down and soak in the ambiance. At the same time, the building is designed to withstand storms and the corrosive effects of salt air. Awareness of natural elements, including being kind to other inhabitants of the property, is evident in selections like turtle friendly exterior specialty LED lighting.
Careful compositions of color, material, opacity, and transparency create an exterior that is disciplined but playful. The building is layered in planes that accentuate shadow, forming a graceful backdrop to the palm trees, pool, and ocean beyond.
The local coral stone used on the exterior is also seen inside, thus reinforcing a sense of place. Pops of saturated color balance the soothing palette of materials, art, and furnishings, never distracting from the breathtaking setting. High light from clerestories washes across interior surfaces and opens up views to the sky. The luminous volumes are easy-going and simple, but contain a few surprises. In the primary bath, the architect and client created a unique pattern of custom handmade tile.
 CL Industries
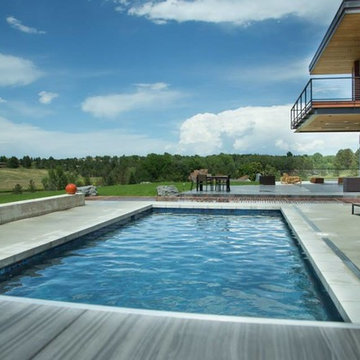
This Colorado backyard oasis features our SunStone "Black Onyx" premium quartz finish. Black Onyx is a great selection for a rich, medium to deep blue water color.
Pool by: Colorado Pools Unlimited
www.coloradopoolsunlimited.com
www.clindustries.com
 Showhomes Houston
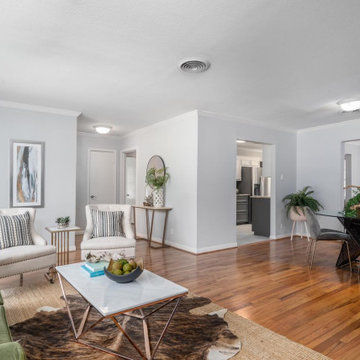
Beautiful, charming, very well maintained ranch style home in the coveted Knollwood Village neighborhood. Natural light throughout this gorgeous home gives it a light and bright feeling. Recent updates include: New AC System (March 2020), New Water Heater (December 2021), kitchen granite countertops (2018), and recently repainted interior. Fully functional kitchen, abundant cabinet space, leading into the perfect breakfast nook. Nicely sized primary bedroom with ensuite bath, and French doors giving access to the large back patio deck and yard directly from the bedroom. The two secondary bedrooms as well as the guest bath are located down the large skylit hallway. Sprawling backyard with abundant green space, and an expansive wood patio deck. Mature trees surround and shade this serene backyard oasis.
66