
Search results for "Principal" in Home Design Ideas
 Lauren Elizabeth Interiors Inc.
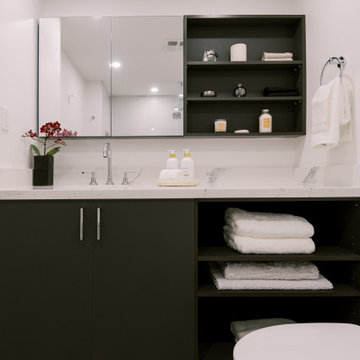
Black and white a timeless classic.
Example of a small trendy master white tile and ceramic tile ceramic tile, gray floor and single-sink bathroom design in Toronto with flat-panel cabinets, black cabinets, a one-piece toilet, white walls, an undermount sink, quartz countertops, a hinged shower door, white countertops, a niche and a built-in vanity
Example of a small trendy master white tile and ceramic tile ceramic tile, gray floor and single-sink bathroom design in Toronto with flat-panel cabinets, black cabinets, a one-piece toilet, white walls, an undermount sink, quartz countertops, a hinged shower door, white countertops, a niche and a built-in vanity
 One Coast Design - Summerville, SC
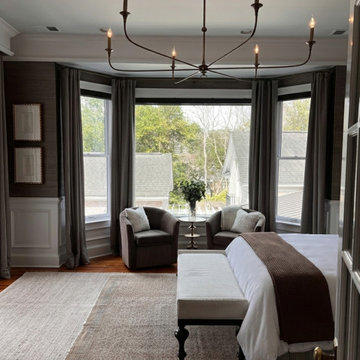
A grasscloth-wrapped sanctuary sets the tone for this warm, layered primary suite, where rich taupe textures, gleaming heart pine floors, and crisp white wainscoting strike that perfect balance of polished and livable. The arched plaid headboard is the room's showpiece, classic in silhouette yet unexpected in fabric, paired with a gilded sunburst mirror that catches the light just so. Monogrammed linens, a soft camel throw, and a coordinating plaid bench bring layered detail without a hint of fuss... grounded by an antique-style area rug and a velvet swivel chair tucked perfectly into the window corner. A room that feels entirely one-of-a-kind, and above all, belongs to the client.
 One Coast Design - Summerville, SC
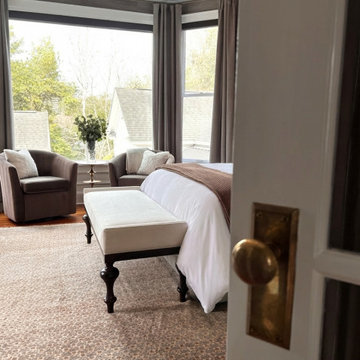
A grasscloth-wrapped sanctuary sets the tone for this warm, layered primary suite, where rich taupe textures, gleaming heart pine floors, and crisp white wainscoting strike that perfect balance of polished and livable. The arched plaid headboard is the room's showpiece, classic in silhouette yet unexpected in fabric, paired with a gilded sunburst mirror that catches the light just so. Monogrammed linens, a soft camel throw, and a coordinating plaid bench bring layered detail without a hint of fuss... grounded by an antique-style area rug and a velvet swivel chair tucked perfectly into the window corner. A room that feels entirely one-of-a-kind, and above all, belongs to the client.
Find the right local pro for your project


 Tina Mellino- ZIA INTERIORS
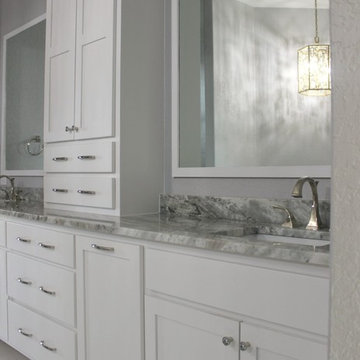
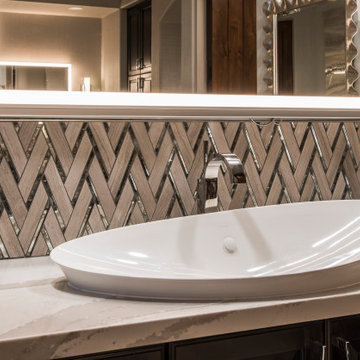
Inspiration for a large contemporary master single-sink bathroom remodel in Phoenix with dark wood cabinets and a built-in vanity

 User
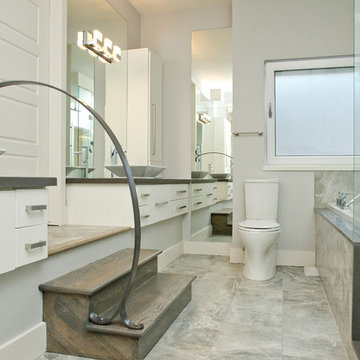
UserExample of a small minimalist master gray tile and porcelain tile porcelain tile drop-in bathtub design in Toronto with a pedestal sink, shaker cabinets, white cabinets, solid surface countertops, a one-piece toilet and gray walls

 Archer & Buchanan Architecture, Ltd.
Angle Eye Photography
Inspiration for a large timeless brick floor entryway remodel in Philadelphia with gray walls and a white front door
Inspiration for a large timeless brick floor entryway remodel in Philadelphia with gray walls and a white front door

 Haven Design and Construction
Matthew Niemann Photography
Example of a transitional u-shaped light wood floor and beige floor kitchen design in Austin with a farmhouse sink, raised-panel cabinets, gray backsplash, paneled appliances, an island, white countertops, quartz countertops, white cabinets and stone tile backsplash
Example of a transitional u-shaped light wood floor and beige floor kitchen design in Austin with a farmhouse sink, raised-panel cabinets, gray backsplash, paneled appliances, an island, white countertops, quartz countertops, white cabinets and stone tile backsplash

 Jennifer Gilmer Kitchen & Bath
Easton, Maryland Traditional Kitchen Design by #JenniferGilmer with a lake view
http://gilmerkitchens.com/
Photography by Bob Narod

 IS Architecture
The kitchen, breakfast room and family room are all open to one another. The kitchen has a large twelve foot island topped with Calacatta marble and features a roll-out kneading table, and room to seat the whole family. The sunlight breakfast room opens onto the patio which has a built-in barbeque, and both bar top seating and a built in bench for outdoor dining. The large family room features a cozy fireplace, TV media, and a large built-in bookcase. The adjoining craft room is separated by a set of pocket french doors; where the kids can be visible from the family room as they do their homework.

 Seamar Construction Group
Example of a large transitional master carpeted bedroom design in Charleston with white walls



 R Michael Cross Design Group
Example of a transitional u-shaped dark wood floor open concept kitchen design in Richmond with an undermount sink, shaker cabinets, white cabinets, gray backsplash, stainless steel appliances and an island

 Banner Day Interiors
Example of a beach style brick floor sunroom design in San Francisco with a standard ceiling

 place architecture:design
The shape of the angled porch-roof, sets the tone for a truly modern entryway. This protective covering makes a dramatic statement, as it hovers over the front door. The blue-stone terrace conveys even more interest, as it gradually moves upward, morphing into steps, until it reaches the porch.
Porch Detail
The multicolored tan stone, used for the risers and retaining walls, is proportionally carried around the base of the house. Horizontal sustainable-fiber cement board replaces the original vertical wood siding, and widens the appearance of the facade. The color scheme — blue-grey siding, cherry-wood door and roof underside, and varied shades of tan and blue stone — is complimented by the crisp-contrasting black accents of the thin-round metal columns, railing, window sashes, and the roof fascia board and gutters.
This project is a stunning example of an exterior, that is both asymmetrical and symmetrical. Prior to the renovation, the house had a bland 1970s exterior. Now, it is interesting, unique, and inviting.
Photography Credit: Tom Holdsworth Photography
Contractor: Owings Brothers Contracting

 Vernich Interiors
Transitional formal and enclosed light wood floor living room photo in Nashville with black walls

 KraftMaster Renovations
Luxurious black and brass master bathroom with a double vanity for his and hers with an expansive wet room. The mosaic tub feature really brings all the colors in this master bath together.
Photos by Chris Veith.

 Red House Architects
Scott Braman Photography
Inspiration for a craftsman two-story wood exterior home remodel in DC Metro
Inspiration for a craftsman two-story wood exterior home remodel in DC Metro
36