
Search results for "Print m" in Home Design Ideas

 Nanette Wong
Photo: Nanette Wong © 2014 Houzz
Inspiration for a small eclectic living room remodel in San Francisco
Inspiration for a small eclectic living room remodel in San Francisco

 Holly Phillips @ The English Room
Mekenzie France
Inspiration for an eclectic carpeted great room remodel in Charlotte with white walls
Inspiration for an eclectic carpeted great room remodel in Charlotte with white walls

Find the right local pro for your project

 Red House Architects
Scott Braman Photography
Inspiration for a craftsman two-story wood exterior home remodel in DC Metro
Inspiration for a craftsman two-story wood exterior home remodel in DC Metro
 Dawn M Smith Photography
Dawn M Smith Photography

Mid-sized transitional freestanding desk light wood floor study room photo in Other with gray walls
Mid-sized transitional freestanding desk light wood floor study room photo in Other with gray walls

 Carolina V. Gentry, RID
Timeless Palm Springs glamour meets modern in Pulp Design Studios' bathroom design created for the DXV Design Panel 2016. The design is one of four created by an elite group of celebrated designers for DXV's national ad campaign. Faced with the challenge of creating a beautiful space from nothing but an empty stage, Beth and Carolina paired mid-century touches with bursts of colors and organic patterns. The result is glamorous with touches of quirky fun -- the definition of splendid living.



Sponsored
Columbus, OH

Wannemacher Interiors
Customized Award-Winning Interior Design Solutions in Franklin Cnty OH

 Crosby Creations Home Designs
Large mountain style l-shaped brown floor and dark wood floor eat-in kitchen photo in Charleston with shaker cabinets, stainless steel appliances, an island, dark wood cabinets, a farmhouse sink, quartzite countertops, gray backsplash and stone tile backsplash

 Carreiro Builders

Mid-sized farmhouse formal and open concept dark wood floor and brown floor living room photo in San Francisco with gray walls, a standard fireplace, a stone fireplace and no tv

 Celtic Custom Homes
Powder room - large country multicolored floor powder room idea in Other with furniture-like cabinets, a two-piece toilet, an undermount sink, quartz countertops, white countertops, medium tone wood cabinets and gray walls
 M2 Design Group

Remodel of this great ocean view home in Laguna Beach. We remodeled a outdated fireplace that did not flow with the rest of the home and created a streamlined contemporary fireplace using neolith slabs, custom Italian cabinets, and a custom decorative metal flame burner in the firebox. The result was an updated space that complimented the architecture of the home.

 W Design Interiors
Tricia Shay
Example of a mid-sized beach style guest medium tone wood floor and gray floor bedroom design in Cleveland with no fireplace and gray walls
Example of a mid-sized beach style guest medium tone wood floor and gray floor bedroom design in Cleveland with no fireplace and gray walls

Sponsored
Columbus, OH

Hope Restoration & General Contracting
Columbus Design-Build, Kitchen & Bath Remodeling, Historic Renovations

 Bergeron Custom Homes, LLC
Farmhouse white two-story exterior home idea in Charleston with a mixed material roof

 Sabrina Alfin Interiors
Dean J. Birinyi Photography, copyright 2012-2014
Inspiration for a timeless white tile alcove shower remodel in San Francisco
Inspiration for a timeless white tile alcove shower remodel in San Francisco

 Julie Holloway
 http://www.jenniferkeslerphotography.com
Entryway - eclectic brown floor entryway idea in Atlanta with a blue front door
Entryway - eclectic brown floor entryway idea in Atlanta with a blue front door
 David Cannon Photography
David Cannon Photography
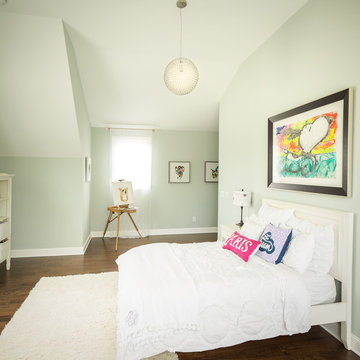
Kids' bedroom - traditional girl dark wood floor kids' bedroom idea in Atlanta with green walls
Kids' bedroom - traditional girl dark wood floor kids' bedroom idea in Atlanta with green walls

Sponsored
Delaware, OH

Buckeye Basements, Inc.
Central Ohio's Basement Finishing ExpertsBest Of Houzz '13-'21
 D M C / D Maahs Construction, LLC
Douglas Maahs

Alcove shower - country beige tile alcove shower idea in Albuquerque with recessed-panel cabinets, green cabinets, a two-piece toilet, beige walls and a vessel sink
Alcove shower - country beige tile alcove shower idea in Albuquerque with recessed-panel cabinets, green cabinets, a two-piece toilet, beige walls and a vessel sink

 AXIS Productions
the great room was enlarged to the south - past the medium toned wood post and beam is new space. the new addition helps shade the patio below while creating a more usable living space. To the right of the new fireplace was the existing front door. Now there is a graceful seating area to welcome visitors. The wood ceiling was reused from the existing home.
WoodStone Inc, General Contractor
Home Interiors, Cortney McDougal, Interior Design
Draper White Photography

 Kristina Wolf Design
This master bathroom has everything you need to get you ready for the day. The beautiful backsplash has a mixture of brown tones that add dimension and texture to the focal wall. The lighting blends well with the other bathroom fixtures and the cabinets provide plenty of storage while demonstrating a simply beautiful style. Brad Knipstein was the photographer.
2