
Search results for "Printed" in Home Design Ideas
 Calista Interiors
Heiser Media

Huge farmhouse built-in desk dark wood floor study room photo in Seattle with white walls and no fireplace
Huge farmhouse built-in desk dark wood floor study room photo in Seattle with white walls and no fireplace

 Rikki Snyder
Photo: Rikki Snyder © 2014 Houzz
Bedroom - eclectic medium tone wood floor bedroom idea in New York with beige walls and no fireplace
Bedroom - eclectic medium tone wood floor bedroom idea in New York with beige walls and no fireplace


Find the right local pro for your project
 Just Jill! Interiors
Megan Kime

Powder room - mid-sized traditional light wood floor and brown floor powder room idea in Raleigh with a pedestal sink and black walls
Powder room - mid-sized traditional light wood floor and brown floor powder room idea in Raleigh with a pedestal sink and black walls

 k+co LIVING - Interiors by Karen B Wolf
Christian Garibaldi
Bedroom and mid-sized trendy gender-neutral dark wood floor nursery photo in New York with multicolored walls
Bedroom and mid-sized trendy gender-neutral dark wood floor nursery photo in New York with multicolored walls
 Meridian Design/Build
Nat Rea

Example of a cottage open concept light wood floor living room design in Providence with green walls, a standard fireplace, a stone fireplace and a wall-mounted tv
Example of a cottage open concept light wood floor living room design in Providence with green walls, a standard fireplace, a stone fireplace and a wall-mounted tv
 W Design Interiors
Scott Hargis

Example of a bedroom classic girl dark wood floor kids' bedroom design in San Francisco with white walls
Example of a bedroom classic girl dark wood floor kids' bedroom design in San Francisco with white walls

Sponsored
Columbus, OH

Wannemacher Interiors
Customized Award-Winning Interior Design Solutions in Franklin Cnty OH

 Annie Santulli Designs
Photo of a contemporary dining room with a magnificent expresso color wood table, elegant modern crystal chandelier and an oil painting named Efferervecence that is very calming. Robert Brantley Photography

 R.M. Buck Builders
Holger Obenaus Photography LLC
Example of a beach style travertine floor bedroom design in Charleston with white walls and no fireplace
Example of a beach style travertine floor bedroom design in Charleston with white walls and no fireplace
 Tina Ramchandani Creative

Inspiration for a large contemporary master carpeted and gray floor bedroom remodel in New York with beige walls and no fireplace

 Memar Interiors Inc
Inspiration for a small contemporary 3/4 gray tile, white tile and porcelain tile cement tile floor and multicolored floor corner shower remodel in Dallas with shaker cabinets, white cabinets, gray walls, an undermount sink, marble countertops, a hinged shower door and gray countertops

 Design Logic Limited, Inc.

Enclosed dining room - mid-sized traditional medium tone wood floor and brown floor enclosed dining room idea in New York with blue walls, a standard fireplace and a wood fireplace surround



 Michael Nash Design, Build & Homes
This growing family of six was struggling with a dysfunctional kitchen design. The center island had been installed at an odd angle that limited accessibility and traffic flow. Additionally, storage space was limited by poor cabinet design. Finally, doorways in and out of the kitchen were narrow and poorly located, especially for children dashing in and out.
Other design challenges included how to better use a 10’ x 12’ room for children’s jackets and toys and how to add a professional-quality gas range in a neighborhood were natural gas wasn’t available. The new design would address all of these issues.
DESIGN SOLUTIONS
The new kitchen design revolves around a more proportional island. Carefully placed in the center of the new space with seating for four, it includes a prep sink, a second dishwasher and a beverage center.
The distressed ebony-stained island and hutch provides a brilliant contrast between the white color cabinetry. White Carrera marble countertops and backsplash top both island and perimeter cabinets.
Tall, double stacked cabinetry lines two walls to maximize storage space. Across the room there was an unused wall that now contains a 36” tower fridge and freezer, both covered with matching panels, and a tall cabinet that contains a microwave, steam unit and warming drawer.
A propane tank was buried in the back yard to provide gas to a new 60” professional range and cooktop. A custom-made wood mantel hood blends perfectly with the cabinet style.
The old laundry room was reconfigured to have lots of locker space for all kids and added cabinetry for storage. A double entry door separated the new mudroom from the rest of the back hall. In the back hall the back windows were replaced with a set of French door and added decking to create a direct access to deck and backyard.
The end result is an open floor plan, high-end appliances, great traffic flow and pleasing colors. The homeowner calls it the “kitchen of her dreams.”
 Amoura Productions
Amoura Productions
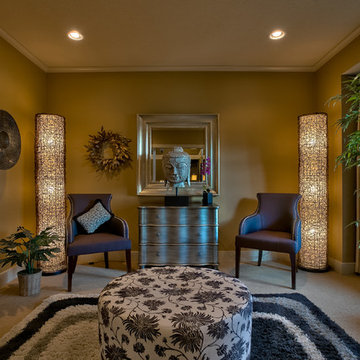
Example of a formal and enclosed carpeted living room design in Kansas City with brown walls and no fireplace
Example of a formal and enclosed carpeted living room design in Kansas City with brown walls and no fireplace

 Kathy Lycka
Buy this set of prints on Etsy for $90.00 CDN
www.etsy.com/ca/listing/252159651
We're very pleased to present "6 Woodland Animals" from artist Kathy Lycka - direct from the artist. These prints are gorgeous! They are high resolution scans from handmade paintings (not from a computer generated image).
** Sizes: 8" w x 10" h
** Paper Size: 8.5" x 11"h
** Printed on archival, white, photo paper
** Set of 6 prints
** Hand signed on the back by the artist
** Ready to Ship
Please note: these items do not come framed.
Choose your own set of 3 prints from my shop:
3 - 5" x 7" $ 24 CDN - www.etsy.com/ca/listing/386490398
3 - 8" x 10" $45 CDN - www.etsy.com/ca/listing/252156947
3 - 11" x 14" $75 CDN - www.etsy.com/ca/listing/269555022
Copyright © 2016 Kathy Lycka Studio. All rights reserved.

 TATUM BROWN CUSTOM HOMES
Tatum Brown Custom Homes {Architect: Stocker Hoesterey Montenegro} {Photography: Nathan Schroder}
Inspiration for a bedroom contemporary gender-neutral light wood floor kids' bedroom remodel in Dallas with white walls
Inspiration for a bedroom contemporary gender-neutral light wood floor kids' bedroom remodel in Dallas with white walls

 Mosaic & Co.
White Carrara honed 3x12 installed in a Herringbone pattern in a master bathroom floor.
Transitional white tile marble floor bathroom photo in Miami
Transitional white tile marble floor bathroom photo in Miami

 Resolution: 4 Architecture
Resolution: 4 Architecture
Example of a small danish light wood floor bedroom design in New York with white walls
Example of a small danish light wood floor bedroom design in New York with white walls
42