
Search results for "Printer" in Home Design Ideas


 Luxe Remodel
Mid-sized transitional galley cement tile floor and multicolored floor open concept kitchen photo in Los Angeles with an undermount sink, shaker cabinets, white cabinets, quartzite countertops, white backsplash, ceramic backsplash, stainless steel appliances and an island

 Closet Organizing Systems
The home office was placed in the corner with ample desk/counter space. The base cabinets provide space for a pull out drawer to house a printer and hanging files. Upper cabinets offer mail slots and folder storage/sorting. Glass door uppers open up space. Marbleized laminate counter top. Two floor to ceiling storage cabinets (not in this picture) with pull out trays & shelves provide ample storage options. Locker system with shoe storage, hooks for coats and backpacks & upper cabinets to hide extras.
Thomas Mayfield/Designer for Closet Organizing Systems
Find the right local pro for your project
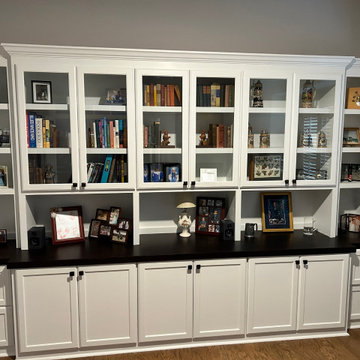
 True Carpentry and Cabinetry
Designed by the homeowner with some help from me. Wall-to-wall office built-ins with staggered depths of base units and upper units. Glass doors in the upper cabinets for looks and for dust protection of valuable display items. Pullouts in all middle base cabinets including a platform for a wireless printer. Four file cabinets, letter size, front to back orientation. Height was determined by a bay window opening in the same room that was 96" tall.
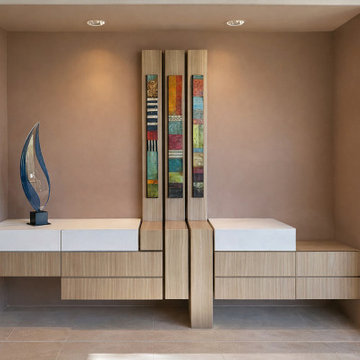
 Paul Rene | Custom Modern Furniture and Cabinets
builtin bespoke rift cut glass top desk with niche cabinetry for files, printer storage, and misc drawers.
Mid-sized trendy built-in desk study room photo in Phoenix
Mid-sized trendy built-in desk study room photo in Phoenix

 User
Each house has a built-in office space. Well-lit with plenty of room for the computer and a printer. Electrical plugs and cable connections are designed to be unobtrusive and out of sight.
Eye for Business /Jeff Siegel
(224) 629-0166


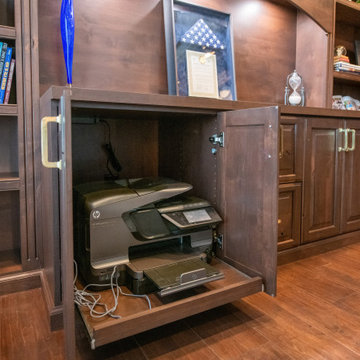


 Home Storage Solutions LLC
Small home office. File drawers with a roll out printer shelf below.
Study room - mid-sized contemporary built-in desk study room idea in Seattle
Study room - mid-sized contemporary built-in desk study room idea in Seattle

 Howell Enterprises
Fully custom built cherry home library. Complete with rolling ladder, pullout drawer for printer, and added lighting.
Inspiration for a mid-sized contemporary home office library remodel in Austin
Inspiration for a mid-sized contemporary home office library remodel in Austin

 Diel Design and Interiors
Example of a transitional freestanding desk dark wood floor study room design in Charlotte with blue walls

 Nelson Bridge, Inc.
john wynn
Study room - mid-sized traditional freestanding desk carpeted study room idea in New York with green walls and no fireplace
Study room - mid-sized traditional freestanding desk carpeted study room idea in New York with green walls and no fireplace

 Alison Kandler Interior Design
Home office - mid-sized coastal built-in desk light wood floor and brown floor home office idea in Los Angeles with no fireplace and beige walls


 Ramos Companies
Inspiration for a large transitional freestanding desk medium tone wood floor and brown floor study room remodel in Tampa with beige walls and no fireplace

 Custom Design & Construction
This Transitional Whole Home Remodel required that the interior of the home be gutted in order to create the open concept kitchen / great room. The floors, walls and roofs were all reinsulated. The exterior was also updated with new stucco, paint and roof. Note the craftsman style front door in black! We also updated the plumbing, electrical and mechanical. The location and size of the new windows were all optimized for lighting. Adding to the homes new look are Louvered Shutters on all of the windows. The homeowners couldn’t be happier with their NEW home!
The kitchen features white shaker cabinet doors and Torquay Cambria countertops. White subway tile is warmed by the Dark Oak Wood floor. The home office space was customized for the homeowners. It features white shaker style cabinets and a custom built-in desk to optimize space and functionality. The master bathroom features DeWils cabinetry in walnut with a shadow gray stain. The new vanity cabinet was specially designed to offer more storage. The stylistic niche design in the shower runs the entire width of the shower for a modernized and clean look. The same Cambria countertop is used in the bathrooms as was used in the kitchen. "Natural looking" materials, subtle with various surface textures in shades of white and gray, contrast the vanity color. The shower floor is Stone Cobbles while the bathroom flooring is a white concrete looking tile, both from DalTile. The Wood Looking Shower Tiles are from Arizona Tile. The hall or guest bathroom features the same materials as the master bath but also offers the homeowners a bathtub. The laundry room has white shaker style custom built in tall and upper cabinets. The flooring in the laundry room matches the bathroom flooring.

 Synergy Builders Inc.
Elmhurst Kitchen- Hutch area with space for laptop, printer, and charging stations for cell phones.
rolfe hokanson
Example of a mid-sized classic u-shaped porcelain tile eat-in kitchen design in Chicago with an undermount sink, raised-panel cabinets, white cabinets, granite countertops, brown backsplash, stone tile backsplash, stainless steel appliances and two islands
Example of a mid-sized classic u-shaped porcelain tile eat-in kitchen design in Chicago with an undermount sink, raised-panel cabinets, white cabinets, granite countertops, brown backsplash, stone tile backsplash, stainless steel appliances and two islands


 KBK Interior Design
Designed by KBK Interior Design
KBKInteriorDesign.com
Kids' room - transitional kids' room idea in New York
Kids' room - transitional kids' room idea in New York

 ReVision Design + Build
This custom made black walnut and floating drawer standing desk provide a landing zone to reference a recipe online or for homework. The bottom drawer features a hidden printer.
59