
Search results for "Printers" in Home Design Ideas
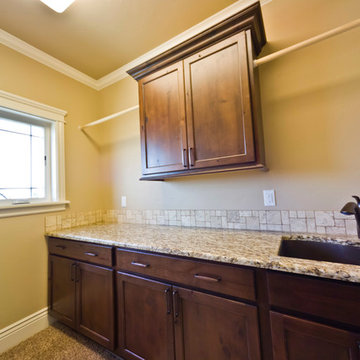

 Completely Personal Homes LLC


Here you can see the little office that was created from the closet. The sloped ceiling area is the underside of the stairs. The office has a 2 drawer file cabinet, a 3 drawer base and accommodates a printer and laptop

 Kimberlee Marie Interiors
While the owners are away the designers will play! This Bellevue craftsman stunner went through a large remodel while its occupants were living in Europe. Almost every room in the home was touched to give it the beautiful update it deserved. A vibrant yellow front door mixed with a few farmhouse touches on the exterior provide a casual yet upscale feel. From the craftsman style millwork seen through out, to the carefully selected finishes in the kitchen and bathrooms, to a dreamy backyard retreat, it is clear from the moment you walk through the door not a design detail was missed.
Being a busy family, the clients requested a great room fit for entertaining. A breakfast nook off the kitchen with upholstered chairs and bench cushions provides a cozy corner with a lot of seating - a perfect spot for a "kids" table so the adults can wine and dine in the formal dining room. Pops of blue and yellow brighten the neutral palette and create a playful environment for a sophisticated space. Painted cabinets in the office, floral wallpaper in the powder bathroom, a swing in one of the daughter's rooms, and a hidden cabinet in the pantry only the adults know about are a few of the elements curated to create the customized home my clients were looking for.
Find the right local pro for your project
 Matrix Basement Finishing
Houselens

Inspiration for a mid-sized modern freestanding desk light wood floor and beige floor study room remodel in Chicago with green walls and no fireplace
Inspiration for a mid-sized modern freestanding desk light wood floor and beige floor study room remodel in Chicago with green walls and no fireplace

 FMSProjects, Inc.
Latch hardware in upper cabinets.
Inspiration for a mid-sized craftsman u-shaped medium tone wood floor eat-in kitchen remodel in San Francisco with a single-bowl sink, shaker cabinets, white cabinets, quartz countertops, green backsplash, ceramic backsplash, stainless steel appliances and a peninsula
Inspiration for a mid-sized craftsman u-shaped medium tone wood floor eat-in kitchen remodel in San Francisco with a single-bowl sink, shaker cabinets, white cabinets, quartz countertops, green backsplash, ceramic backsplash, stainless steel appliances and a peninsula
 Chango
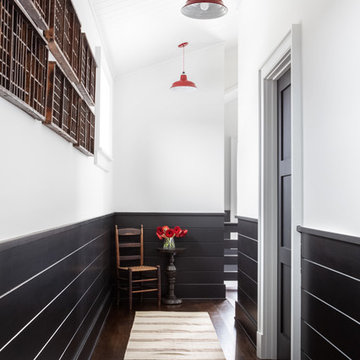
Architectural advisement, Interior Design, Custom Furniture Design & Art Curation by Chango & Co.
Architecture by Crisp Architects
Construction by Structure Works Inc.
Photography by Sarah Elliott
See the feature in Domino Magazine
 User



UserTints of complementary colors are added in this home office to create an exciting space to work in. This colorful and fun wallpaper is a show stopper against the aqua antique style cabinet topped with eccentric accessories.

 Paul Freeman Carpentry
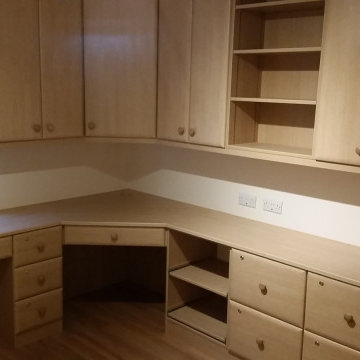
Large home office, corner work area, lockable file drawers, printer pul louts, fully fitted wall & base cabinets, adjustable shelves, fitted furniture,
Copyright Paul Freeman Carpentry 2020
 Cabinetry by Better Bilt
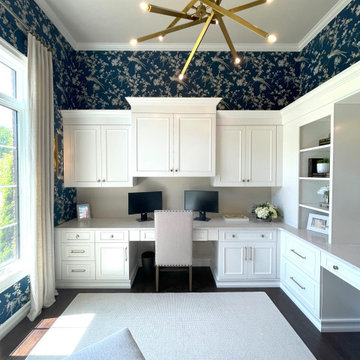
Cabinetry: Showplace EVO & Framed
Style: Savanna w/ Matching Five Piece Drawer Headers
Finish: Pure White
Countertop: (Designer’s Own)
Hardware: (Designer’s Own)
Cabinetry Designer: Devon Moore
Contractor: Paul Carson
Interior Design: Kimberly Interiors
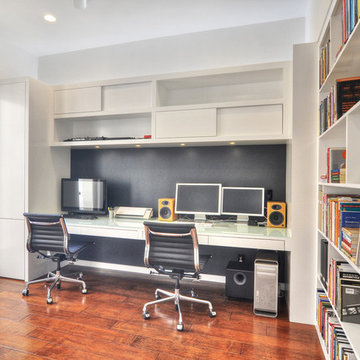
 SYLVIA BEEZ - M.A.P. INTERIORS
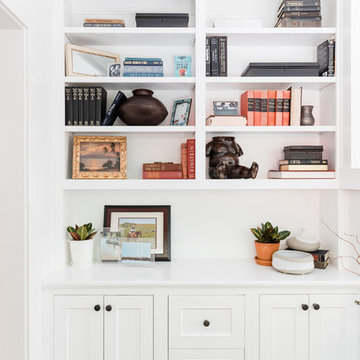
Modern home office with custom built-in bookshelf and cabinets. The chalkboard wall behind the floating desk is ready for use.
Large minimalist built-in desk medium tone wood floor study room photo in Orange County with white walls and no fireplace
Large minimalist built-in desk medium tone wood floor study room photo in Orange County with white walls and no fireplace
 User
UserCopyright William Geddes
Transitional built-in desk light wood floor study room photo in New York with blue walls
Transitional built-in desk light wood floor study room photo in New York with blue walls
 Yates Desygn

After purchasing this home my clients wanted to update the house to their lifestyle and taste. We remodeled the home to enhance the master suite, all bathrooms, paint, lighting, and furniture.
Photography: Michael Wiltbank
 Kathy Corbet Interiors
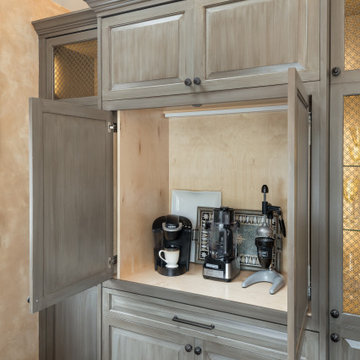
This was a catch all pantry/closet/office/mudroom. The homeowner was looking for additional storage for kitchen supplies, wine glasses, crystal bowls etc. The ability to store a small wine collection was needed as well. My solution was built in cabinets that accommodated all. I created specialty storage for the printer, small appliances, shoes, boots, brooms and mops.

 Lisa Stone Design
John Martinelli Photography
Example of a small transitional built-in desk multicolored floor study room design in Philadelphia with no fireplace and white walls
Example of a small transitional built-in desk multicolored floor study room design in Philadelphia with no fireplace and white walls
 Interior Creations
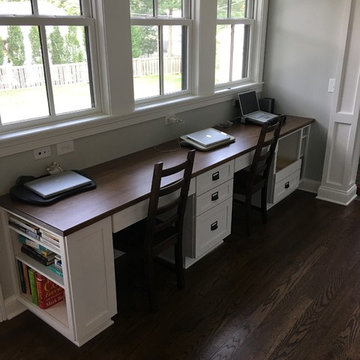
Desk is 10' long with file storage and pencils drawers and open shelving and printer pullout. Stain is Provincial over white oak on the top.
Elegant home office photo in Columbus
Elegant home office photo in Columbus
 Lim Design Studio, Inc
Photos By Sabrina Baloun
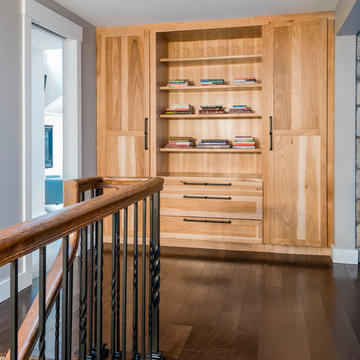
Inspiration for a dark wood floor and brown floor hallway remodel with beige walls
Inspiration for a dark wood floor and brown floor hallway remodel with beige walls
 Closet Factory - Colorado

Study room - mid-sized transitional built-in desk light wood floor and brown floor study room idea in Denver with gray walls and no fireplace
 Studio McGee

Shop the Look, See the Photo Tour here: https://www.studio-mcgee.com/studioblog/2016/4/4/modern-mountain-home-tour
Watch the Webisode: https://www.youtube.com/watch?v=JtwvqrNPjhU
Travis J Photography
61