
Search results for "Prioritize functionality" in Home Design Ideas

 Crystal Kitchen + Bath
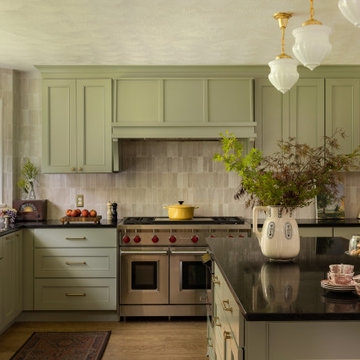
Step into the rejuvenation of a 1956 Golden Valley home, once owned by the clients’ mothers and now transformed under their ownership with a much-needed kitchen remodel. The original kitchen lacked countertop storage, featured outdated cabinets with black hinges and handles, embraced the typical soffits of the 50s era, and lacked an inviting ambiance.
Fueled by a passion for the outdoors and gardening, the homeowners opted for earthy green cabinets from Crystal Cabinets, seamlessly blending with the natural sanctuary just beyond their back door. The addition of a black glaze over the green cabinets, along with walnut accents, brought warmth and personality to the space, achieving the cozy, friendly vibe the homeowners desired.
Prioritizing functionality, a center island was introduced for entertaining grandchildren, top-of-the-line Subzero and Wolf appliances were seamlessly incorporated, and customized storage solutions were implemented to cater to the homeowners’ specific cooking needs. Soffits were removed, a closet with a vent stack was repurposed, and the vinyl floor was replaced with new hardwood to match the living room seamlessly.
The homeowners’ collection of brass kitchenware found its elegant showcase in a traditional hutch with opaque seedy glass doors, adding a touch of sophistication to the space. Personal touches, such as hand-selecting a granite stone slab reminiscent of their favorite landscape in Duluth, a glazed ceramic tile backsplash reaching the ceiling line, and the inclusion of Bicycle Glass, a local artisan, for wall sconces and pendants, further enhanced the kitchen’s unique character. Blown glass orbs soften sightlines, while the gold/black brilliance kitchen faucet with a textured handle adds a playful touch. Every aspect of this new kitchen is a reflection of the homeowners’ down-to-earth personalities, creating a space that is both functional and filled with personality.


 INFORMALL
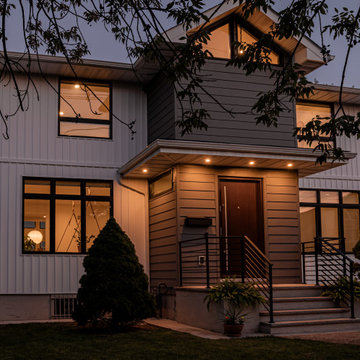
we transformed a 1950s two-family dwelling into a serene single-family retreat, prioritizing functionality and timeless design. Finishes were carefully selected to balance warmth and modernity, with light-toned wood flooring and custom cabinetry that integrates seamlessly into the architecture. Rich stone countertops and textured backsplashes bring subtle sophistication to the spaces. The open swing at the entry creates a playful yet elegant transition to the heart of the home, while tall windows draw in natural light and frame outdoor views. Custom lighting highlights these finishes, enhancing the ambiance throughout. By managing the entire process—from concept to implementation—and coordinating multiple consultants, we ensured a cohesive design that reflects the client’s vision for contemporary, comfortable living.
Find the right local pro for your project

 Walker Home Design
Example of a large classic light wood floor and beige floor multiuse home gym design in Salt Lake City with gray walls





Sponsored
Columbus, OH

Structural Remodeling
Franklin County's Heavy Timber Specialists | Best of Houzz 2020!



 Lorin Hill, Architect
John Bedell Photography, Interiors by Angela Free Design
Home design - traditional home design idea in San Francisco
Home design - traditional home design idea in San Francisco

 Synergy Design & Construction
After. We could look at this stunning curbless shower all day! Universal design features which aid in safe access are beautifully and subtly worked into the design.

 Martinson's Garden Works

Inspiration for a large traditional shade front yard mulch driveway in Jackson for summer.
 Home Glow Design
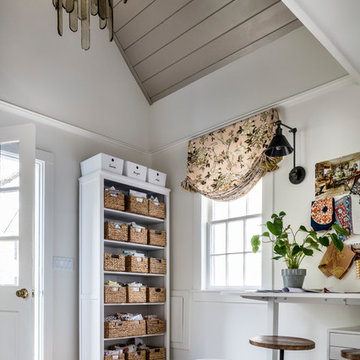
This home office was created from an outbuilding on the property. Seagrass wall-to-wall carpet was installed for ultimate durability and a relaxed vibe. We employed a high-low aesthetic to create a space that was unique but still within budget, utilizing the owner's Stickley desk, a custom desk chair, custom blush Roman shades, a Hudson Valley Fenwater chandelier and sconces, and multiple office items from budget sources like IKEA and The Container Store. The ceiling is painted Quicksand and walls and trim in White Dove by Benjamin Moore. Photo by Sabrina Cole Quinn Photography.



 Carolyn Elleman - Case Design Remodeling Inc.
Corner shower - small contemporary white tile gray floor corner shower idea in DC Metro with flat-panel cabinets, medium tone wood cabinets, white walls, an undermount sink, a hinged shower door and white countertops
 North River Builders Inc

This is an example of a cottage porch design in Boston with decking and a roof extension.
 Sixth Sense Studio

This compact entryway prioritizes functionality. Light-colored walls and cool gray floor create a fresh first impression. A black wooden bench mounted securely to the wall offers a comfortable spot to put on or remove shoes, while a red backpack hangs conveniently on a hook above, keeping clutter at bay. A closed white door with a small window flanks the entryway, offering a glimpse into the next room through vertical blinds. This efficient entryway provides a welcoming and organized space to transition from the outside world.

 Wheeler Kearns Architects
White Kitchen, Modern
Interiors: Britt Taner Design
Photography: Tony Soluri Photography
Example of a trendy light wood floor eat-in kitchen design in Chicago with flat-panel cabinets, white cabinets, white backsplash, glass sheet backsplash, stainless steel appliances and an island
Example of a trendy light wood floor eat-in kitchen design in Chicago with flat-panel cabinets, white cabinets, white backsplash, glass sheet backsplash, stainless steel appliances and an island
 LeichtUSA

The designer also prioritizes functionality and practicality, with a well-thought-out plan allowing easy movement and efficient use of space. An existing pantry was removed to create a new bar and coffee station with a beverage fridge and wine column close to the seating. Lots of organizational storage meets the homeowners ‘great cook’s culinary needs. A new mudroom, with a bench for seating and tall storage for coats, enhances the efficient functionality of the home even more.
@leichtwc Design by Leah Diamond Photos by Zdravko Cota
 Dream Coast Builders
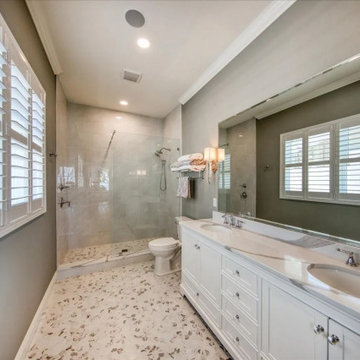
Bright, clean lines define a modern bathroom design where a white vanity with double sink anchors the space beneath a large vanity mirror. A frameless glass shower enclosure opens to a roomy walk-in shower, its marble-inspired flooring extending across the room for a seamless, minimalist bathroom look. Discreet modern fixtures and elegant bathroom storage keep surfaces uncluttered, enhancing a clean and bright bathroom feel. Soft natural light and balanced proportions cultivate a spa-like bathroom atmosphere ideal for daily routines and unwinding alike. As a contemporary bathroom remodel, the palette stays timeless while the layout prioritizes function, flow, and easy maintenance—perfect for Gulf-coast living where freshness, durability, and understated sophistication matter.

 Clean Design
Donna Dotan Photography Inc.
Example of a transitional single-wall laundry closet design in New York with white cabinets, white walls, a side-by-side washer/dryer and white countertops
Example of a transitional single-wall laundry closet design in New York with white cabinets, white walls, a side-by-side washer/dryer and white countertops
1