
Search results for "Prioritize" in Home Design Ideas
 Powell Construction
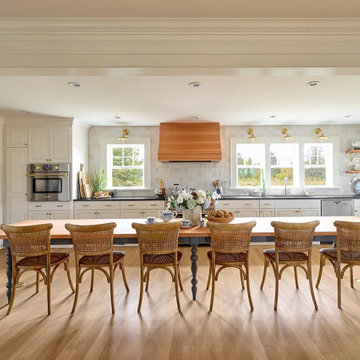
Part of an extensive whole house remodel, this Traditional Southern Farmhouse Kitchen was designed around two key features – lots of windows to bring in the light and breathtaking farmland views, and an incredible 15-foot-long farmhouse table in lieu of an island.
Although the house does boast a more formal dining room, the homeowner envisioned her kitchen being the hub of her home and primary entertainment space in connection with the adjacent living room. She dreamed of a farm table that would accommodate large gatherings and provide a work surface at the ideal height for her petite stature. Finding a table of the right proportions and style proved impossible, so we had a custom piece crafted by a local artisan. Its design was inspired by a French antique the homeowner had admired. The tabletop was made from reclaimed old-growth wood, as were the custom range hood, and wall shelves.
Rather than upper cabinets we opted to maximize and prioritize the views to her orchards and front yard by installing as many windows as possible. We love the light and warmth of this kitchen in the morning sun! By locating the typically taller kitchen features, such as the refrigerator, pantry cabinets, and wall oven, on one side, we were able to open the space, allowing the longest side to be framed with windows. It is one of the most inviting areas in the whole house.
 Greg D. Fisher, Architect, PLLC
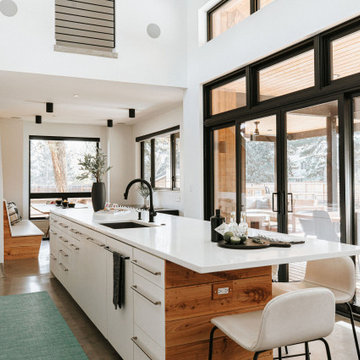
While being the new kid on the block, this home was designed to be a good neighbor to it's older surroundings. Progressive in materiality, fenestration and detailing but sympathetic in scale and form. It provides the homeowners privacy from the street but is very open to the backyard and the southern sun exposure afforded there. While the home is not certified, it subscribes to many Passive House principles which means it provides a very comfortable environment with good indoor air quality as well as reducing energy consumption. To further tread lightly on the planet, the home is all electric thereby directly excluding the use of fossil fuels. Alternative energy is provided by geothermal and solar photovoltaic systems. The homeowners are also big proponents of local bike culture and have prioritized bike use with an attached bike garage that also serves as a space for training and repairs, and a small bike trail looping the urban property.
 Maidwell Cleaning
Maidwell provides house cleaning, deep cleaning, move-in/out cleaning, office cleaning, post-construction cleaning, and short-term rental cleaning services in Asheville, NC. Their team prioritizes quality and customer satisfaction, using eco-friendly products to ensure thorough cleaning. They offer flexible scheduling and customizable packages to suit individual needs.
Find the right local pro for your project
 Astaneh Construction General Contractor
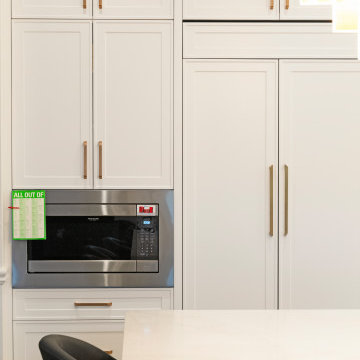
Our team was approached by a lovely client in early January 2022 to undertake a full home renovation project. The scope of the project initially included updating the interior of the home, with a focus on the kitchen, flooring, all the bathrooms, and the basement. We also took on the task of painting the entire interior of the house, giving it a fresh and updated look.
As the project progressed, the client expressed interest in updating the exterior of the home as well. We worked with them to design and build a new deck that provided a functional and stylish space for outdoor entertaining. We also tackled the landscaping of the front and backyard of the property, creating a cohesive and inviting look that complemented the updated interior design.
Throughout the project, we worked closely with the client to ensure that their vision was realized, taking care to incorporate their input and preferences into every aspect of the design. We also prioritized functionality and durability, selecting materials and finishes that would stand the test of time and provide lasting value for the homeowner.
Despite the scale of the project, we were able to complete it in just four months, from day one to last one. Our team worked efficiently and effectively to ensure that every detail was taken care of, from the initial design to the final finishing touches.
The end result is a stunning and functional home that the client is thrilled with. The updated interior provides a modern and comfortable living space, while the new deck and landscaping create a welcoming and inviting exterior. We are proud to have been a part of this transformative project and look forward to providing more high-quality renovation services in the future.
 Puzzle Construction
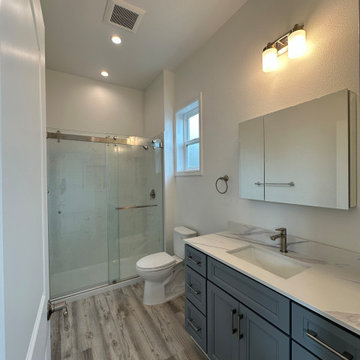
This project consists of a 361 sq. ft. addition to a residential property in South San Francisco. The addition includes a spacious one-bedroom layout with an en-suite bathroom and a walk-in closet, designed to maximize functionality and comfort. A key architectural feature of this project is the vaulted ceiling, which enhances the openness and natural light within the space.
The estimated construction timeline for this project is approximately five to six months, accounting for site preparation, foundation work, framing, interior finishes, and final inspections. The design and construction process will prioritize high-quality materials and efficient space utilization to ensure a seamless integration with the existing structure.
 Lamont Bros. Design & Construction
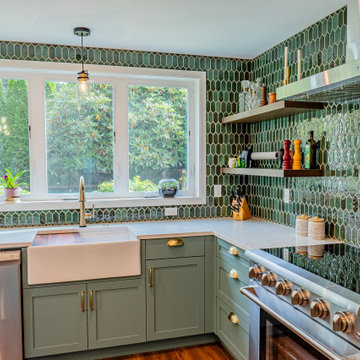
The new kitchen features a layout that prioritizes openness, light, a beautiful view of the home’s backyard. Centered around a 4’x6′ island with countertop seating, the kitchen comfortably accommodates up to nine people, making it a perfect gathering place. A window over the farmhouse sink provides a direct view of the backyard garden, allowing the homeowners to watch their children play while cooking.
A forest-inspired color palette governs the kitchens’ aesthetic, with deep green cabinetry and a custom tile backsplash adding texture and color.
Floating shelves take the place of upper cabinets on most walls, keeping the space open and drawing attention to the backyard views and full-wall tile backsplash. The layout is designed for ease of movement, with ample counter space and a balance of work areas and seating to support everyday cooking and hosting.
 LeichtUSA
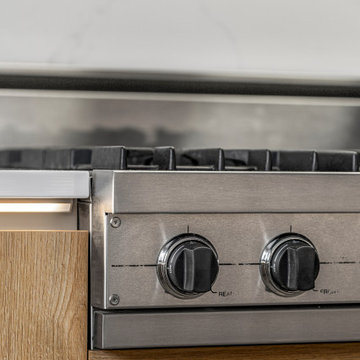
Modern Leicht Kitchen prioritizes functionality and style, with a well-thought-out design that enhances movement and space efficiency.
Design by Leah Diamond Photos by Zdravko Cota
 Mountainwood Homes
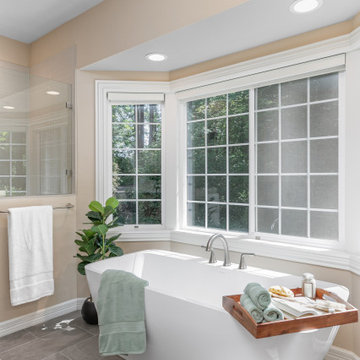
After water damage caused the shower floor to sink, this 1997 West Linn home underwent a thoughtful kitchen and bathroom remodel. The updates addressed structural issues, modernized the kitchen for potential resale, and replaced the family room carpet with hardwoods to create a cohesive flow. The homeowners prioritized quality materials while staying mindful of costs.
 Vineuve Construction Inc.
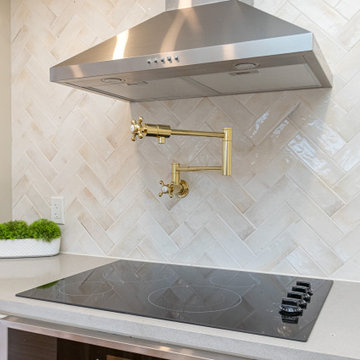
This kitchen was proudly designed and built by Vineuve. We spared no expense on its transformation and the result has been well worth the care and effort. We prioritized function, longevity, and a clean, bright aesthetic while preserving the existing character of the space.
 Lemon Remodeling & Services
If you're contemplating starting your own remodeling project, don't hesitate to reach out to Lemon Remodeling. Our team consists of skilled craftsmen specializing in full home remodeling and more. We prioritize using high-quality materials and craftsmanship to ensure the best results. Book with us now to discuss your project : https://calendly.com/lemonremodeling
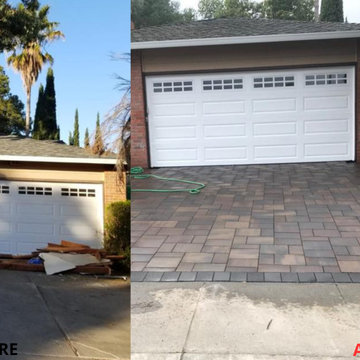
Recently, Lemon Remodeling successfully completed a front house driveway remodel! Take a look at the impressive before-and-after pictures to witness the transformation. The final result is truly striking – the driveway has been completely paved, presenting a brand-new, clean, and refreshed appearance. Since the driveway is essentially the focal point of your home's exterior, maintaining its condition is crucial.
 OC Architectural Woodwork
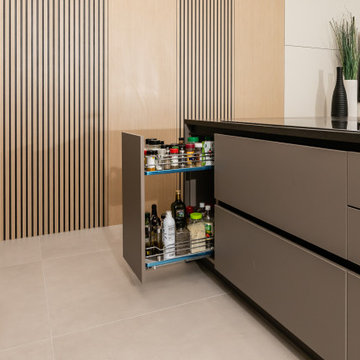
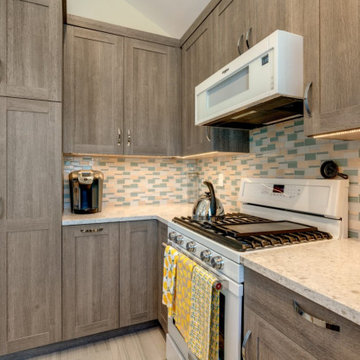
A Scandinavian kitchen pantry showcasing a pull-out spice rack for easy access to cooking essentials. The modern minimalist design incorporates light wood panels and neutral cabinetry, offering a clean and functional aesthetic. This clever pantry solution is perfect for homeowners who prioritize organization and style, blending seamlessly with the overall contemporary kitchen design.
 room2improve
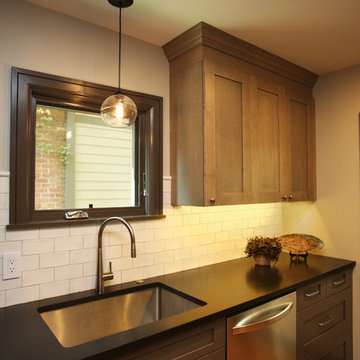
For people who want expert advice and resources without contracts or extensive high-end fees, room2improve offers a very unique option; Hourly in-home design consultations by 2 of the area’s top designers. We do a lot of kitchen and bath consultations every year. We can help you with design ideas, resources, contractors, tradespeople, where to shop, how to shop, how to lay out a budget, how to prioritize the process, and how to save yourself time and money by avoiding costly mistakes.
 Better Builders
This West Seattle specialties project was driven by an older couple’s vision to create an ADA-friendly DADU for future aging in place. Owning multiple homes in the area, their goal was to complete the build while they were still working and bringing in income, allowing them to rent out the space for additional income until retirement.
The thoughtfully designed DADU features an attached garage with convenient alley access, ensuring easy entry. A wheelchair ramp and an open floor plan provide accessibility and seamless navigation, prioritizing comfort and mobility. The space was carefully crafted to serve as their primary residence in the future, combining functionality with long-term independence while offering rental income flexibility in the meantime.

 Housing & Building Association of Colorado Springs
The Home
Offering stunning curb appeal, The Silverthorne’s modern farmhouse exterior welcomes visitors with charm and style. Inside, the spacious entry leads to a private study and optional full bath, ideal for those working from home. This study may be optioned as a main-floor bedroom, perfect for guests. Those who enjoy entertaining will appreciate The Silverthorne’s open-concept living space with its generous great room and adjacent dining area. The optional expanded kitchen includes a large island, abundant cabinet space and a corner pantry. The second floor features a roomy loft, with enough space to easily accommodate a sofa, entertainment center and two secondary bedrooms with a shared bath. The loft may also be optioned as an additional bedroom. Next to the convenient upstairs laundry, The Silverthorne offers room for a desk to create a dedicated homework space. The airy owner’s suite becomes a private oasis complete with four-piece en-suite bath and expansive walk-in closet. This home features an optional full, unfinished basement with an optional finished design available that includes a rec room, game area, bedroom and a full bath.
The Builder
Century Communities is a top 10 national homebuilder. Offering new homes under the Century Communities and Century Complete brands, Century is engaged in all aspects of homebuilding — including the acquisition, entitlement and development of land, along with the construction, innovative marketing and sale of quality homes designed to appeal to a wide range of homebuyers. The Colorado-based company operates in 17 states across the U.S., and offers title, insurance and lending services in select markets through its Parkway Title, IHL Insurance Agency, and Inspire Home Loan subsidiaries. To learn more about Century Communities, please visit centurycommunities.com.
The Interior Design
The Silverthorne model home embraces a casual, cottage style with blues, creams and crisp whites. Organic accents create an inviting space without sacrificing the clean color palette. The home’s design prioritizes livable spaces, like the homework niche adjacent to the laundry room, while maintaining its tranquil appeal. The owner’s suite is a respite for the senses with its shiplap walls while the natural wood furnishings and textures add warmth to the room. This home is the epitome of refined relaxation and comfortable style.
 Talon Construction Inc.
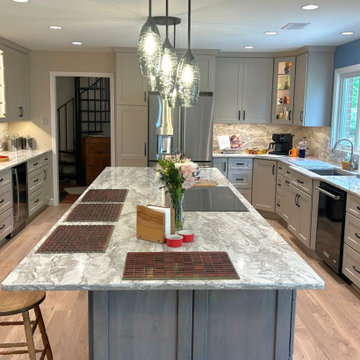
This Frederick-area kitchen remodel by Talon Construction Inc. is a standout example of how thoughtful design and craftsmanship can completely transform the heart of a home. Blending modern functionality with timeless finishes, the space is both visually striking and highly livable tailored to how homeowners cook, gather, and entertain.
At the center of the design is a large, statement island topped with marble-inspired quartz. Its expansive surface serves as a multifunctional hub for meal prep, casual dining, and socializing. The waterfall-like veining carries seamlessly into the full-height backsplash, creating a cohesive and elevated aesthetic that feels custom and refined.
The cabinetry palette strikes a perfect balance between contrast and warmth. Crisp white shaker-style upper cabinets keep the perimeter light and open, while soft gray base cabinetry and a matching island ground the space with subtle depth. Matte black hardware adds a clean, contemporary edge, complementing the overall modern farmhouse feel.
Functionality is just as impressive as the visual appeal. The layout maximizes storage and efficiency with a mix of deep drawers, roll-out organizers, and integrated appliance solutions. A custom pantry provides dedicated storage with built-in shelving and drawer systems, making organization effortless and accessible. The island itself incorporates clever storage features, including pull-outs and utensil organization, ensuring everything has its place.
High-end appliances are thoughtfully integrated to maintain clean sightlines, including stainless steel wall ovens and a counter-depth refrigerator. This approach enhances both usability and the open, uncluttered feel of the kitchen.
Lighting plays a key role in defining the space. Layered illumination from recessed ceiling lights to decorative glass pendant fixtures over the island. This adds both function and ambiance. Under-cabinet lighting highlights the backsplash while improving task visibility, and natural light from nearby windows further enhances the bright, airy atmosphere.
Warm-toned luxury vinyl plank flooring ties everything together, introducing texture and durability while softening the overall palette. The result is a kitchen that feels inviting, comfortable, and built for everyday life.
Ultimately, this remodel reflects a design-build approach that prioritizes both beauty and practicality. Every detail, from the cabinetry and countertops to the lighting and storage has been carefully considered to create a space that not only looks exceptional but functions seamlessly for years to come.
 Stearns Design Build

To enhance the kitchen’s aesthetic appeal, we prioritized updating these elements. We replaced the laminate countertops with sleek, pristine white quartz countertops and swapped out the backsplash with classic white subway tiles, which perfectly complement the farmhouse style of the home. Additionally, we installed a modern sink and faucet to complete the updated look.
We also refreshed all the kitchen cabinets with a new coat of paint and updated the knobs and pulls. During our discussions about their desired ambiance, the clients preferred a “comfortable and casual” feel. Inspired by a pair of well-worn jeans and a mason jar displayed in the space, we chose a soft, faded navy blue for the cabinets to introduce a striking splash of color.
 Danielle Rose Design Co.
We were hired to turn a 1950s split-level into a forever home for our clients, a growing family who fell in love with their home for the location. Over the course of two years, we transformed the space, adding an extensive amount of square footage to the home’s footprint, raising ceilings, and adding a third floor. We prioritized stylish and enduring materials like handmade tiles and natural stone to create a warm and livable aesthetic for family living.
 Archimple LLC

This modern prairie-style duplex home is designed with user-friendliness in mind, perfect for small lots. With three bedrooms, it offers affordability without compromising on quality. The open layout appeals to those who appreciate spaciousness, while meticulous finishing work enhances its charm. A covered front porch invites relaxation and socializing.
The main floor features a master suite with an attached bathroom, alongside a kitchen, living, dining, laundry, and powder room. The master bathroom boasts a double sink vanity and separate tub and shower. Formal living room arrangements prioritize guest comfort, complemented by a cozy fireplace. A mudroom with a secondary entrance adds convenience.
Upstairs, two more bedrooms, each with its own bathroom, and an open family living space provide ample privacy and shared areas. The standing seam Dutch gable roof adds architectural interest. Overall, this single-family home offers both practicality and comfort for its occupants.
 DJK Custom Homes
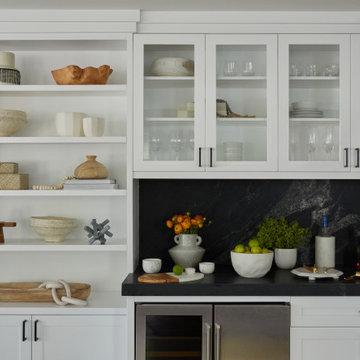
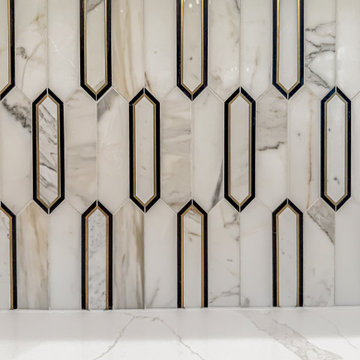
This exquisite dry bar is a statement of refinement, blending high-end craftsmanship with thoughtful functionality. The space is defined by a striking two-tone cabinet palette, pairing deep black bases with crisp white uppers framed in glass, creating the perfect balance of drama and elegance. Display shelving with integrated lighting highlights fine stemware and curated décor, adding a warm, ambient glow that elevates the bar from purely functional to a showcase piece within the home.
The backsplash is a true centerpiece, featuring a bold geometric pattern in marble with metallic inlays, offering layers of depth, sheen, and architectural interest. This statement surface pairs beautifully with the polished quartz countertop, whose delicate veining provides a seamless flow across the workspace while ensuring durability for entertaining. The design prioritizes both luxury and practicality, with a built-in beverage fridge, ample storage for glassware and spirits, and custom cabinetry tailored for organization.
Satin brass hardware provides subtle warmth against the bold black cabinetry, complementing the rich tones of the hardwood flooring beneath. Together, these elements create a sophisticated transitional aesthetic that bridges modern lines with classic detailing. Whether hosting large gatherings or enjoying an intimate evening drink, this wet bar delivers a setting that is as functional as it is luxurious—a perfect blend of elegance, convenience, and timeless design.
 LBK Design Build
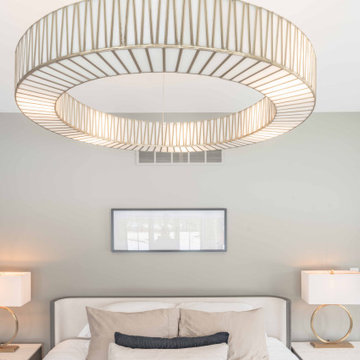
This project focused on creating a more functional and connected first floor while introducing a refined, modern aesthetic. The design prioritizes open sightlines, improved circulation, and purposeful zones for daily living. The kitchen, dining, and living spaces were reworked to feel cohesive and expansive, while private areas such as the primary suite were enhanced for comfort and usability. Material selections balance warmth and contrast, combining darker cabinetry, natural wood tones, and light stone surfaces to create a grounded and livable environment. Storage was a key driver throughout the design, with added pantry space, built-ins, and a fully customized closet.
28