
Search results for "Priority" in Home Design Ideas
 Concept Renovations, Inc.
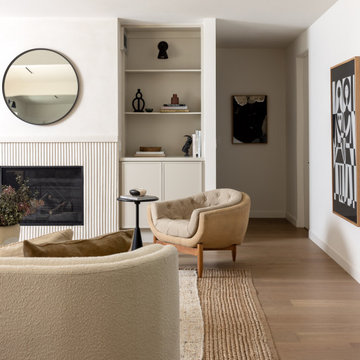
The Expansive Bel Air Open-Concept Living Room Transformation is a stunning remodel that seamlessly merges indoor and outdoor spaces to create an airy, inviting atmosphere. The design revolves around a massive sliding glass window that opens up to the patio, allowing natural light to flood the room while offering beautiful views of the surrounding landscape. This indoor-outdoor feel was exactly what the homeowners envisioned for their Bel Air residence, where entertaining guests and enjoying the California sunshine were top priorities. We complemented the space with wide-plank wood flooring and a sleek, minimalistic fireplace, enhancing the modern yet warm ambiance.
By incorporating a neutral color palette and carefully curated furnishings, we maintained a spacious and sophisticated aesthetic that flows effortlessly into the adjoining kitchen area. Throughout the project, we worked closely with the homeowners to select elements that aligned with their vision of a luxurious yet functional living area. Our team sourced high-quality materials locally to ensure a finish that not only looks beautiful but also stands up to the demands of everyday use. The result is an open-concept living room that perfectly embodies the Bel Air lifestyle.

 Accent Window Fashions LLC
Hunter Douglas Kitchen Ideas
Hunter Douglas Lightlines® Aluminum Blinds with Standard Cordlock
Hunter Douglas Lightlines® Aluminum Blinds with Standard Cordlock
Material: Aluminum
Color: Forest Green
Operating Systems: Cordlock
Room: Kitchen
Room Styles: European
Available from Accent Window Fashions LLC
Hunter Douglas Showcase Priority Dealer
Hunter Douglas Certified Installer
#Hunter_Douglas #Lightlines #Aluminum_Blinds #Standard_Cordlock #Kitchen #Kitchen_Ideas #European #Window_Treatments #HunterDouglas #Accent_Window_Fashions
Copyright 2001-2013 Hunter Douglas, Inc. All rights reserved.

 User
Located in one of the Ritz residential towers in Boston, the project was a complete renovation. The design and scope of work included the entire residence from marble flooring throughout, to movement of walls, new kitchen, bathrooms, all furnishings, lighting, closets, artwork and accessories. Smart home sound and wifi integration throughout including concealed electronic window treatments.
The challenge for the final project design was multifaceted. First and foremost to maintain a light, sheer appearance in the main open areas, while having a considerable amount of seating for living, dining and entertaining purposes. All the while giving an inviting peaceful feel,
and never interfering with the view which was of course the piece de resistance throughout.
Bringing a unique, individual feeling to each of the private rooms to surprise and stimulate the eye while navigating through the residence was also a priority and great pleasure to work on, while incorporating small details within each room to bind the flow from area to area which would not be necessarily obvious to the eye, but palpable in our minds in a very suttle manner. The combination of luxurious textures throughout brought a third dimension into the environments, and one of the many aspects that made the project so exceptionally unique, and a true pleasure to have created. Reach us www.themorsoncollection.com
Photography by Elevin Studio.
Find the right local pro for your project
 McDermott Landscape Design
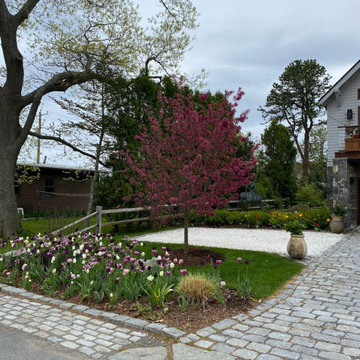
Adding color to the existing structural landscape of this Rye garden was a top priority. Several pots were designed along with plantings of annuals, bulbs, and perennials throughout the garden beds. A native pollinator garden was created in the back to attract wildlife.


Inspiration for a mid-sized eclectic l-shaped dark wood floor and brown floor dedicated laundry room remodel in Los Angeles with recessed-panel cabinets, solid surface countertops, blue walls, a side-by-side washer/dryer and white countertops
 Kowalske Kitchen & Bath
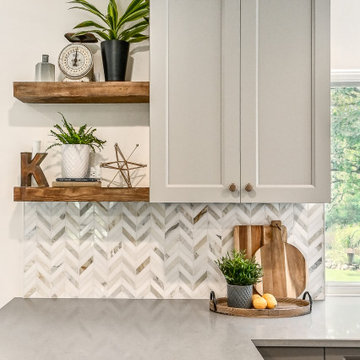
Creating a space to entertain was the top priority in this Mukwonago kitchen remodel. The homeowners wanted seating and counter space for hosting parties and watching sports. By opening the dining room wall, we extended the kitchen area. We added an island and custom designed furniture-style bar cabinet with retractable pocket doors. A new awning window overlooks the backyard and brings in natural light. Many in-cabinet storage features keep this kitchen neat and organized.
Bar Cabinet
The furniture-style bar cabinet has retractable pocket doors and a drop-in quartz counter. The homeowners can entertain in style, leaving the doors open during parties. Guests can grab a glass of wine or make a cocktail right in the cabinet.
Outlet Strips
Outlet strips on the island and peninsula keeps the end panels of the island and peninsula clean. The outlet strips also gives them options for plugging in appliances during parties.
Modern Farmhouse Design
The design of this kitchen is modern farmhouse. The materials, patterns, color and texture define this space. We used shades of golds and grays in the cabinetry, backsplash and hardware. The chevron backsplash and shiplap island adds visual interest.
Custom Cabinetry
This kitchen features frameless custom cabinets with light rail molding. It’s designed to hide the under cabinet lighting and angled plug molding. Putting the outlets under the cabinets keeps the backsplash uninterrupted.
Storage Features
Efficient storage and organization was important to these homeowners.
We opted for deep drawers to allow for easy access to stacks of dishes and bowls.
Under the cooktop, we used custom drawer heights to meet the homeowners’ storage needs.
A third drawer was added next to the spice drawer rollout.
Narrow pullout cabinets on either side of the cooktop for spices and oils.
The pantry rollout by the double oven rotates 90 degrees.
Other Updates
Staircase – We updated the staircase with a barn wood newel post and matte black balusters
Fireplace – We whitewashed the fireplace and added a barn wood mantel and pilasters.

 Rosborough Partners Inc.
Keeping client walkways and drives cleared and safe for passage is a priority for us during winter months. We keep a close eye on weather conditions to effectively service each site, and take pride in maintaining good communication so clients know what to expect.
(Photo by RStarovich)
 Adzofy
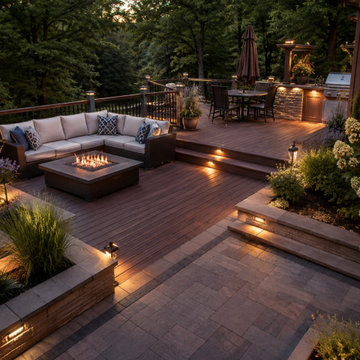
Landscaping costs can feel difficult to compare because every outdoor space has different conditions, priorities, and materials. A fair estimate is not just a price for plants or paving. It reflects planning, labour, equipment, preparation, installation skill, and the long-term performance of the finished space.
 Sumple & Son Construction LLC
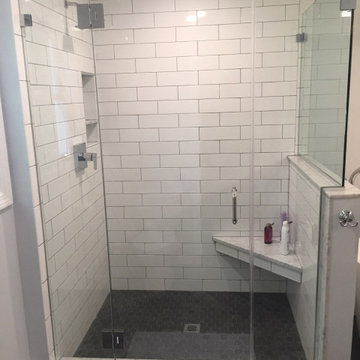
The services of SWS Remodeling and our professional crews were hired to transform an outdated small master bathroom into a beautiful spacious modern bathroom with a walk in closet. The shower was a priority to our customer and we were able to deliver the exact details our customer envisioned.

 elevation009
BUYING YOUR HOME Alden NY
Purchasing YOUR HOME Alden NY. LLC HIGHER ELEVATION HOME INSPECTION realizes that
finding the "right" home for your family is a higher priority than just...
You can likewise additionally visit our site:
http://higherelevationsllc.com/buying-your-home-alden-ny/
#BUYINGYOURHOMEAldenNY
 Maryland Design Group, LLC
Ease of use in this kitchen was a priority!
Inspiration for a huge contemporary home design remodel in Baltimore
Inspiration for a huge contemporary home design remodel in Baltimore

 Craftsmen Home Improvements
Obviously, your dream bathroom takes priority over everything else. Follow these tips to get there sooner rather than later.
Minimalist bathroom photo in Cincinnati
Minimalist bathroom photo in Cincinnati

 Miller's of Claflin
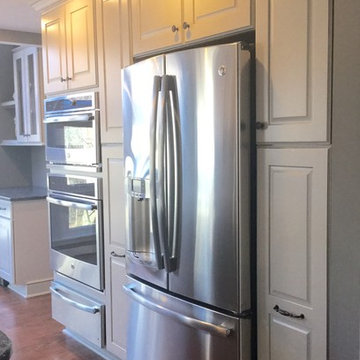
Mid-sized transitional l-shaped vinyl floor eat-in kitchen photo in Wichita with recessed-panel cabinets, gray cabinets, white backsplash, subway tile backsplash, stainless steel appliances and an island
 McDermott Landscape Design
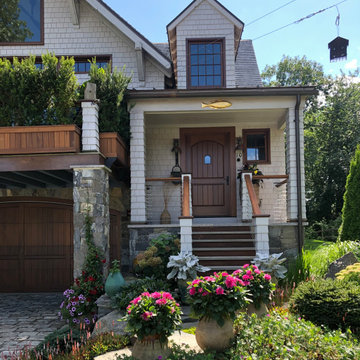
Adding color to the existing structural landscape of this Rye garden was a top priority. Several pots were designed along with plantings of annuals, bulbs, and perennials throughout the garden beds. A native pollinator garden was created in the back to attract wildlife.

 NARI Atlanta
Macvel International is dedicated to providing honest and trustworthy solutions in the construction industry. Their first priority is to truly understand their clients’ conceptual design and then work backwards through the planning and execution processes to achieve the desired result.

 Pollard Hodgson Architects
Enclosed kitchen - large rustic l-shaped brick floor enclosed kitchen idea in New Orleans with recessed-panel cabinets, medium tone wood cabinets, granite countertops, beige backsplash, stone tile backsplash, stainless steel appliances and an island

 Arciform
Dual console sinks and extra-deep medicine cabinets make convenience the number one priority in this bath. Design by Chelly Wentworth. Photo by Photo Art Portraits.

 BGI Design
2014 Legacy of Design Award 1st Place Contemporary Living Space. Our clients love the colors blue and grey and desired a color palette limited to those shades for their home. They also wanted a transitional, relaxing home conducive to entertaining. And, of course, maximizing the high-rise views was a priority. 2014 ASID Legacy of Design award 1st Place Contemporary Living Room winner.
Michael Hunter Photography

 Lindus Construction/Midwest LeafGuard
The homeowner's priority in this room was storage so she opted to have us replace her double sink vanity with a single sink one. This allowed room for a floor to ceiling cabinet.
89