
Search results for "Privacy settings" in Home Design Ideas

 Shannon Connor / Maison, LLC.
Transitional master gray tile drop-in bathtub photo in Indianapolis with gray walls and marble countertops

Example of a transitional master gray tile and mosaic tile freestanding bathtub design in Vancouver with an undermount sink, quartz countertops and gray walls
 Hanomoco Design

Patio and back garden with firepit.
Example of a classic patio design in San Francisco
Example of a classic patio design in San Francisco
Find the right local pro for your project

 Adam Dettrick Architects
Michael Downes
Front door - contemporary front door idea in Melbourne with a medium wood front door
Front door - contemporary front door idea in Melbourne with a medium wood front door
 Jason Dewey Photography
Jason Dewey Photography

This is an example of a traditional stone garden path in Denver.
This is an example of a traditional stone garden path in Denver.

 Melinamade - Residential Design + Interiors
Large Master bathroom remodel with new curved wall entry and vanity for better flow, a "Beauty bar" dressing station, Statuarito marble floors, and marble with mirror mosaic tile accents. Steam shower with dual shower heads on slide bars, rain head, and surround sound speakers. Construction by JP Lindstrom, Inc. Bernard Andre Photography

 Beach Dwellings
John Dimaio
Example of a beach style guest dark wood floor bedroom design in Philadelphia with gray walls
Example of a beach style guest dark wood floor bedroom design in Philadelphia with gray walls


 Paradise Restored Landscaping & Exterior Design
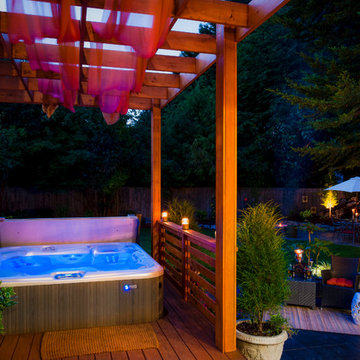
pergolas, arbors, pools, spas, custom wood structures, privacy screen, decking, cedar fencing, outdoor living space, outdoor seating
Example of a trendy pool design in Portland
Example of a trendy pool design in Portland

 Jeffrey Erb

A dark backyard was given a new life with dramatic additions of built in planting beds, custom cut salvaged pavers, green screen trellis and a ton of charm. The reclaimed barn doors add a focal point to the east wall while the custom built two-tier planting system allows vines to fill this garden which spans two floors of the client's home.

 dRemodeling Design-Build
The Dura Supreme double vanity is painted in a bold but neutral gray. A tall central storage tower in the middle allows for extra storage and allowing the countertops to be free of clutter.
 User

UserA refurbished Queen Anne needed privacy from a busy street corner while not feeling like it was behind a privacy hedge. A mixed use of evergreen trees and shrubs, deciduous plants and perennials give a warm cottage feel while creating the privacy the garden needed from the street.
 Woodcreek Designs
Rachel Reed Photography

Small trendy 3/4 blue tile and glass tile porcelain tile alcove shower photo in Los Angeles with shaker cabinets, white cabinets, a one-piece toilet, blue walls, an undermount sink and marble countertops
Small trendy 3/4 blue tile and glass tile porcelain tile alcove shower photo in Los Angeles with shaker cabinets, white cabinets, a one-piece toilet, blue walls, an undermount sink and marble countertops


Sponsored
Columbus, OH

Hope Restoration & General Contracting
Columbus Design-Build, Kitchen & Bath Remodeling, Historic Renovations

 CARNEMARK design + build
photography by Anice Hoachlander
Alcove bathtub - large contemporary master gray tile gray floor alcove bathtub idea in DC Metro with gray walls and a niche
Alcove bathtub - large contemporary master gray tile gray floor alcove bathtub idea in DC Metro with gray walls and a niche

 Suzanne Nichols Design Group, Inc.
A beautiful transitional style. Built in double bunk beds. Natural light is well balanced throughout the room.
Bedroom and mid-sized transitional gender-neutral carpeted and beige floor kids' bedroom photo in Orlando with beige walls
Bedroom and mid-sized transitional gender-neutral carpeted and beige floor kids' bedroom photo in Orlando with beige walls

 Influence Outdoors Landscape Design & Build
Island style brick patio photo in Orange County with a bbq area

 Dan Nelson, Designs Northwest Architects
View to master bedroom. Photography by Lucas Henning.
Living room - coastal open concept living room idea in Seattle with white walls
Living room - coastal open concept living room idea in Seattle with white walls



 Richard Leggin Architects
Anice Hoachlander/Hoachlander-Davis Photography
Example of a mountain style backyard rectangular pool house design in DC Metro
Example of a mountain style backyard rectangular pool house design in DC Metro



 Emerick Architects
Windows and door panels reaching for the 12 foot ceilings flood this kitchen with natural light. Custom stainless cabinetry with an integral sink and commercial style faucet carry out the industrial theme of the space.
Photo by Lincoln Barber
12