
Search results for "Private jet" in Home Design Ideas
 User
UserRandy Ryckebosch

Example of a large mountain style master beige tile, brown tile, multicolored tile and matchstick tile porcelain tile bathroom design with raised-panel cabinets, medium tone wood cabinets, brown walls, an undermount sink, granite countertops and a hot tub
Example of a large mountain style master beige tile, brown tile, multicolored tile and matchstick tile porcelain tile bathroom design with raised-panel cabinets, medium tone wood cabinets, brown walls, an undermount sink, granite countertops and a hot tub
 Michael Nash Design, Build & Homes
2011 NARI CAPITAL COTY MERIT AWARD WINNER
This couple lived in their colonial home in Burke, Virginia, for more than 20 years. Now that their children were grown and gone, it was time for them to pay more attention to their home. First on their list was to renovate their master bathroom. Tight and dysfunctional is how they described the existing space.
The homeowners always dreamed of having a whirlpool, a large steam shower and a private toilet area. Importantly, they wanted to use the latest products and materials to bring the bathroom into the 21st Century.
Starting with exotic granite and porcelain tile from floor to ceiling, the new design does just that. Then, a highly sophisticated steam shower using granite benches, a heavy glass enclosure, chrome faucets and a rain shower head was installed. Modern body spray heads are embedded in the wall tiles. The shower is complemented by a bubble, jetted whirlpool tub with granite surrounds.
A modern double vanity with vessel sinks, a granite countertop, high end cabinets and stylish faucets rest along one wall. Custom-built, recessed mirrored medicine cabinets provide storage for necessities.
In the end, the homeowners are thrilled with the outcome and never imagined that their old and dark looking small bath could ever be transformed into such beautiful bathroom.
 Leonard Sprague Construction
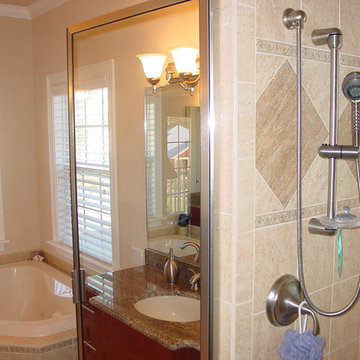
Oversized master shower has 2 shower wands, large bench, recessed shelf & heated fog-free mirror. 2 Vanities with Cherry Custom Cabinets and African Granite. 2 Person Jetted Tub. Features Heat Lamp, Audio Speakers, and Intercom in private Toilet
Find the right local pro for your project
 Betz Pools Limited


What a beautiful setting for an evening outdoors in the country. On clear evenings the stars overhead will be twinkling and the lights in the valley below will flicker with a calming reassurance that this corner of the country is alive and well.
 Blenker Construction

Bathroom - large contemporary 3/4 beige tile and stone tile beige floor and laminate floor bathroom idea with a one-piece toilet, an integrated sink, laminate countertops, flat-panel cabinets, black cabinets, beige walls and black countertops
 Western Design International
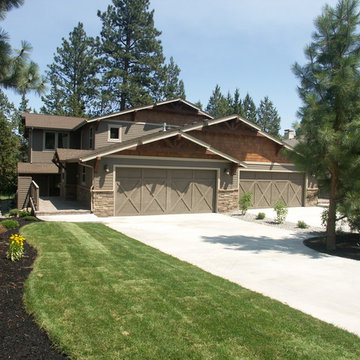
This 2,615-square-foot house, located in Bend’s Rivers Edge suburb, has three bedrooms, three-and-a-half bathrooms and is prices at $899,000. Built by Blue Skies Development and High Desert Homes, this house is complete with expansive paver decks and walkways, a low bank Deschutes River waterfront with walking trail to a local park, 10-foot ceilings upstairs and nine-foot ceilings downstairs, a huge master suite with a jetted tub and balcony overlooking the river and a central vacuum system.
 Betz Pools Limited
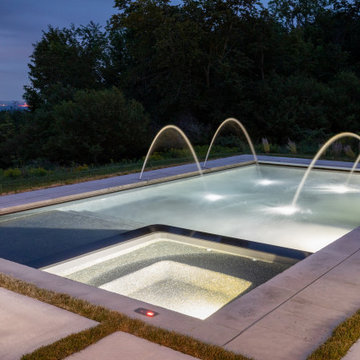
The backyard features include the convenience of a Jandy control system which allows most components to be controlled remotely or from inside the home. The level of the pool lighting can be dimmed as well as set to a single colour or a changing rainbow of colours.


 Betz Pools Limited

Betz was asked to design and build a simple modern pool and patio that would be the outdoor focal point. The centrepiece is a 15’ x 30’ Gunite pool surrounded by a unique patio made up of 53 poured concrete slabs interspersed with rows of natural turf.
 Corinthian Fine Homes

This home had a generous master suite prior to the renovation; however, it was located close to the rest of the bedrooms and baths on the floor. They desired their own separate oasis with more privacy and asked us to design and add a 2nd story addition over the existing 1st floor family room, that would include a master suite with a laundry/gift wrapping room.
We added a 2nd story addition without adding to the existing footprint of the home. The addition is entered through a private hallway with a separate spacious laundry room, complete with custom storage cabinetry, sink area, and countertops for folding or wrapping gifts. The bedroom is brimming with details such as custom built-in storage cabinetry with fine trim mouldings, window seats, and a fireplace with fine trim details. The master bathroom was designed with comfort in mind. A custom double vanity and linen tower with mirrored front, quartz countertops and champagne bronze plumbing and lighting fixtures make this room elegant. Water jet cut Calcatta marble tile and glass tile make this walk-in shower with glass window panels a true work of art. And to complete this addition we added a large walk-in closet with separate his and her areas, including built-in dresser storage, a window seat, and a storage island. The finished renovation is their private spa-like place to escape the busyness of life in style and comfort. These delightful homeowners are already talking phase two of renovations with us and we look forward to a longstanding relationship with them.
 Blenker Construction
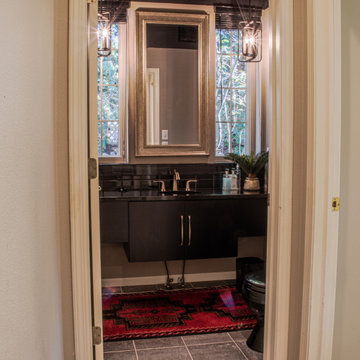
Example of a large trendy 3/4 beige tile and stone tile laminate floor and beige floor bathroom design with flat-panel cabinets, black cabinets, a one-piece toilet, beige walls, an integrated sink, laminate countertops and black countertops
 The Decorating Therapist
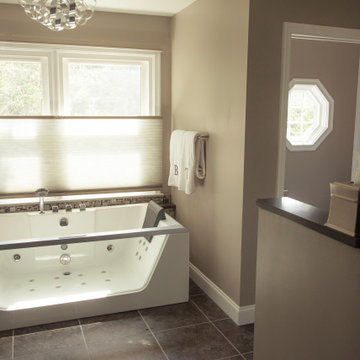
The luxury primary bathroom renovation reconfigured the floor plan by relocating the previously exposed toilet to the opposite side of the room, allowing it to be enclosed within a dedicated private water closet. This thoughtful layout improves both privacy and functionality while creating a more refined, spa-like bathroom experience. To maintain an open, light-filled atmosphere, a distinctive octagonal window was incorporated into the new enclosure, bringing in abundant natural light and adding a unique architectural feature. The result is a more elegant, functional, and thoughtfully planned primary bathroom that balances privacy, comfort, and timeless design.
 The Amy Pomerantz Group
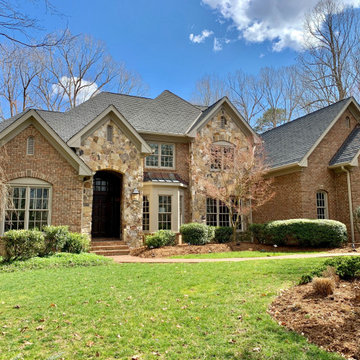
Dynamic and prestigious home in Cul-de-Sac on the 15th tee of Treyburn Country Club. Master on main floor + 2nd bedroom with private bath. Great for multi generation families. Built using the finest materials. Brick walkway, irrigation system, Blue Atlas Cedar siding, inlaid wood floors, high ceilings, 12-ft coffered ceiling; wine fridge, new carpet and paint, body jets in master shower, 2 gas hot water heaters, cherry cabinets, high lift garage doors. Walk-in attic. This home is one not to be missed.
 Betz Pools Limited
The outdoor lighting array is completed by the subtle ground level uplights at the corners of the concrete patio inserts. This adds a final dramatic touch without disturbing the peaceful quiet of the cornfields which border the expansive yard.


 Blenker Construction
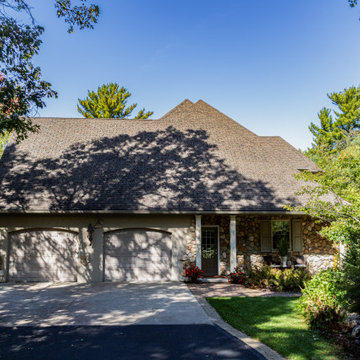
Inspiration for a huge contemporary beige two-story mixed siding gable roof remodel with a shingle roof
 Blenker Construction
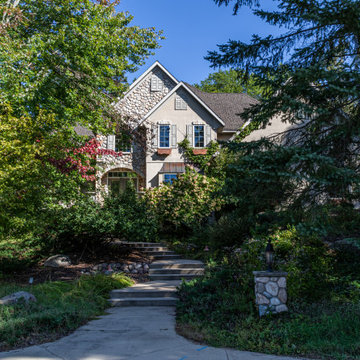
Huge contemporary beige two-story mixed siding gable roof idea with a shingle roof
 Blenker Construction
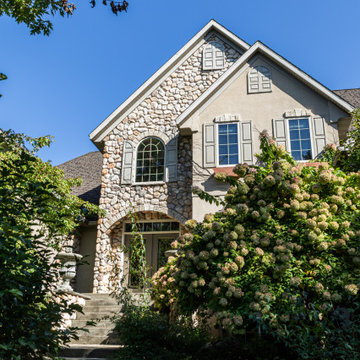
Inspiration for a huge contemporary beige two-story mixed siding gable roof remodel with a shingle roof
 Alair Homes Edmonton

This Beautiful 5,931 sqft home renovation was completely transformed from a small farm bungalow. This house is situated on a ten-acre property with extensive farmland views with bright open spaces. Custom beam work was done on site to add the “rustic” element to many of the rooms, most specifically the bar area. Custom, site-built shelving and lockers were added throughout the house to accommodate the homeowner’s specific needs. Space saving barn doors add style and purpose to the walk-in closets in the ensuite, which includes walk-in shower, private toilet room, and free standing jet tub; things that were previously lacking. A “great room” was created on the main floor, utilizing the previously unusable living area, creating a space on the main floor big enough for the family to gather, and take full advantage of the beautiful scenery of the acreage.

Sponsored
Sunbury, OH

J.Holderby - Renovations
Franklin County's Leading General Contractors - 2X Best of Houzz!
 Harold Leidner Landscape Architects
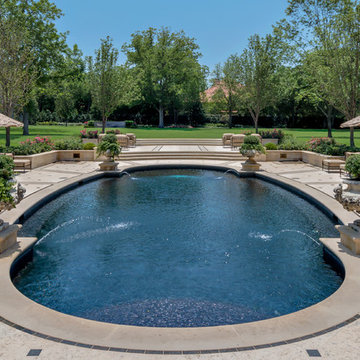
This spectacular French estate and gardens is located in the prestigious Preston Hollow neighborhood of Dallas, Texas. The dramatic architecture is surrounded by expansive grounds and lushly planted gardens. The property features a grand entrance and decorative gates, a private lake, luxury pool with glass tile finish, tennis routs, bocce court, putting green, walking paths and fire pit.
 JAZ Design, Inc.

Example of a large transitional master white tile and subway tile porcelain tile, gray floor and single-sink freestanding bathtub design in Boston with flat-panel cabinets, medium tone wood cabinets, a two-piece toilet, gray walls, an undermount sink, quartz countertops, white countertops, a niche and a freestanding vanity
 User

UserBathroom - rustic master bathroom idea with medium tone wood cabinets, an undermount tub, an undermount sink and raised-panel cabinets
14