
Search results for "Private jet" in Home Design Ideas
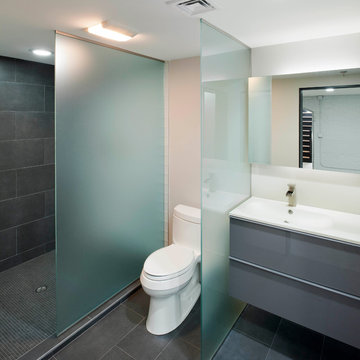
 Stack + Co.
The former boiler room of the Lebanon Mills jewelry manufacturing complex in Pawtucket, RI is transformed into a sleek, modern graphic design office and private residence. The space – featuring 30 foot high ceilings and the remnants of the original boiler room configuration – required a visionary approach, and the final product is a vision of spare, minimalist elegance. New floor systems were inserted into the grand ceiling spaces, along with luminescent, glowing acrylic panel feature wall systems. The kitchen and living area features 15 foot high windows leading out onto a deck with views onto the blackstone river.

 kbh architects, ltd.
Located on a tight corner lot, the design of this addition left one wall standing and built a new home around it. The home fits wonderfully into a neighborhood full of mature trees and front porches. We placed generous porches on both the front and back of the house to maximize the owners' use of the lot. There's even a balcony off of the master bedroom with planters for herbs and flowers. The kitchen, though compact, is a chef's dream. There are also windows placed behind the upper cabinets to create a backlighting effect during the day and bring more natural light into the space. Here's what the owner had to say about the project:
 Betz Pools Limited

Betz was asked to design and build a simple modern pool and patio that would be the outdoor focal point. The centrepiece is a 15’ x 30’ Gunite pool surrounded by a unique patio made up of 53 poured concrete slabs interspersed with rows of natural turf.
Find the right local pro for your project
 Canyon Oak Pools
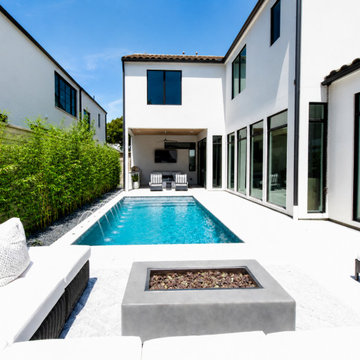
Designed for modern living, this sleek geometric pool transforms a narrow backyard into a sophisticated private retreat. Clean architectural lines, contemporary water features, and crisp white decking create a bright, resort-inspired atmosphere that perfectly complements the home's modern design. A covered outdoor living area, fire feature, and lush bamboo privacy screen complete the space, delivering an elegant outdoor environment that's ideal for both relaxing and entertaining.
**Features:** Custom gunite pool • Deck jets • Modern water features • White decking • Covered outdoor living • Fire feature • Contemporary landscape design • Luxury backyard retreat
 Great Northern Construction

This award winning master bathroom was renovated as part of a whole house renovation. The jetted soaking tub was elevated so that the homeowner could take advantage of the private scenic views of Lake Champlain and features a heat loop under the tub to keep the tub and water warm. A custom tile, steam shower, Poggenphol cabinetry, granite countertops and limestone tile floor complete the look.
 Corinthian Fine Homes

This home had a generous master suite prior to the renovation; however, it was located close to the rest of the bedrooms and baths on the floor. They desired their own separate oasis with more privacy and asked us to design and add a 2nd story addition over the existing 1st floor family room, that would include a master suite with a laundry/gift wrapping room.
We added a 2nd story addition without adding to the existing footprint of the home. The addition is entered through a private hallway with a separate spacious laundry room, complete with custom storage cabinetry, sink area, and countertops for folding or wrapping gifts. The bedroom is brimming with details such as custom built-in storage cabinetry with fine trim mouldings, window seats, and a fireplace with fine trim details. The master bathroom was designed with comfort in mind. A custom double vanity and linen tower with mirrored front, quartz countertops and champagne bronze plumbing and lighting fixtures make this room elegant. Water jet cut Calcatta marble tile and glass tile make this walk-in shower with glass window panels a true work of art. And to complete this addition we added a large walk-in closet with separate his and her areas, including built-in dresser storage, a window seat, and a storage island. The finished renovation is their private spa-like place to escape the busyness of life in style and comfort. These delightful homeowners are already talking phase two of renovations with us and we look forward to a longstanding relationship with them.




 West Village GC

Open concept kitchen - large transitional l-shaped dark wood floor open concept kitchen idea in New York with shaker cabinets, white cabinets, gray backsplash, subway tile backsplash, stainless steel appliances, an island and a drop-in sink
 Shoemaker Homes
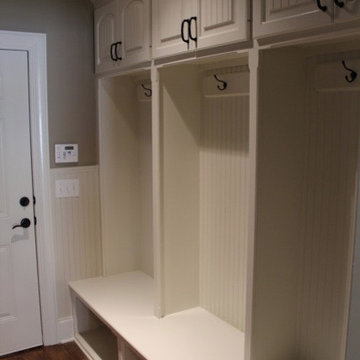
THE JASMINE: A 3BR/2.5BA open split plan that flows from the entry foyer through the open living area into the kitchen & dining area. The breakfast bar overlooks the living room creating the feel of more space. The private master suite has a luxurious bath with an oversized zero entry shower, jetted tub, separate vanities & a large walk-in closet. One wall within the master bath is covered in mosaic tile. The home also features wood floors, granite counters, and a large screened in patio with fireplace, office/computer room & much more. NOTE: Photos may not be of the actual home being offered for sale. Floor plans & features are subject to change w/o notice.
 Total Pool + Patio, LLC
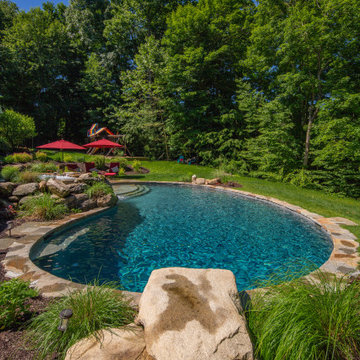
A unique property nestled against a private vineyard this project is one that will truly age like fine wine. Total Pool + Patio, LLC designed this unique free form swimming pool and outdoor living space for our client to enjoy for years to come. The use of natural stone masonry and lush landscaping provides an ultra natural look and feel for this project. With the ability to control al the features of their backyard from their mobile phone including surround sound speakers, lighting, heat control, jets, and operation this one of a kind project was designed to meet the style and functionality needs of our client and their family.
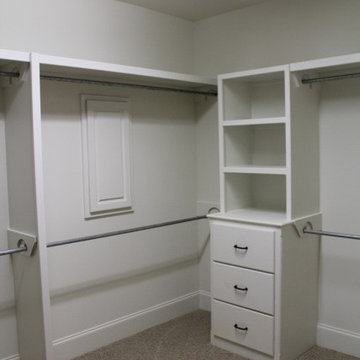 Shoemaker Homes
THE JASMINE: A 3BR/2.5BA open split plan that flows from the entry foyer through the open living area into the kitchen & dining area. The breakfast bar overlooks the living room creating the feel of more space. The private master suite has a luxurious bath with an oversized zero entry shower, jetted tub, separate vanities & a large walk-in closet. One wall within the master bath is covered in mosaic tile. The home also features wood floors, granite counters, and a large screened in patio with fireplace, office/computer room & much more. NOTE: Photos may not be of the actual home being offered for sale. Floor plans & features are subject to change w/o notice.
 Blythe Building Company
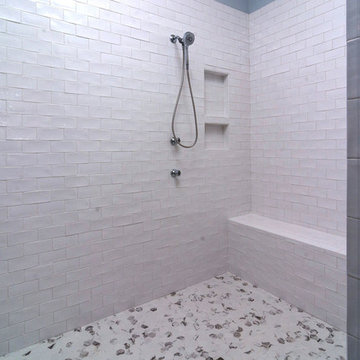
This oversized master bathroom shower boasts one stationary shower head, one detachable shower head, and a tile built-in shower bench. There are four body spray jets to make you feel pampered. The white subway tile with wavy flare and luxurious hexagonal floor tile will make you think you are at your own private day spa.
 Mike Farley Pool Designer, SWD, ASLA
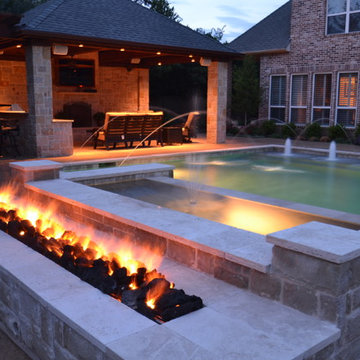
The primary view out of the home is on the center fountain which is also a 6 person hot tub. The big surprise is at night when the 10' long automated Grand Effects fire bar comes to life. The traditional pool is accented with Travertine coping and a upper level all Travertine deck. The vaulted ceiling cabana provides a retreat by the fireplace and complete outdoor kitchen. The flanking arbor provides shade for those sitting on the bar stools. Cannon jets and gushers provide visual & sound effects. We almost forgot the diving board since it's recessed into the deck to minimize visibility.

Sponsored
Sunbury, OH

J.Holderby - Renovations
Franklin County's Leading General Contractors - 2X Best of Houzz!

 Joni Spear Interior Design

The original bathroom consisted of an oversized, built-in jetted bath that consumed more real estate than needed by today’s standards. The tiny shower was in a separate room next to private the water closet. The clients wanted to keep the private water closet but craved more counter space. The only natural light in the room was a large picture window above the tub. We decided to forgo the tub in Lieu of a larger shower. We utilized the extra space in one of the closets. The window was frosted to allow the natural night to enter the room without compromising privacy. The removal of the wall allowed an 8-foot expanse for double sinks divided by a linen tower. Cabinets are painted in charcoal and provide a natural contrast to the white quartz counters. The client’s aversion to multiple finishes was soothed by providing matte black fixtures, and lighting.
 User
UserRandy Ryckebosch
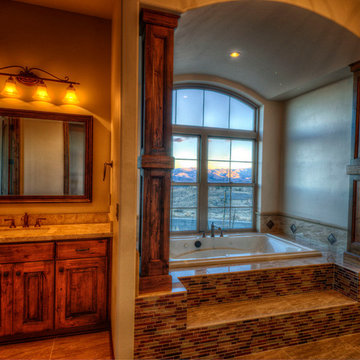
Large mountain style master beige tile, brown tile, multicolored tile and matchstick tile porcelain tile japanese bathtub photo with raised-panel cabinets, medium tone wood cabinets, granite countertops, brown walls and an undermount sink
Large mountain style master beige tile, brown tile, multicolored tile and matchstick tile porcelain tile japanese bathtub photo with raised-panel cabinets, medium tone wood cabinets, granite countertops, brown walls and an undermount sink

 John Lively & Associates
Builder: Tim Jackson Custom Homes
Photos: Erin Matlock
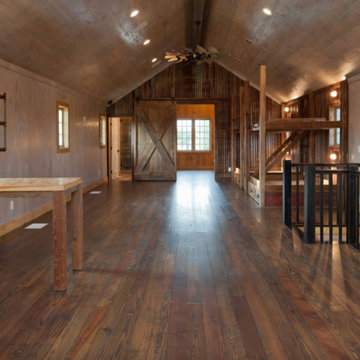
Inspiration for a rustic living room remodel in Dallas
Inspiration for a rustic living room remodel in Dallas
 Bradford Products
The hot tub is connected to the pool for easy access. The hot tub features hydrotherapy jets and a built-in lounger.
Large island style side yard rectangular infinity pool fountain photo with decking
Large island style side yard rectangular infinity pool fountain photo with decking
15